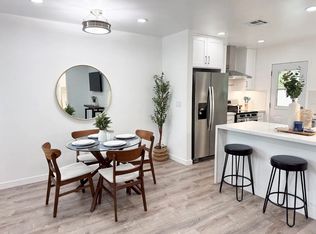
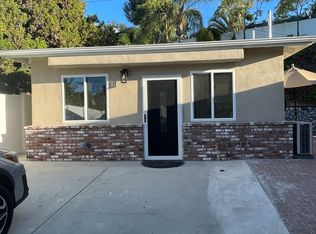
Enjoy comfortable living in this beautiful single-story home featuring 3 bedrooms, 2 bathrooms, and 1,819 square feet of living space, ideally situated in a quiet cul-de-sac in Whittier. This warm and inviting home offers a spacious living room with a cozy fireplace and a separate den that flows seamlessly into the kitchen. The kitchen features granite countertops, a five-burner stove, and a five-burner cooktop, attractive backsplash, and a convenient pot filler. The adjoining dining area creates an open and welcoming space for everyday living and entertaining. The family room offers built-in, library-style shelving and two dedicated workstations, perfect for working from home or studying. An additional highlight is the incredible walk-in closet featuring abundant cabinetry and storage for clothing, shoes, linens, and more. Step outside to enjoy the beautifully maintained front and backyard, offering wonderful spaces for outdoor relaxation and entertaining guests. The garage offers additional storage space. Conveniently located near California High School and local amenities, this wonderful home offers comfort, space, and functionality. A must-see rental opportunity!
House for rent
Singlefamily
Available now
Dogs OK
In garage laundry
3 Carport spaces parking
Central
What's special
Cozy fireplaceTwo dedicated workstationsQuiet cul-de-sacConvenient pot fillerSeparate denAdjoining dining areaAttractive backsplash
- 2 days |
- -- |
- -- |
Zillow last checked:
Listing updated:
Travel times

Let’s turn your rent into credit progress
Build credit history with every on-time payment and get credit for the payment you’re already making.
Facts & features
Interior
Bedrooms & bathrooms
- Bedrooms: 3
- Bathrooms: 2
- Full bathrooms: 1
- 3/4 bathrooms: 1
Rooms
- Room types: Bedroom, Dining Room, Family Room, Kitchen, Living Room, Office
Heating
- Central
Appliances
- Included: Dryer, Gas Oven, Gas Range, Stove, Washer
- Laundry: In Garage, In Unit
Features
- All Bedrooms Down, Built-in Features, Granite Counters, Open Floorplan, Recessed Lighting, Separate/Formal Dining Room, Storage, Storage, Walk In Closet
- Has fireplace: Yes
Interior area
- Total interior livable area: 1,819 sqft
Property
Parking
- Total spaces: 3
- Parking features: Carport, Driveway, Off Street, Open
- Has carport: Yes
- Has uncovered spaces: Yes
- Details: Contact manager
Features
- Stories: 1
- Exterior features: 0-1 Unit/Acre, All Bedrooms Down, Lighting, Separate/Formal Dining Room
- Pool features: Contact manager
- View description: Contact manager
Lot
- Features: Back Yard, Front Yard, Sprinklers In Front
Details
- Parcel number: 8154006042
Construction
Type & style
- Home type: SingleFamily
- Architectural style: Traditional
- Property subtype: SingleFamily
Materials
- Roof: Composition
Condition
- Year built: 1957
Community & HOA
Community
- Features: Curbs
Location
- Region: Whittier
Financial & listing details
- Lease term: 12 Months
Nearby apartments for rent


Price history
| Date | Event | Price |
|---|---|---|
| 11/6/2026 | Listed for rent | $4,100$2/sqft |
Source: CRMLS #PW26237698 Report a problem | ||
| 5/31/1991 | Sold | $217,000$119/sqft |
Source: Agent Provided Report a problem | ||