Skip main navigation
Closed
  • $449,000

    10940 S Trumbull Ave, Chicago, IL 60655

    5beds
    2,135sqft
    Single Family Residence
    Built in 1941
    5,289 Square Feet Lot
    $469,600 Zestimate®
    $210/sqft
    $3,237 Estimated rent

    Home value

    $469,600

    $423,000 - $521,000

    $3,237/mo

    Zestimate® history
    Loading
    Loading...

    Owner options

    List your home for rent

    $3,237/mo

    Rent Zestimate®

    Find your next renter with Zillow Rental Manager. Plus, with online applications, you can quickly screen prospective tenants – for free.

    Learn more

    $3,237/mo

    Rent Zestimate®

    Refinance and save

    $3,158/mo

    Est. payment

    Refinancing to a lower rate could help reduce your monthly payments and save thousands over the life of the loan.

    See today's rates

    $3,158/mo

    Est. payment

    Explore your selling options

    Work with a Zillow partner agent

    Leverage their expertise and Zillow's premium Showcase listings to get your home seen by more buyers.

    Get started

    List with your own agent

    Get your home in front of millions of buyers by listing it on Zillow.

    Learn how to do it

    Sell it yourself

    Take full control of how buyers see your home on Zillow by listing For Sale by Owner (FSBO).

    List your home

    What's special

    Above ground poolPrivate fenced yardSunny bedroomsBig windowsLarge family roomAmple storageBig laundry room
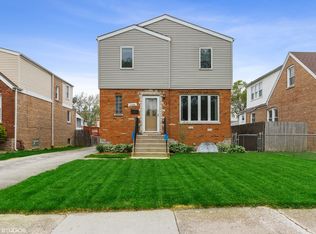
    Beautifully rehabbed charming brick Cape Cod nestled in the heart of higly sought-after Mount Greenwood neighborhood. This luxurious residence features a new designer kitchen with white shaker-style cabinets, new stainless steel appliances, and gorgeous quartz countertops.The trendy natural-colored light ,new gleaming floors flow throughout,fresh crisp paint in all house adding warmth and sophistication. The spacious living /dining room with big windows are perfect for relaxing or entertaining.Two nice size bedrooms and a newly remodeled bathroom.Three sunny bedrooms on second floor. Luxurious new bathrooms are beautifly redone. The finished lower level offers additional living space with a large family room, a big laundry room, and ample storage.Screen porch,two car garage,private fenced yard with big deck and above ground pool..Don't miss this opportunity to own a move-in-ready dream home!

    Zillow last checked:

    Listing updated:

    Listing courtesy of:

    Magdalena Malyszko 847-495-5000,

    HomeSmart Connect LLC

    Bought with:

    Jamie Lemmons-Svoboda

    Keller Williams Preferred Rlty

    Source: MRED as distributed by MLS GRID,MLS#: 12439203MLS Logo

    Facts & features

    Interior

    Bedrooms & bathrooms
    • Bedrooms: 5
    • Bathrooms: 2
    • Full bathrooms: 2
    Primary bedroom
    • Features: Flooring (Carpet)
    • Level: Second
    • Area: 240 Square Feet
    • Dimensions: 16X15
    Bedroom 2
    • Features: Flooring (Carpet)
    • Level: Second
    • Area: 176 Square Feet
    • Dimensions: 16X11
    Bedroom 3
    • Features: Flooring (Carpet)
    • Level: Second
    • Area: 132 Square Feet
    • Dimensions: 12X11
    Bedroom 4
    • Features: Flooring (Hardwood)
    • Level: Main
    • Area: 132 Square Feet
    • Dimensions: 12X11
    Bedroom 5
    • Features: Flooring (Hardwood)
    • Level: Main
    • Area: 121 Square Feet
    • Dimensions: 11X11
    Dining room
    • Level: Main
    • Dimensions: COMBO
    Family room
    • Features: Flooring (Wood Laminate)
    • Level: Basement
    • Area: 513 Square Feet
    • Dimensions: 27X19
    Kitchen
    • Features: Kitchen (Eating Area-Table Space), Flooring (Wood Laminate)
    • Level: Main
    • Area: 165 Square Feet
    • Dimensions: 15X11
    Laundry
    • Level: Basement
    • Area: 150 Square Feet
    • Dimensions: 15X10
    Living room
    • Features: Flooring (Hardwood)
    • Level: Main
    • Area: 198 Square Feet
    • Dimensions: 18X11
    Screened porch
    • Level: Main
    • Area: 110 Square Feet
    • Dimensions: 10X11
    Heating
    • Natural Gas, Forced Air
    Cooling
    • Central Air
    Appliances
    • Included: Range, Dishwasher, Refrigerator, High End Refrigerator, Washer, Dryer
    Features
    • Basement: Finished,Full
    Interior area
    • Total structure area: 0
    • Total interior livable area: 2,135 sqft

    Property

    Parking
    • Total spaces: 2
    • Parking features: Asphalt, On Site, Detached, Garage
    • Garage spaces: 2
    Accessibility
    • Accessibility features: No Disability Access
    Features
    • Stories: 2
    Lot
    • Size: 5,289 sqft
    Details
    • Parcel number: 24144130340000
    • Special conditions: None

    Construction

    Type & style
    • Home type: SingleFamily
    • Property subtype: Single Family Residence
    Materials
    • Vinyl Siding, Brick
    • Roof: Asphalt
    Condition
    • New construction: No
    • Year built: 1941
    • Major remodel year: 2025

    Utilities & green energy

    • Sewer: Public Sewer
    • Water: Lake Michigan, Public

    Community & neighborhood

    Location
    • Region: Chicago

    HOA & financial

    HOA
    • Services included: None

    Other

    Other facts
    • Listing terms: Conventional
    • Ownership: Fee Simple

    Price history

    DateEventPrice
    9/11/2025Sold$449,000$210/sqft
    Source: MRED as distributed by MLS GRID #12439203 Report a problem
    8/16/2025Contingent$449,000$210/sqft
    Source: MRED as distributed by MLS GRID #12439203 Report a problem
    8/6/2025Listed for sale$449,000-5.5%$210/sqft
    Source: MRED as distributed by MLS GRID #12439203 Report a problem
    8/6/2025Listing removed$475,000$222/sqft
    Source: MRED as distributed by MLS GRID #12417937 Report a problem
    7/11/2025Listed for sale$475,000+72.7%$222/sqft
    Source: MRED as distributed by MLS GRID #12417937 Report a problem
    4/28/2025Sold$275,000+25%$129/sqft
    Source: Public Record Report a problem
    10/24/2018Sold$220,000$103/sqft
    Source: Public Record Report a problem

    Public tax history

    YearProperty taxesTax assessment
    2024-- $22,000 -4.3%
    2023$4,865 +2.5%$23,000
    2022$4,745 +2.3%$23,000
    2021$4,638 +4.2%$23,000 +15.4%
    2020$4,452 +2%$19,934 -8%
    2019$4,365 +1.7%$21,668
    2018$4,291 +55.3%$21,668 +14.7%
    2017$2,763 -5.7%$18,884
    2016$2,932 +10.9%$18,884
    2015$2,643 +16.4%$18,884 +13.7%
    2014$2,270 +2.9%$16,610
    2013$2,206 -0.5%$16,610
    2012$2,218 -3.8%$16,610 -9.6%
    2011$2,306 +15.6%$18,383
    2010$1,994 -30.6%$18,383
    2009$2,872 +53.6%$18,383 -6.9%
    2008$1,870 +6.1%$19,748
    2007$1,762 +0.8%$19,748
    2006$1,748 -5.2%$19,748 +33.6%
    2005$1,843 +1.9%$14,779
    2004$1,809 +4.4%$14,779
    2003$1,732 -5.4%$14,779 +23.2%
    2002$1,831 +5.8%$11,997
    2001$1,730 -0.9%$11,997
    2000$1,746 +0%$11,997 +8.3%
    1999$1,745 $11,075

    Find assessor info on the county website

    Neighborhood: Mount Greenwood

    Nearby schools

    GreatSchools rating
    Schools provided by the listing agent
    • District: 299

    Source: MRED as distributed by MLS GRID. This data may not be complete. We recommend contacting the local school district to confirm school assignments for this home.

    Get a cash offer in 3 minutes
    Find out how much your home could sell for in as little as 3 minutes with a no-obligation cash offer.
    Estimated market value
    $469,600
    Get a cash offer in 3 minutes
    Find out how much your home could sell for in as little as 3 minutes with a no-obligation cash offer.
    Estimated market value
    $469,600