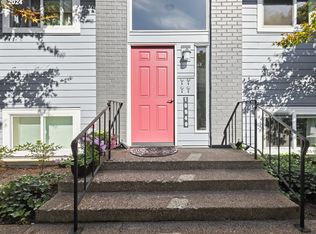
Easy living awaits in this well-maintained, two bedroom, southeast-facing unit in the Brookside Condominiums, a vibrant Summerfield 55+ community! Take in the beauty of the colorful exterior landscaping as you walk up the garden pathway. Enter in to the open living space- With an abundance of windows, natural light pours in through a slider to your private patio. Spacious kitchen with ample storage and garden window. Generously sized primary and secondary bedrooms have plenty of closet space! Unit includes a utility room with stackable washer/dryer. Enjoy your morning coffee or evening cocktail on the covered patio, where you can take in the garden views. Building has updated hardiplank siding, and there's even extra storage unit with shelving on patio for all your seasonal storage needs. Don't miss out on all the amenities this community has to offer! Stunning manicured commons, golf course, clubhouse, library, pool, gym, tennis and pickleball courts, large swimming pool as well as pool table and ping pong tables. The community has a plethora of clubs and activities on site. HOA also covers cable, internet, sewer, water & trash so utility bills remain low. This home has been recently deep cleaned and is ready for the next owner. Don't miss out on this turn-key opportunity!
Sold
$249,000
10940 SW Meadowbrook Dr Unit 28, Tigard, OR 97224
2beds
914sqft
Residential, Condominium
Built in 1980
-- sqft lot
$229,900 Zestimate®
$272/sqft
$1,924 Estimated rent
Home value
$229,900
$216,000 - $246,000
$1,924/mo
Zestimate® history
Owner options
List your home for rent
$1,924/mo
Rent Zestimate®
Find your next renter with Zillow Rental Manager. Plus, with online applications, you can quickly screen prospective tenants – for free.
$1,924/mo
Rent Zestimate®
Refinance and save
$2,086/mo
Est. payment
Refinancing to a lower rate could help reduce your monthly payments and save thousands over the life of the loan.
$2,086/mo
Est. payment
Explore your selling options
Work with a Zillow partner agent
Leverage their expertise and Zillow's premium Showcase listings to get your home seen by more buyers.
Get startedList with your own agent
Get your home in front of millions of buyers by listing it on Zillow.
Learn how to do itSell it yourself
Take full control of how buyers see your home on Zillow by listing For Sale by Owner (FSBO).
List your homeWhat's special
Zillow last checked:
Listing updated:
Listed by:
Aubrey Martin 503-443-8889,
Keller Williams Sunset Corridor
Bought with:
Kelsey Griffith, 201220791
Lovejoy Real Estate
Source: RMLS (OR),MLS#: 24155265
Facts & features
Interior
Bedrooms & bathrooms
- Bedrooms: 2
- Bathrooms: 1
- Full bathrooms: 1
- Main level bathrooms: 1
Rooms
- Room types: Bedroom 2, Dining Room, Family Room, Kitchen, Living Room, Primary Bedroom
Primary bedroom
- Features: Walkin Closet, Wallto Wall Carpet
- Level: Main
- Area: 143
- Dimensions: 13 x 11
Bedroom 2
- Features: Closet, Wallto Wall Carpet
- Level: Main
- Area: 130
- Dimensions: 13 x 10
Dining room
- Features: Ceiling Fan, Wallto Wall Carpet
- Level: Main
- Area: 70
- Dimensions: 10 x 7
Kitchen
- Features: Garden Window, Free Standing Range, Free Standing Refrigerator
- Level: Main
- Area: 90
- Width: 9
Living room
- Features: Patio, Sliding Doors, Wallto Wall Carpet
- Level: Main
- Area: 210
- Dimensions: 15 x 14
Heating
- Zoned
Appliances
- Included: Dishwasher, Disposal, Free-Standing Range, Free-Standing Refrigerator, Washer/Dryer, Electric Water Heater
- Laundry: Laundry Room
Features
- Ceiling Fan(s), Closet, Walk-In Closet(s)
- Flooring: Vinyl, Wall to Wall Carpet
- Doors: Sliding Doors
- Windows: Double Pane Windows, Vinyl Frames, Garden Window(s)
- Basement: None
- Common walls with other units/homes: 1 Common Wall
Interior area
- Total structure area: 914
- Total interior livable area: 914 sqft
Property
Parking
- Parking features: Carport, Off Street, Condo Garage (Rent), Garage Available
- Has carport: Yes
Accessibility
- Accessibility features: Accessible Entrance, Builtin Lighting, Ground Level, Minimal Steps, Natural Lighting, One Level, Accessibility
Features
- Stories: 1
- Entry location: Lower Floor
- Patio & porch: Covered Patio, Patio
- Has view: Yes
- View description: Trees/Woods
Lot
- Features: Level, Trees
Details
- Parcel number: R1209748
- Zoning: R-7
Construction
Type & style
- Home type: Condo
- Property subtype: Residential, Condominium
Materials
- Wood Composite
- Foundation: Slab
- Roof: Composition
Condition
- Resale
- New construction: No
- Year built: 1980
Utilities & green energy
- Sewer: Public Sewer
- Water: Public
- Utilities for property: Cable Connected
Community & HOA
Community
- Security: Entry, Sidewalk
- Senior community: Yes
- Subdivision: Brookside
HOA
- Has HOA: Yes
- Amenities included: All Landscaping, Commons, Exterior Maintenance, Gym, Library, Management, Pool, Sewer, Tennis Court, Trash, Water
- HOA fee: $456 monthly
- Second HOA fee: $700 annually
Location
- Region: Tigard
Financial & listing details
- Price per square foot: $272/sqft
- Tax assessed value: $252,640
- Annual tax amount: $2,016
- Date on market: 8/8/2024
- Cumulative days on market: 154 days
- Listing terms: Cash,Conventional
- Road surface type: Paved
Price history
| Date | Event | Price |
|---|---|---|
| 12/3/2024 | Sold | $249,000-0.4%$272/sqft |
Source:  RMLS (OR) #24155265 Report a problem RMLS (OR) #24155265 Report a problem | ||
| 11/3/2024 | Pending sale | $249,990$274/sqft |
Source: RMLS (OR) #24155265 Report a problem | ||
| 9/11/2024 | Price change | $249,990-7.4%$274/sqft |
Source: RMLS (OR) #24155265 Report a problem | ||
| 8/27/2024 | Listed for sale | $269,900+48.3%$295/sqft |
Source: RMLS (OR) #24155265 Report a problem | ||
| 6/30/2017 | Sold | $182,000-2.2%$199/sqft |
Source: RMLS (OR) #17383606 Report a problem | ||
| 5/30/2017 | Pending sale | $186,000$204/sqft |
Source: Ken Miller & Associates #17383606 Report a problem | ||
| 5/12/2017 | Price change | $186,000-1.3%$204/sqft |
Source: Ken Miller & Associates #17383606 Report a problem | ||
| 4/13/2017 | Listed for sale | $188,500+52.1%$206/sqft |
Source: Ken Miller & Associates #17383606 Report a problem | ||
| 11/23/2015 | Sold | $123,900$136/sqft |
Source: RMLS (OR) #15308637 Report a problem | ||
| 10/5/2015 | Pending sale | $123,900$136/sqft |
Source: Linda Zimmerman P.C.RealEstate #15308637 Report a problem | ||
| 10/2/2015 | Price change | $123,900-4.6%$136/sqft |
Source: Linda Zimmerman P.C.RealEstate #15308637 Report a problem | ||
| 8/30/2015 | Price change | $129,900-7.1%$142/sqft |
Source: Linda Zimmerman P.C.RealEstate #15308637 Report a problem | ||
| 8/17/2015 | Price change | $139,900-6.7%$153/sqft |
Source: Linda Zimmerman P.C.RealEstate #15308637 Report a problem | ||
| 8/11/2015 | Listed for sale | $149,900$164/sqft |
Source: Linda Zimmerman P.C.RealEstate #15308637 Report a problem | ||
Public tax history
| Year | Property taxes | Tax assessment |
|---|---|---|
| 2025 | $2,272 +9.6% | $121,540 +3% |
| 2024 | $2,072 +2.8% | $118,000 +3% |
| 2023 | $2,017 +3% | $114,570 +3% |
| 2022 | $1,959 +2.6% | $111,240 |
| 2021 | $1,910 +3.1% | -- |
| 2020 | $1,852 +4.5% | $104,860 +3% |
| 2019 | $1,772 +4.2% | $101,810 |
| 2018 | $1,700 | $101,810 +6.1% |
| 2017 | $1,700 +8.6% | $95,980 +3% |
| 2016 | $1,565 | $93,190 +3% |
| 2015 | $1,565 +5.2% | $90,480 +3% |
| 2014 | $1,488 +10.3% | $87,850 +3% |
| 2013 | $1,349 +8% | $85,300 +4.1% |
| 2012 | $1,248 -3.7% | $81,940 -9.3% |
| 2011 | $1,297 -1.7% | $90,320 -26.3% |
| 2010 | $1,319 +1.4% | $122,470 +12.2% |
| 2009 | $1,301 +4.5% | $109,190 -10.4% |
| 2008 | $1,245 +2.7% | $121,860 +18.2% |
| 2007 | $1,212 +7.7% | $103,090 -3.1% |
| 2006 | $1,126 +3.9% | $106,370 +34.6% |
| 2005 | $1,083 -0.4% | $79,010 -6.4% |
| 2004 | $1,088 +5.1% | $84,380 +10.6% |
| 2003 | $1,035 +2.2% | $76,310 +5% |
| 2002 | $1,013 +9.5% | $72,690 +1.9% |
| 2001 | $925 | $71,350 |
Find assessor info on the county website
Neighborhood: Southview
Nearby homes
- $192,7502 bd1 ba914 sqft10940 SW Meadowbrook Dr UNIT 29, Tigard, OR 97224Sold
- $174,5001 bd1 ba775 sqft10845 SW Meadowbrook Dr UNIT 44, Tigard, OR 97224Off Market

- $182,5001 bd1 ba748 sqft10845 SW Meadowbrook Dr UNIT 46, Tigard, OR 97224Off Market
- $181,5001 bd1 ba775 sqft10845 SW Meadowbrook Dr UNIT 47, Tigard, OR 97224Off Market

- $---- bd-- ba-- sqft10845 SW Meadowbrook Dr UNIT 47, Portland, OR 97224Off Market
- $200,3002 bd1 ba914 sqft10940 SW Meadowbrook Dr UNIT 30, Tigard, OR 97224Off Market
- $222,6002 bd1 ba920 sqft10940 SW Meadowbrook Dr UNIT 31, Tigard, OR 97224Off Market
- $---- bd-- ba-- sqft10940 SW Meadowbrook Dr UNIT 30, Portland, OR 97224Off Market
Nearby schools
GreatSchools rating
- 5/10James Templeton Elementary SchoolGrades: PK-5Distance: 0.9 mi
- 5/10Twality Middle SchoolGrades: 6-8Distance: 1 mi
- 4/10Tigard High SchoolGrades: 9-12Distance: 1.1 mi
Schools provided by the listing agent
- Elementary: Templeton
- Middle: Twality
- High: Tigard
Source: RMLS (OR). This data may not be complete. We recommend contacting the local school district to confirm school assignments for this home.
Get a cash offer in 3 minutes
Find out how much your home could sell for in as little as 3 minutes with a no-obligation cash offer.
Estimated market value
$229,900
Get a cash offer in 3 minutes
Find out how much your home could sell for in as little as 3 minutes with a no-obligation cash offer.
Estimated market value
$229,900
- Oregon
- Washington County
- Tigard
- 97224
- Southview
- 10940 SW Meadowbrook Dr Unit 28
Nearby cities
Nearby neighborhoods
Nearby zip codes
Other Tigard Topics
