Skip main navigation
Sold for $2,185,000
  • Listed by: Coldwell Banker Realty • Jennifer Palmquist • Contact: 714-337-2500
    Bought with: Coldwell Banker Realty
    $2,185,000

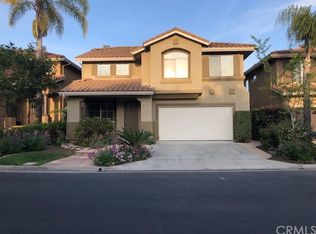
    10940 Tantlinger Dr, Tustin, CA 92782

    5beds
    3,001sqft
    Single Family Residence
    Built in 1997
    5,000 Square Feet Lot
    $2,182,300 Zestimate®
    $728/sqft
    $6,452 Estimated rent

    Home value

    $2,182,300

    $2.01M - $2.36M

    $6,452/mo

    Zestimate® history
    Loading
    Loading...

    Owner options

    List your home for rent

    $6,452/mo

    Rent Zestimate®

    Find your next renter with Zillow Rental Manager. Plus, with online applications, you can quickly screen prospective tenants – for free.

    Learn more

    $6,452/mo

    Rent Zestimate®

    Refinance and save

    $13,882/mo

    Est. payment

    Refinancing to a lower rate could help reduce your monthly payments and save thousands over the life of the loan.

    See today's rates

    $13,882/mo

    Est. payment

    Explore your selling options

    Work with a Zillow partner agent

    Leverage their expertise and Zillow's premium Showcase listings to get your home seen by more buyers.

    Get started

    List with your own agent

    Get your home in front of millions of buyers by listing it on Zillow.

    Learn how to do it

    Sell it yourself

    Take full control of how buyers see your home on Zillow by listing For Sale by Owner (FSBO).

    List your home

    What's special

    Newer upgraded carpeting upstairsElegant quartz countersModern backsplash
    Tucked within the private gates of El Dorado in Tustin Ranch! This amazing neighborhood offers an association pool/spa/playground/BBQ area & huge grassy green belt for kids & dogs to frolic. El Dorado familes come together for annual neighborhood events -4th OF JULY parade, ice cream truck, summer movie nights, cornhole tournament & winterfest. Walk out the back gate to Peters Canyon hiking & biking trails & top ranked schools! This expansive home offers 4 bedrooms + huge bonus room (Could be 5th bedroom). One of the bedrooms is located on the main floor w/a large closet & would also be a great office space. Entering through the double doors the volume ceilings & natural light fill the formal living room. The kitchen was just updated w/NEW WHITE SHAKER CABINETRY, satin hardware, elegant QUARTZ COUNTERS, modern backsplash & LARGE CUSTOM ISLAND w/seating. The elongated cabinetry w/upper glass cabinets, island & pantry offer an abundance of storage. The kitchen & family room seamlessly flow together & are a great gathering place for friends & family. The primary bedroom suite offers privacy with its thoughtful location on the back of the home & offers a large retreat w/fireplace that makes a wonderful additional flex space for work out equipment or office space. The primary bath is complete with soaking tub, walk in shower, dual vanity sinks, new custom mirrors & lighting as well as a huge closet w/custom organizer. On the other side of the home there are two additional bedrooms & a huge bonus room w/custom built in cabinetry. New light fixtures & mirrors were recently installed as well us luxury vinyl plank wood look flooring in the hall bath. Additional features include hardwood plank & tile flooring as well as newer upgraded carpeting upstairs. Double sliding glass doors lead to a private sprawling patio w/custom raised masonry planter beds & lovely views of the surrounding hills & trees. Live Work & Play in one of the best communities in the OC! Tustin Ranch is conveniently located in central Orange County w/easy access to golf, parks, Angels baseball & Ducks hockey stadiums, Disney, South Coast theatre, Newport Beach Fashion Island shopping, many beaches, John Wayne Airport & an easy commute to many local cities. 10940 Tantlinger is located just steps to top ranking schools, many parks, Tustin/Irvine Marketplace shopping, Tustin Ranch Golf Course & nestled amongst the hills of Peters Canyon offering year round beauty & outdoor fun!

    Zillow last checked:

    Listing updated:

    Listed by:

    Jennifer Palmquist DRE #01243459 714-337-2500,

    Coldwell Banker Realty,

    Lauren Palmquist DRE #02155984,

    Coldwell Banker Realty

    Bought with:

    Jennifer Palmquist, DRE #01243459

    Coldwell Banker Realty

    Lauren Palmquist, DRE #02155984

    Coldwell Banker Realty

    Source: CRMLS,MLS#: OC25234487MLS LogoOriginating MLS: California Regional MLS

    Facts & features

    Interior

    Bedrooms & bathrooms
    • Bedrooms: 5
    • Bathrooms: 3
    • Full bathrooms: 3
    • Main level bathrooms: 2
    • Main level bedrooms: 1
    Rooms
    • Room types: Bonus Room, Bedroom, Entry/Foyer, Family Room, Kitchen, Laundry, Living Room, Primary Bathroom, Primary Bedroom, Office, Dining Room
    Primary bedroom
    • Features: Primary Suite
    Bedroom
    • Features: Bedroom on Main Level
    Bathroom
    • Features: Bathroom Exhaust Fan, Bathtub, Closet, Dual Sinks, Full Bath on Main Level, Granite Counters, Stone Counters, Remodeled, Soaking Tub, Separate Shower
    Kitchen
    • Features: Kitchen Island, Kitchen/Family Room Combo, Pots & Pan Drawers, Quartz Counters, Remodeled, Self-closing Cabinet Doors, Self-closing Drawers, Updated Kitchen
    Heating
    • Central, Forced Air
    Cooling
    • Central Air, Dual
    Appliances
    • Included: Dishwasher, Electric Oven, Gas Cooktop, Disposal, Microwave, Refrigerator, Range Hood, Water Heater, Washer
    • Laundry: Inside, Laundry Room
    Features
    • Built-in Features, Ceiling Fan(s), Cathedral Ceiling(s), Separate/Formal Dining Room, Eat-in Kitchen, Granite Counters, High Ceilings, Open Floorplan, Pantry, Quartz Counters, Recessed Lighting, Two Story Ceilings, Bedroom on Main Level, Primary Suite
    • Flooring: Carpet, Tile, Wood
    • Doors: Double Door Entry, Panel Doors, Sliding Doors
    • Windows: Blinds, Double Pane Windows, Screens
    • Has fireplace: Yes
    • Fireplace features: Family Room, Primary Bedroom
    • Common walls with other units/homes: No Common Walls
    Interior area
    • Total interior livable area: 3,001 sqft

    Property

    Parking
    • Total spaces: 3
    • Parking features: Direct Access, Driveway, Garage, Garage Door Opener, Storage
    • Attached garage spaces: 3
    Features
    • Levels: Two
    • Stories: 2
    • Entry location: 1
    • Patio & porch: Concrete, Patio
    • Pool features: Community, Association
    • Has spa: Yes
    • Spa features: Association, Community
    • Fencing: Block
    • Has view: Yes
    • View description: Hills
    Lot
    • Size: 5,000 Square Feet
    • Features: Front Yard, Sprinklers In Rear, Sprinklers In Front, Lawn, Sprinklers Timer, Sprinklers On Side, Sprinkler System, Yard
    Details
    • Parcel number: 52514225
    • Special conditions: Standard

    Construction

    Type & style
    • Home type: SingleFamily
    • Architectural style: Mediterranean
    • Property subtype: Single Family Residence
    Materials
    • Stucco
    • Foundation: Slab
    • Roof: Spanish Tile
    Condition
    • Updated/Remodeled,Turnkey
    • New construction: No
    • Year built: 1997
    Details
    • Builder model: Largest

    Utilities & green energy

    • Electric: Standard
    • Sewer: Public Sewer, Sewer Tap Paid
    • Water: Public
    • Utilities for property: Cable Available, Electricity Connected, Natural Gas Connected, Phone Available, Sewer Connected, Water Connected

    Community & HOA

    Community
    • Features: Curbs, Gutter(s), Park, Storm Drain(s), Street Lights, Suburban, Sidewalks, Gated, Pool
    • Security: Prewired, Carbon Monoxide Detector(s), Gated Community, Smoke Detector(s)
    • Subdivision: El Dorado (Eldo)
    HOA
    • Has HOA: Yes
    • Amenities included: Barbecue, Picnic Area, Playground, Pool, Spa/Hot Tub
    • HOA fee: $250 monthly
    • HOA name: Tustin El Dorado
    • HOA phone: 800-729-5673
    Location
    • Region: Tustin

    Financial & listing details

    • Price per square foot: $728/sqft
    • Tax assessed value: $550,870
    • Annual tax amount: $5,890
    • Date on market: 10/8/2025
    • Cumulative days on market: 89 days
    • Listing terms: Cash,Cash to New Loan,Conventional
    • Inclusions: Washer, Dryer, Refrigerator, storage bins on side
    • Road surface type: Paved

    Price history

    DateEventPrice
    2/11/2026Sold$2,185,000-4.9%$728/sqft
    Source: CRMLS #OC25234487 Report a problem
    1/7/2026Pending sale$2,298,000$766/sqft
    Source: CRMLS #OC25234487 Report a problem
    12/2/2025Price change$2,298,000-2.2%$766/sqft
    Source: CRMLS #OC25234487 Report a problem
    10/31/2025Price change$2,350,000-2%$783/sqft
    Source: CRMLS #OC25234487 Report a problem
    10/8/2025Listed for sale$2,398,000+595.1%$799/sqft
    Source: CRMLS #OC25234487 Report a problem
    12/12/1997Sold$345,000$115/sqft
    Source: Public Record Report a problem

    Public tax history

    YearProperty taxesTax assessment
    2025$5,890 +4.8%$550,870 +2%
    2024$5,620 +2.4%$540,069 +2%
    2023$5,490 -20.1%$529,480 +2%
    2022$6,875 +2.3%$519,099 +2%
    2021$6,718 +1.8%$508,921 +1%
    2020$6,596 $503,703 +2%
    2019$6,596 +1.9%$493,827 +2%
    2018$6,472 +6.3%$484,145 +2%
    2017$6,088 $474,652 +2%
    2016$6,088 +1.7%$465,346 +1.5%
    2015$5,985 +1%$458,357 +2%
    2014$5,923 $449,379 +0.5%
    2013-- $447,349 +2%
    2012-- $438,578 +2%
    2011-- $429,979 +0.8%
    2010-- $426,766 -0.2%
    2009-- $427,781 +2%
    2008-- $419,394 +2%
    2007-- $411,171 +2%
    2006-- $403,109 +2%
    2005-- $395,205 +2%
    2004-- $387,456 +1.9%
    2003-- $380,355 +2%
    2002-- $372,898 +2%
    2001$5,334 +1.5%$365,587 +2%
    2000$5,257 $358,419
    Find assessor info on the county website

    Neighborhood: 92782

    Nearby schools

    GreatSchools rating
    Schools provided by the listing agent
    • Elementary: Peters Canyon
    • Middle: Pioneer
    • High: Beckman

    Source: CRMLS. This data may not be complete. We recommend contacting the local school district to confirm school assignments for this home.

    Get a cash offer in 3 minutes
    Find out how much your home could sell for in as little as 3 minutes with a no-obligation cash offer.
    Estimated market value
    $2,182,300
    Get a cash offer in 3 minutes
    Find out how much your home could sell for in as little as 3 minutes with a no-obligation cash offer.
    Estimated market value
    $2,182,300