Skip main navigation
Closed
  • $520,000

    10940 TOWN VIEW Drive, Jacksonville, FL 32256

    2beds
    1,858sqft
    Single Family Residence
    Built in 2024
    -- sqft lot
    $497,100 Zestimate®
    $280/sqft
    $3,517 Estimated rent

    Home value

    $497,100

    $462,000 - $532,000

    $3,517/mo

    Zestimate® history
    Loading
    Loading...

    Owner options

    List your home for rent

    $3,517/mo

    Rent Zestimate®

    Find your next renter with Zillow Rental Manager. Plus, with online applications, you can quickly screen prospective tenants – for free.

    Learn more

    $3,517/mo

    Rent Zestimate®

    Refinance and save

    $3,890/mo

    Est. payment

    Refinancing to a lower rate could help reduce your monthly payments and save thousands over the life of the loan.

    See today's rates

    $3,890/mo

    Est. payment

    Explore your selling options

    Work with a Zillow partner agent

    Leverage their expertise and Zillow's premium Showcase listings to get your home seen by more buyers.

    Get started

    List with your own agent

    Get your home in front of millions of buyers by listing it on Zillow.

    Learn how to do it

    Sell it yourself

    Take full control of how buyers see your home on Zillow by listing For Sale by Owner (FSBO).

    List your home

    What's special

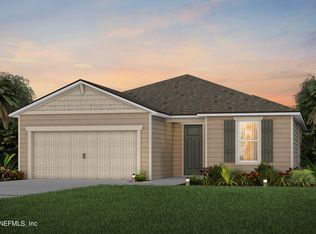
    This New Construction single-story Coastal Elevation features 2 bedrooms, 2 bathrooms, and an enclosed Flex Room, perfect for a home office or gym. The open-concept design highlights a spacious Kitchen, Café, and Gathering Room at the heart of the home. The Gourmet Kitchen boasts Whirlpool appliances, White cabinets, Quartz countertops, a corner walk-in pantry, and a large island overlooking the gathering room and covered lanai. The Owner's Suite includes a luxurious en suite with a walk-in closet, dual-vanity, Quartz countertops, and a walk-in shower. Additional features: Luxury Vinyl Plank Flooring, a 4' garage extension, upgraded laundry with cabinets, and a tray ceiling in the gathering room

    Zillow last checked:

    Listing updated:

    Listed by:

    ROBYN McINTOSH 904-525-9556,

    CHRISTIE'S INTERNATIONAL REAL ESTATE FIRST COAST 904-372-4711,

    JOSH FOSTER 317-439-2024

    Bought with:

    ROBYN McINTOSH, 3387125

    CHRISTIE'S INTERNATIONAL REAL ESTATE FIRST COAST

    JOSH FOSTER, 3433353

    Source: realMLS,MLS#: 2048902MLS Logo

    Facts & features

    Interior

    Bedrooms & bathrooms
    • Bedrooms: 2
    • Bathrooms: 2
    • Full bathrooms: 2
    Heating
    • Central
    Cooling
    • Central Air
    Appliances
    • Included: Dishwasher, Disposal, Electric Oven, ENERGY STAR Qualified Dishwasher, Gas Cooktop, Gas Water Heater, Microwave, Plumbed For Ice Maker
    • Laundry: Electric Dryer Hookup, Gas Dryer Hookup, Lower Level, Washer Hookup
    Features
    • Built-in Features, Eat-in Kitchen, Entrance Foyer, Kitchen Island, Pantry, Primary Bathroom - Shower No Tub, Split Bedrooms
    • Flooring: Tile, Vinyl
    Interior area
    • Total interior livable area: 1,858 sqft

    Property

    Parking
    • Total spaces: 2
    • Parking features: Attached, Garage, Garage Door Opener
    • Attached garage spaces: 2
    Features
    • Levels: One
    • Stories: 1
    Lot
    • Features: Sprinklers In Front, Sprinklers In Rear
    Details
    • Parcel number: 1678711955
    • Zoning description: Residential

    Construction

    Type & style
    • Home type: SingleFamily
    • Property subtype: Single Family Residence
    Materials
    • Roof: Shingle
    Condition
    • Under Construction
    • New construction: Yes
    • Year built: 2024

    Utilities & green energy

    • Sewer: Public Sewer
    • Water: Public
    • Utilities for property: Cable Available, Cable Connected, Electricity Available, Electricity Connected, Natural Gas Available, Natural Gas Connected, Sewer Available, Sewer Connected, Water Available, Water Connected
    Green energy
    • Energy efficient items: Windows

    Community & HOA

    Community
    • Senior community: Yes
    • Subdivision: Del Webb Etown
    HOA
    • Has HOA: Yes
    • Amenities included: Pool, Clubhouse, Dog Park, Elevator(s), Gated, Jogging Path, Management - Full Time, Pickleball, Spa/Hot Tub, Tennis Court(s)
    • HOA fee: $269 monthly
    Location
    • Region: Jacksonville

    Financial & listing details

    • Price per square foot: $280/sqft
    • Tax assessed value: $110,000
    • Annual tax amount: $3,491
    • Date on market: 9/24/2024
    • Listing terms: Cash,Conventional,FHA,VA Loan

    Price history

    DateEventPrice
    12/3/2024Sold$520,000-3.3%$280/sqft
    Source: realMLS #2048902 Report a problem
    10/16/2024Pending sale$538,000$290/sqft
    Source: realMLS #2048902 Report a problem
    9/24/2024Price change$538,000+4.1%$290/sqft
    Source: realMLS #2048902 Report a problem
    9/24/2024Price change$516,990-3.9%$278/sqft
    Source: Del Webb Report a problem
    9/1/2024Price change$538,000-1.6%$290/sqft
    Source: Del Webb Report a problem
    8/22/2024Price change$547,000-0.2%$294/sqft
    Source: realMLS #2032035 Report a problem
    8/4/2024Price change$548,000+2.7%$295/sqft
    Source: Del Webb Report a problem
    7/29/2024Price change$533,690+3.2%$287/sqft
    Source: Del Webb Report a problem
    7/27/2024Price change$516,990-8.3%$278/sqft
    Source: Del Webb Report a problem
    7/12/2024Pending sale$563,690$303/sqft
    Source: realMLS #2032035 Report a problem
    6/17/2024Price change$563,690-5.8%$303/sqft
    Source: Del Webb Report a problem
    6/14/2024Price change$598,690+6.2%$322/sqft
    Source: Del Webb Report a problem
    6/11/2024Price change$563,690+8.4%$303/sqft
    Source: Del Webb Report a problem
    4/25/2024Price change$519,990-0.2%$280/sqft
    Source: Del Webb Report a problem
    2/29/2024Listed for sale--
    Source: Del Webb Report a problem
    12/6/2023Listing removed--
    Source: Del Webb Report a problem
    10/25/2023Price change$520,990+0.8%$280/sqft
    Source: Del Webb Report a problem
    10/20/2023Price change$516,990-0.8%$278/sqft
    Source: Del Webb Report a problem
    9/20/2023Price change$520,990+0.2%$280/sqft
    Source: Del Webb Report a problem
    9/11/2023Price change$519,990+0.6%$280/sqft
    Source: Del Webb Report a problem
    8/7/2023Price change$516,990+4.4%$278/sqft
    Source: Del Webb Report a problem
    7/29/2023Price change$494,990-4.3%$266/sqft
    Source: Del Webb Report a problem
    7/25/2023Price change$516,990+4.4%$278/sqft
    Source: Del Webb Report a problem
    7/5/2023Price change$494,990-5%$266/sqft
    Source: Del Webb Report a problem
    6/1/2023Price change$520,990+0.2%$280/sqft
    Source: Del Webb Report a problem
    5/14/2023Listed for sale$519,990$280/sqft
    Source: Del Webb Report a problem

    Public tax history

    YearProperty taxesTax assessment
    2024$3,491 +6.2%$96,800 +10%
    2023$3,286 +8.7%$88,000 +10%
    2022$3,023 +2.4%$80,000 +9.4%
    2021$2,952 $73,127
    Find assessor info on the county website

    Neighborhood: Deercreek

    Nearby schools

    GreatSchools rating
    Get a cash offer in 3 minutes
    Find out how much your home could sell for in as little as 3 minutes with a no-obligation cash offer.
    Estimated market value
    $497,100
    Get a cash offer in 3 minutes
    Find out how much your home could sell for in as little as 3 minutes with a no-obligation cash offer.
    Estimated market value
    $497,100