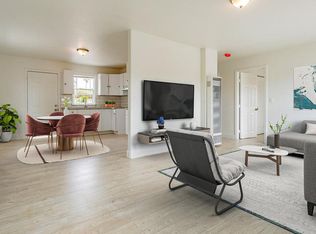
Welcome to the pick of the litter in the heart of Castroville! This beautifully remodeled gem greets you with a custom Dutch front door and upgraded plank tile flooring flowing through the living room and kitchen, complemented by custom entertainment center cabinetry. Behold the show-stopping chef's kitchen, featuring a stunning island with seating for six, gleaming granite countertops, custom cabinetry, an island sink, and a mini-fridge. An upgraded six-burner gas range and cooktop, stainless steel vent hood, microwave, and pantry complete the space. Laundry area with new Maytag washer and dryer. Bathrooms are fully remodeled with new low-flow toilets, oversized tub/shower combination, and pedestal sink. The primary bedroom offers tile flooring and a private ensuite with a tiled shower. A new slider leads to a fully fenced backyard retreat with a covered patio, additional concrete patio space, and mature landscaping perfect for entertaining or quiet evenings outdoors. An added bonus is the detached storage/workshop offering ADU possibilities, plus a second storage shed and a 2-car covered carport round out this move-in-ready home.
For sale
$675,000
10941 Axtell St, Castroville, CA 95012
3beds
1,015sqft
Single Family Residence, Residential
Built in 1955
4,000 Square Feet Lot
$653,200 Zestimate®
$665/sqft
$-- HOA
What's special
- 6 days |
- 741 |
- 55 |
Zillow last checked:
Listing updated:
Listed by:
Barry Diamond 02000609 831-776-6474,
Touchstone Real Estate 831-776-6474
Source: MLSListings Inc,MLS#: ML82058013
Facts & features
Interior
Bedrooms & bathrooms
- Bedrooms: 3
- Bathrooms: 2
- Full bathrooms: 2
Rooms
- Room types: Bonus Room
Bathroom
- Features: ShoweroverTub1, StallShower, Tub
Dining room
- Features: EatinKitchen, NoFormalDiningRoom
Family room
- Features: NoFamilyRoom
Heating
- Gas
Cooling
- None
Appliances
- Included: Gas Cooktop, Double Oven, Refrigerator, Washer/Dryer
Features
- Flooring: Tile, Vinyl Linoleum
Interior area
- Total structure area: 1,015
- Total interior livable area: 1,015 sqft
Video & virtual tour
Property
Parking
- Total spaces: 2
- Parking features: Carport, On Street
- Carport spaces: 2
Features
- Stories: 1
- Exterior features: Back Yard, Fenced
- Fencing: Back Yard,Wood
Lot
- Size: 4,000 Square Feet
Details
- Additional structures: StorageFacility
- Parcel number: 030044006000
- Zoning: Residential
- Special conditions: Standard
Construction
Type & style
- Home type: SingleFamily
- Architectural style: Traditional
- Property subtype: Single Family Residence, Residential
Materials
- Foundation: Concrete Perimeter, Pillar/Post/Pier
- Roof: Composition
Condition
- New construction: No
- Year built: 1955
Utilities & green energy
- Gas: PublicUtilities
- Sewer: Public Sewer
- Water: Public
- Utilities for property: Public Utilities, Water Public
Community & HOA
Location
- Region: Castroville
Financial & listing details
- Price per square foot: $665/sqft
- Tax assessed value: $381,823
- Date on market: 8/20/2026
- Listing agreement: ExclusiveRightToSell
- Listing terms: FHA, CashorConventionalLoan
Estimated market value
$653,200
$621,000 - $686,000
$3,338/mo
Price history
| Date | Event | Price |
|---|---|---|
| 8/20/2026 | Listed for sale | $675,000+136.8%$665/sqft |
Source:  MLSListings Inc #ML82058013 Report a problem MLSListings Inc #ML82058013 Report a problem | ||
| 4/8/2008 | Sold | $285,000-15.4%$281/sqft |
Source: Public Record Report a problem | ||
| 7/25/2007 | Sold | $337,000-45.6%$332/sqft |
Source: Public Record Report a problem | ||
| 4/26/2006 | Sold | $620,000+106.7%$611/sqft |
Source: Public Record Report a problem | ||
| 7/10/2003 | Sold | $300,000$296/sqft |
Source: Public Record Report a problem | ||
Public tax history
| Year | Property taxes | Tax assessment |
|---|---|---|
| 2026 | -- | $381,823 +2% |
| 2025 | $4,620 +10.9% | $374,337 +2% |
| 2024 | $4,166 +1.9% | $366,998 +2% |
| 2023 | $4,090 +0.7% | $359,803 +2% |
| 2022 | $4,063 +3.9% | $352,749 +2% |
| 2021 | $3,912 +1% | $345,833 +1% |
| 2020 | $3,871 +2.3% | $342,288 +2% |
| 2019 | $3,782 +1.7% | $335,577 +2% |
| 2018 | $3,718 +5.7% | $328,998 +2% |
| 2017 | $3,517 -0.7% | $322,548 +5.4% |
| 2016 | $3,543 +51.8% | $306,000 +30.8% |
| 2015 | $2,334 | $234,000 +15.8% |
| 2014 | $2,334 | $202,000 +55.4% |
| 2012 | -- | $130,000 |
| 2011 | -- | $130,000 |
| 2010 | -- | $130,000 -27.8% |
| 2009 | -- | $180,000 -55% |
| 2008 | -- | $400,000 -28.3% |
| 2007 | -- | $558,000 +78.8% |
| 2006 | -- | $312,120 +2% |
| 2005 | -- | $306,000 +2% |
| 2004 | -- | $300,000 +283.8% |
| 2003 | -- | $78,158 +2% |
| 2002 | -- | $76,627 +2% |
| 2001 | $847 | $75,126 +2% |
| 2000 | -- | $73,653 |
Find assessor info on the county website
Monthly payment
Est. payment
Payment breakdown
Explore the cost of this home by adjusting the details. Changes won't be saved.Climate risks
Neighborhood: 95012
Nearby schools
GreatSchools rating
- 8/10Castroville Elementary SchoolGrades: K-6Distance: 0.3 mi
- 2/10North Monterey County Middle SchoolGrades: 7-8Distance: 0.4 mi
- 4/10North Monterey County High SchoolGrades: 9-12Distance: 1.2 mi
Schools provided by the listing agent
- District: NorthMontereyCountyUnified
Source: MLSListings Inc. This data may not be complete. We recommend contacting the local school district to confirm school assignments for this home.
- $635,5002 bd1 ba712 sqft10921 Axtell St, Castroville, CA 95012Off Market
- $455,5002 bd1 ba712 sqft10961 Axtell St, Castroville, CA 95012Off Market
- $645,1003 bd2 ba1.2k sqft10940 Davis St, Castroville, CA 95012Off Market
- $451,3002 bd1 ba712 sqft10920 Davis St, Castroville, CA 95012Off Market
- $534,3003 bd1 ba1k sqft10981 Axtell St, Castroville, CA 95012Off Market
- $665,7004 bd2 ba1.1k sqft11600 Rico St, Castroville, CA 95012Off Market
- $555,7003 bd1 ba1k sqft10980 Davis St, Castroville, CA 95012Off Market
- $510,6002 bd1 ba768 sqft11601 Poole St, Castroville, CA 95012Off Market
A local agent can set up tours, give advice and negotiate with sellers.
Similar homes
- $451,3222 bd2 ba1k sqft11120 Union Cir, Castroville, CA 95012For Sale
 MLS ID #ML82056678, The Ruiz Group. MLSListings Inc
 - $725,0003 bd2 ba1.2k sqft754 San Simeon Dr, Salinas, CA 93901For Sale
 MLS ID #ML82058843, Alfred Ramirez. MLSListings Inc
 - $699,0003 bd2 ba1.3k sqft1626 Cambrian Dr, Salinas, CA 93906For Sale
 MLS ID #ML82058967, Mike Handley. MLSListings Inc
 - $670,0004 bd2 ba1.2k sqft18636 Eisenhower St, Salinas, CA 93906For Sale
 MLS ID #ML82055345, John Villanueva. MLSListings Inc
 - $680,0002 bd1 ba883 sqft62 Buena Vista St, Salinas, CA 93901For SaleMLS ID #ML82058962, Gianna Rose. MLSListings Inc
- $850,0003 bd3 ba1.3k sqft665 Paradise Rd #B, Salinas, CA 93907For SaleMLS ID #ML82058700, Will Pennycook, IV. MLSListings Inc
- $729,0003 bd2 ba1.1k sqft1832 Pescadero Dr, Salinas, CA 93906For SaleMLS ID #ML82058167, Monica Wason. MLSListings Inc
- $629,0003 bd2 ba1k sqft520 Calaveras Dr, Salinas, CA 93906For SaleMLS ID #ML82058518, Cris Cabrera. MLSListings Inc
- $--4 bd2 ba1.4k sqft1252 Riker St, Salinas, CA 93901AuctionAuction.com 2
- $829,0003 bd2 ba1k sqft10925 Pieri Ct, Moss Landing, CA 95039For SaleMLS ID #ML82056930, Jesse Hernandez. MLSListings Inc
- $598,0003 bd1 ba1k sqft323 Addington Ln, Salinas, CA 93907For SaleMLS ID #ML82057926, Clay Lee Hong. MLSListings Inc
- $649,8882 bd1 ba856 sqft783 Josephine St, Salinas, CA 93905For SaleMLS ID #ML82054817, Ralph Martinez. MLSListings Inc
- $799,0003 bd2 ba1.4k sqft17130 Blackie Rd, Salinas, CA 93907For SaleMLS ID #ML82054555, Rudy Zamora II. MLSListings Inc
- $679,0002 bd1 ba828 sqft26 Laurel St, Watsonville, CA 95076For SaleMLS ID #ML82057900, Russell Gross. MLSListings Inc
- $549,0003 bd1 ba1.2k sqft156 Elm St, Watsonville, CA 95076For SaleMLS ID #ML82058983, Giovannna Villanueva. MLSListings Inc
- $609,9993 bd2 ba1.1k sqft19 Christensen Ave, Salinas, CA 93906For SaleMLS ID #ML82057256, Josue Lugo. MLSListings Inc
- $885,0003 bd2 ba1.5k sqft800 Lewis Rd, Royal Oaks, CA 95076For SaleMLS ID #ML82058729, Frank McCue. MLSListings Inc
- $785,0003 bd2 ba1.1k sqft779 Bedford Dr, Salinas, CA 93901For SaleMLS ID #ML82057877, Jeff Pluta. MLSListings Inc
- $624,9002 bd1 ba985 sqft505 Powell St, Salinas, CA 93907For SaleMLS ID #ML82058410, Sergio Ceja. MLSListings Inc
- $698,0003 bd1 ba1.2k sqft12 Taylor Rd, Watsonville, CA 95076For SaleMLS ID #ML82044672, Jeana Beech. MLSListings Inc
Local buyer's agents are ready to help
