Skip main navigation
Off market
  • $422,300

    10941 Brown Trout Cir, Orlando, FL 32825

    4beds
    1,815sqft
    Single Family Residence
    Built in 1999
    5,658 Square Feet Lot
    $422,300 Zestimate®
    $233/sqft
    $2,539 Estimated rent

    Home value

    $422,300

    $401,000 - $443,000

    $2,539/mo

    Zestimate® history
    Loading
    Loading...

    Owner options

    List your home for rent

    $2,539/mo

    Rent Zestimate®

    Find your next renter with Zillow Rental Manager. Plus, with online applications, you can quickly screen prospective tenants – for free.

    Learn more

    $2,539/mo

    Rent Zestimate®

    Refinance and save

    $3,027/mo

    Est. payment

    Refinancing to a lower rate could help reduce your monthly payments and save thousands over the life of the loan.

    See today's rates

    $3,027/mo

    Est. payment

    Explore your selling options

    Work with a Zillow partner agent

    Leverage their expertise and Zillow's premium Showcase listings to get your home seen by more buyers.

    Get started

    List with your own agent

    Get your home in front of millions of buyers by listing it on Zillow.

    Learn how to do it

    Sell it yourself

    Take full control of how buyers see your home on Zillow by listing For Sale by Owner (FSBO).

    List your home

    What's special

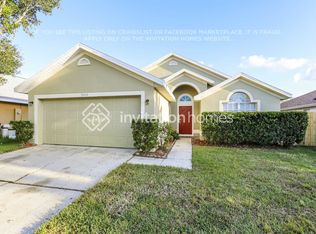
    Welcome home to the established neighborhood of Fieldstream North, just minutes from 408, 417, and the plethora of dining, entertainment, and shopping options @ Waterford Lakes! As you approach the front door, you'll be welcomed by the thoughtfully landscaped front yard and unquestionable curb appeal this home has to offer. Stepping in through the elegant front door you'll be greeted by a huge open living room with cathedral ceilings and creative lighting throughout. Take a moment to appreciate the incredibly open feel this home's layout and design provides, while natural light cascades into the space around you. Stay to the left and you'll find a dedicated breakfast nook and a large open kitchen equipped with high-end stainless steel appliances (2015) and bar. The kitchen flows seamlessly into the formal dining room with brand new tile floors and an abundance of natural light. From there step through the french doors into your quaint backyard patio and fenced-in yard with hammock, perfect for relaxing after a long day. As you head back inside, through the french doors, you'll have the option to step into one of the 4 nicely sized bedrooms, that could serve as the perfect home office or play area. Continue on back through the main living area and into the MASSIVE Master bedroom! The Master ensuite has a huge walk-in closet (6.5'x7'), as well as dual sinks and ample counter space. Take your pick of a rejuvenating soak in the bathtub or a refreshing shower, your choice! Just after entering the front door we'll turn right this time, facing the completely updated Hall bathroom with granite countertops, classy fixtures, shaker-style vanity, and spotless tile in the tub/shower combination. On either end of the very short hallway are the other two bedrooms with carpet flooring. In the closet by the breakfast nook area connected to the left of the kitchen, just before entering the 2-car garage, there is your indoor laundry area with washer, dryer, and shelving for all your laundry items. Not only is a 2- car garage, it also comes equipped with an electric vehicle charging station! New AC in 2016, New architectural shingle roof in 2017, NEW (never used) 80-gallon water heater (installed March 2020), New Kitchen appliances December of 2015, and tastefully painted exterior in 2017, EV Charging station (2018). Zoned for great schools. This spacious 1815 sqft 4 bedroom, 2 bathroom home is truly move-in ready, providing peace of mind for years to come!

    This property is off market, which means it's not currently listed for sale or rent on Zillow. This may be different from what's available on other websites or public sources.
    Originating MLS: Orlando Regional

    Facts & features

    Interior

    Bedrooms & bathrooms
    • Bedrooms: 4
    • Bathrooms: 2
    • Full bathrooms: 2
    Heating
    • Forced air, Heat pump, Electric
    Cooling
    • Central
    Appliances
    • Included: Dishwasher, Dryer, Freezer, Microwave, Range / Oven
    • Laundry: Inside
    Features
    • Ceiling Fans(s), Eating Space In Kitchen, High Ceiling(s), Master Bedroom Downstairs, Open Floorplan, Walk-In Closet(s), Thermostat, Solid Surface Counters, Cathedral Ceiling(s), Vaulted Ceiling(s), Attic Ventilator, Attic Fan
    • Flooring: Tile, Carpet, Hardwood
    • Windows: Blinds, Shades, Drapes
    Interior area
    • Structure area source: Public Records
    • Total interior livable area: 1,815 sqft

    Property

    Parking
    • Total spaces: 2
    • Parking features: Garage - Attached
    Features
    • Levels: One
    • Patio & porch: Patio
    • Fencing: Wood
    Lot
    • Size: 5,658 Square Feet
    • Features: Sidewalk
    • Residential vegetation: Fruit Trees, Mature Landscaping, Trees/Landscaped
    Details
    • Parcel number: 312229089001310
    • Zoning: P-D

    Construction

    Type & style
    • Home type: SingleFamily
    • Property subtype: Single Family Residence
    Materials
    • masonry
    • Roof: Composition
    Condition
    • Completed
    • Year built: 1999

    Utilities & green energy

    • Sewer: Public Sewer
    • Water: Public
    • Utilities for property: Phone Available, Sewer Connected, BB/HS Internet Available, Cable Available, Public, Street Lights, Electricity Available, Water Available, Sewer Available, Water Connected

    Community & HOA

    Community
    • Security: Secured Garage / Parking, Smoke Detector(s), Security Lights, Closed Circuit Camera(s)
    • Subdivision: FIELDSTREAM NORTH
    HOA
    • Has HOA: Yes
    • Amenities included: Playground, Park, Security
    • Services included: Security
    • HOA fee: $28 monthly
    Location
    • Region: Orlando

    Financial & listing details

    • Price per square foot: $233/sqft
    • Tax assessed value: $360,159
    • Annual tax amount: $3,618
    • Listing terms: Cash, Conventional, FHA, VA Loan
    • Ownership: Fee Simple

    Price history

    DateEventPrice
    7/29/2020Sold$283,000-0.7%$156/sqft
    Source: Public Record Report a problem
    6/22/2020Pending sale$284,900$157/sqft
    Source: KELLER WILLIAMS AT THE PARKS #O5854363 Report a problem
    6/19/2020Listed for sale$284,900$157/sqft
    Source: KELLER WILLIAMS AT THE PARKS #O5854363 Report a problem
    6/11/2020Pending sale$284,900$157/sqft
    Source: KELLER WILLIAMS AT THE PARKS #O5854363 Report a problem
    5/22/2020Price change$284,9000%$157/sqft
    Source: KELLER WILLIAMS AT THE PARKS #O5854363 Report a problem
    5/8/2020Price change$285,000-1.7%$157/sqft
    Source: KELLER WILLIAMS AT THE PARKS #O5854363 Report a problem
    4/2/2020Listed for sale$290,000+33.3%$160/sqft
    Source: KELLER WILLIAMS AT THE PARKS #O5854363 Report a problem
    3/10/2019Listing removed$1,850$1/sqft
    Source: Keller Williams @ The Parks Report a problem
    2/19/2019Listed for rent$1,850$1/sqft
    Source: Keller Williams @ The Parks Report a problem
    12/21/2007Sold$217,500+81.4%$120/sqft
    Source: Stellar MLS #O4776902 Report a problem
    9/7/1999Sold$119,900$66/sqft
    Source: Public Record Report a problem

    Public tax history

    YearProperty taxesTax assessment
    2024$3,618 +7.4%$237,955 +3%
    2023$3,370 +4%$231,024 +3%
    2022$3,240 +1.7%$224,295 +3%
    2021$3,185 -22.9%$217,762 -7.9%
    2020$4,134 +5%$236,316 +6.7%
    2019$3,936 +128.1%$221,416 +80.2%
    2018$1,726 $122,887 -34.8%
    2017$1,726 +2.4%$188,374 +5.9%
    2016$1,686 +1.8%$177,912 +5.3%
    2015$1,656 -3.6%$169,016 +13.6%
    2014$1,718 +2.1%$148,740 +15.1%
    2013$1,683 +1.3%$129,248 +14.9%
    2012$1,661 -5.6%$112,506 -4.6%
    2011$1,759 -14.5%$117,980 -14.9%
    2010$2,058 $138,669 -8.9%
    2009-- $152,259 -23.6%
    2008$2,951 +63.2%$199,286 -12.5%
    2007$1,808 -5.1%$227,855 +8.4%
    2006$1,905 +1.9%$210,195 +31.5%
    2005$1,870 +4.9%$159,895 +18.1%
    2004$1,782 +0.7%$135,377 +6.3%
    2003$1,769 +3%$127,344 +3.8%
    2002$1,717 -1%$122,703 +7.2%
    2001$1,734 +4%$114,476 +13.9%
    2000$1,668 $100,469
    Find assessor info on the county website

    Neighborhood: Alafaya

    Nearby schools

    GreatSchools rating
    Schools provided by the listing agent
    • Elementary: Lawton Chiles Elem
    • Middle: Legacy Middle
    • High: University High

    Source: The MLS. This data may not be complete. We recommend contacting the local school district to confirm school assignments for this home.

    Get a cash offer in 3 minutes
    Find out how much your home could sell for in as little as 3 minutes with a no-obligation cash offer.
    Estimated market value
    $422,300
    Get a cash offer in 3 minutes
    Find out how much your home could sell for in as little as 3 minutes with a no-obligation cash offer.
    Estimated market value
    $422,300