Skip main navigation
Sold
Street View
  • $248,000

    10941 Clear Spring Dr, Camby, IN 46113

    3beds
    1,979sqft
    Residential, Single Family Residence
    Built in 1999
    5,662 Square Feet Lot
    $248,800 Zestimate®
    $125/sqft
    $1,961 Estimated rent

    Home value

    $248,800

    $236,000 - $261,000

    $1,961/mo

    Zestimate® history
    Loading
    Loading...

    Owner options

    List your home for rent

    $1,961/mo

    Rent Zestimate®

    Find your next renter with Zillow Rental Manager. Plus, with online applications, you can quickly screen prospective tenants – for free.

    Learn more

    $1,961/mo

    Rent Zestimate®

    Refinance and save

    $1,600/mo

    Est. payment

    Refinancing to a lower rate could help reduce your monthly payments and save thousands over the life of the loan.

    See today's rates

    $1,600/mo

    Est. payment

    Explore your selling options

    Work with a Zillow partner agent

    Leverage their expertise and Zillow's premium Showcase listings to get your home seen by more buyers.

    Get started

    List with your own agent

    Get your home in front of millions of buyers by listing it on Zillow.

    Learn how to do it

    Sell it yourself

    Take full control of how buyers see your home on Zillow by listing For Sale by Owner (FSBO).

    List your home

    What's special

    Versatile loft spaceOpen-concept floor planGarden tubBathroom with dual sinksFresh interior paintWalk-in closetNewer flooring throughout
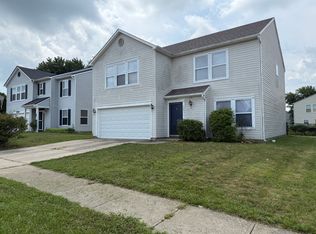
    Welcome to this well-maintained and nicely updated home offering nearly 2,000 SqFt of living space in a highly desirable Plainfield school district. Featuring 3 spacious bedrooms and 2.5 bathrooms, this home combines comfort, convenience, and lifestyle. The open-concept floor plan is great for both everyday living and entertaining, with seamless flow between the living, dining, and kitchen areas. Fresh interior paint, along with newer flooring throughout, set a clean and inviting atmosphere from the moment you step inside. Upstairs, the master bedroom suit showcases a walk-in closet and bathroom with dual sinks and garden tub. A versatile loft space is ideal for a home office, media room, play area, or additional lounge space. Updates: water heater (2025), roof (2021), furnace (2021), and HVAC (2020). Centered in a prime location, this home is within walking distance to premier shopping and dining. Don't miss the opportunity to own this move-in ready home!

    Zillow last checked:

    Listing updated:

    Listed by:

    Stephanie He 317-435-6220,

    Harmony Real Estate Agency

    Bought with:

    Mike Stailey

    RE/MAX Centerstone

    Source: MIBOR as distributed by MLS GRID,MLS#: 22104615MLS Logo

    Facts & features

    Interior

    Bedrooms & bathrooms
    • Bedrooms: 3
    • Bathrooms: 3
    • Full bathrooms: 2
    • 1/2 bathrooms: 1
    • Main level bathrooms: 1
    Primary bedroom
    • Level: Upper
    • Area: 234 Square Feet
    • Dimensions: 18 x 13
    Bedroom 2
    • Level: Upper
    • Area: 170 Square Feet
    • Dimensions: 10 x 17
    Bedroom 3
    • Level: Upper
    • Area: 143 Square Feet
    • Dimensions: 11 x 13
    Family room
    • Features: Luxury Vinyl Plank
    • Level: Main
    • Area: 208 Square Feet
    • Dimensions: 16 x 13
    Kitchen
    • Features: Luxury Vinyl Plank
    • Level: Main
    • Area: 208 Square Feet
    • Dimensions: 16 x 13
    Laundry
    • Level: Upper
    • Area: 35 Square Feet
    • Dimensions: 5 x 7
    Living room
    • Features: Luxury Vinyl Plank
    • Level: Main
    • Area: 144 Square Feet
    • Dimensions: 12 x 12
    Loft
    • Level: Upper
    • Area: 144 Square Feet
    • Dimensions: 12x12
    Heating
    • Forced Air, Natural Gas
    Cooling
    • Central Air
    Appliances
    • Included: Dishwasher, Gas Water Heater, Microwave, Gas Oven, Refrigerator
    Features
    • Attic Access, High Speed Internet
    • Has basement: No
    • Attic: Access Only
    • Number of fireplaces: 1
    • Fireplace features: Family Room
    Interior area
    • Total structure area: 1,979
    • Total interior livable area: 1,979 sqft

    Property

    Parking
    • Total spaces: 2
    • Parking features: Attached
    • Attached garage spaces: 2
    Features
    • Levels: Two
    • Stories: 2
    Lot
    • Size: 5,662 Square Feet
    Details
    • Parcel number: 321620476002000011
    • Horse amenities: None

    Construction

    Type & style
    • Home type: SingleFamily
    • Architectural style: Traditional
    • Property subtype: Residential, Single Family Residence
    Materials
    • Vinyl Siding
    • Foundation: Slab
    Condition
    • New construction: No
    • Year built: 1999

    Utilities & green energy

    • Water: Public

    Community & HOA

    Community
    • Subdivision: Colony At Heartland Crossing
    HOA
    • Has HOA: Yes
    • Amenities included: Maintenance, Snow Removal
    • Services included: Association Home Owners, Maintenance, Snow Removal
    • HOA fee: $30 monthly
    • HOA phone: 317-534-0200
    Location
    • Region: Camby

    Financial & listing details

    • Price per square foot: $125/sqft
    • Tax assessed value: $237,600
    • Annual tax amount: $1,456
    • Date on market: 5/28/2026
    • Cumulative days on market: 4 days

    Price history

    DateEventPrice
    6/18/2026Sold$248,000$125/sqft
    Source: MIBOR as distributed by MLS GRID #22104615 Report a problem
    5/31/2026Pending sale$248,000$125/sqft
    Source: MIBOR as distributed by MLS GRID #22104615 Report a problem
    5/28/2026Listed for sale$248,000+42.6%$125/sqft
    Source: MIBOR as distributed by MLS GRID #22104615 Report a problem
    12/29/2020Sold$173,950-0.6%$88/sqft
    Source: MIBOR as distributed by MLS GRID #21750979 Report a problem
    11/11/2020Pending sale$175,000$88/sqft
    Source: Keller Williams Indy Metro W #21750979 Report a problem
    11/6/2020Listed for sale$175,000$88/sqft
    Source: Keller Williams Indy Metro W #21750979 Report a problem

    Public tax history

    YearProperty taxesTax assessment
    2025$1,473 +16.5%$237,600 +9.8%
    2024$1,264 -7.7%$216,400 +9.9%
    2023$1,370 +21.9%$196,900 +3.3%
    2022$1,124 +25.9%$190,700 +14.3%
    2021$893 +7.7%$166,800 +14.7%
    2020$829 -3.9%$145,400 +4.3%
    2019$862 +1.4%$139,400 +12.8%
    2018$850 +4.3%$123,600 +5.6%
    2017$815 +44.3%$117,000 +2.5%
    2016$565 +1%$114,200 +13%
    2014$559 -13.9%$101,100 -6.4%
    2013$650 -19.1%$108,000 -5.4%
    2011$803 +1.1%$114,200
    2010$794 +0.8%$114,200
    2009$788 +8.1%$114,200 +1.5%
    2007$729 $112,500 -5.3%
    2005-- $118,800
    Find assessor info on the county website

    Neighborhood: 46113

    Nearby schools

    GreatSchools rating
    Schools provided by the listing agent
    • Elementary: Brentwood Elementary School
    • Middle: Plainfield Community Middle School
    • High: Plainfield High School

    Source: MIBOR as distributed by MLS GRID. This data may not be complete. We recommend contacting the local school district to confirm school assignments for this home.

    Get a cash offer in 3 minutes
    Find out how much your home could sell for in as little as 3 minutes with a no-obligation cash offer.
    Estimated market value
    $248,800
    Get a cash offer in 3 minutes
    Find out how much your home could sell for in as little as 3 minutes with a no-obligation cash offer.
    Estimated market value
    $248,800