Skip main navigation
Closed
  • $245,000

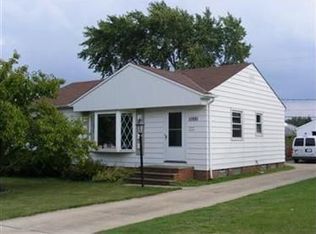
    10941 Gabriella Dr, Parma, OH 44130

    3beds
    1,976sqft
    Single Family Residence
    Built in 1955
    8,158.79 Square Feet Lot
    $246,300 Zestimate®
    $124/sqft
    $1,851 Estimated rent

    Home value

    $246,300

    $232,000 - $261,000

    $1,851/mo

    Zestimate® history
    Loading
    Loading...

    Owner options

    List your home for rent

    $1,851/mo

    Rent Zestimate®

    Find your next renter with Zillow Rental Manager. Plus, with online applications, you can quickly screen prospective tenants – for free.

    Learn more

    $1,851/mo

    Rent Zestimate®

    Refinance and save

    $1,826/mo

    Est. payment

    Refinancing to a lower rate could help reduce your monthly payments and save thousands over the life of the loan.

    See today's rates

    $1,826/mo

    Est. payment

    Explore your selling options

    Work with a Zillow partner agent

    Leverage their expertise and Zillow's premium Showcase listings to get your home seen by more buyers.

    Get started

    List with your own agent

    Get your home in front of millions of buyers by listing it on Zillow.

    Learn how to do it

    Sell it yourself

    Take full control of how buyers see your home on Zillow by listing For Sale by Owner (FSBO).

    List your home

    What's special

    Oversized two car garageFenced in yardCustom cabinetsCabinet pantryNew flooringBrand new kitchenNew kitchen appliances
    Absolute must see! Everything has been redone with meticulous workmanship! Brand new kitchen including custom cabinets, cabinet pantry, and new kitchen appliances! Remodeled bathroom with double sink. New flooring, lighting, trim and interior doors throughout. Newly finished basement rec room. Oversized two car garage and a fenced in yard give you plenty of space.

    Zillow last checked:

    Listing updated:

    Listing Provided by:

    Anthony P Crea 440-888-8181 Anthony.Crea@AssadCrea.com,

    Assad & Crea Realty Group,

    Stephen S Crea 216-536-0262,

    Assad & Crea Realty Group

    Bought with:

    Daniel Mayo, 2018000607

    Assad & Crea Realty Group

    Source: MLS Now,MLS#: 5181306MLS LogoOriginating MLS: Akron Cleveland Association of REALTORS

    Facts & features

    Interior

    Bedrooms & bathrooms
    • Bedrooms: 3
    • Bathrooms: 1
    • Full bathrooms: 1
    • Main level bathrooms: 1
    • Main level bedrooms: 3
    Primary bedroom
    • Description: Flooring: Hardwood,Luxury Vinyl Tile
    • Level: First
    Bedroom
    • Description: Flooring: Hardwood,Luxury Vinyl Tile
    • Level: First
    Bedroom
    • Description: Flooring: Hardwood,Luxury Vinyl Tile
    • Level: First
    Bathroom
    • Description: Flooring: Luxury Vinyl Tile
    • Features: Granite Counters, Low Flow Plumbing Fixtures, Stone Counters
    • Level: First
    Bonus room
    • Description: Flooring: Carpet
    • Level: Lower
    Great room
    • Description: Flooring: Hardwood,Luxury Vinyl Tile
    • Level: First
    Kitchen
    • Description: Flooring: Luxury Vinyl Tile
    • Features: Breakfast Bar, Granite Counters, Stone Counters
    • Level: First
    Laundry
    • Description: Flooring: Concrete
    • Level: Lower
    Recreation
    • Description: Flooring: Luxury Vinyl Tile
    • Level: Basement
    Heating
    • Forced Air
    Cooling
    • Attic Fan, Central Air, Ceiling Fan(s), Electric
    Appliances
    • Included: Dryer, Dishwasher, Disposal, Microwave, Range, Refrigerator, Washer
    • Laundry: Laundry Chute, Washer Hookup, Electric Dryer Hookup, Gas Dryer Hookup, In Basement, Lower Level, Laundry Room, Laundry Tub, Sink
    Features
    • Built-in Features, Ceiling Fan(s), Double Vanity, Entrance Foyer, Eat-in Kitchen, Granite Counters, His and Hers Closets, High Speed Internet, Laminate Counters, Low Flow Plumbing Fixtures, Multiple Closets, Open Floorplan, Other, Pantry, See Remarks, Storage
    • Windows: Double Pane Windows, Insulated Windows, Shutters
    • Basement: Full,Finished,Storage Space
    • Has fireplace: No
    • Fireplace features: None
    Interior area
    • Total structure area: 1,976
    • Total interior livable area: 1,976 sqft
    • Finished area above ground: 988
    • Finished area below ground: 988

    Property

    Parking
    • Total spaces: 2
    • Parking features: Additional Parking, Concrete, Covered, Drain, Driveway, Detached, Electricity, Garage Faces Front, Garage, Garage Door Opener, Inside Entrance, Oversized, Paved, Private, Secured, Storage, Workshop in Garage, Water Available
    • Garage spaces: 2
    Accessibility
    • Accessibility features: Accessible Closets
    Features
    • Levels: One
    • Stories: 1
    • Patio & porch: Covered, Front Porch, Patio, Porch
    • Exterior features: None
    • Pool features: Fenced
    • Fencing: Back Yard,Chain Link,Full,Vinyl
    • Has view: Yes
    • View description: City Lights, City, Neighborhood
    Lot
    • Size: 8,158 sqft
    • Dimensions: 60 x 136
    • Features: Back Yard, Cleared, City Lot, Front Yard, Garden, Interior Lot, Landscaped, Other, Paved, Few Trees
    Details
    • Additional structures: None
    • Parcel number: 44242025
    • Special conditions: Builder Owned

    Construction

    Type & style
    • Home type: SingleFamily
    • Architectural style: Ranch
    • Property subtype: Single Family Residence
    Materials
    • Aluminum Siding, Blown-In Insulation, Vinyl Siding
    • Foundation: Block
    • Roof: Asphalt,Fiberglass
    Condition
    • Updated/Remodeled
    • Year built: 1955

    Utilities & green energy

    • Sewer: Public Sewer
    • Water: Public

    Community & neighborhood

    Security
    • Security features: Carbon Monoxide Detector(s), Smoke Detector(s)
    Community
    • Community features: Park, Restaurant, Shopping, Street Lights, Suburban, Sidewalks, Public Transportation
    Location
    • Region: Parma
    • Subdivision: Sam H Miller Estates 02

    Other

    Other facts
    • Listing terms: Cash,Conventional,FHA,USDA Loan,VA Loan

    Price history

    DateEventPrice
    5/27/2026Pending sale$259,900+6.1%$132/sqft
    Source: MLS Now #5181306 Report a problem
    5/15/2026Sold$245,000-5.7%$124/sqft
    Source: MLS Now #5181306 Report a problem
    4/30/2026Listed for sale$259,900$132/sqft
    Source: MLS Now #5181306 Report a problem
    3/30/2026Contingent$259,900$132/sqft
    Source: MLS Now #5181306 Report a problem
    2/13/2026Price change$259,900-1.9%$132/sqft
    Source: MLS Now #5181306 Report a problem
    1/14/2026Listed for sale$264,900+96.2%$134/sqft
    Source: MLS Now #5181306 Report a problem
    8/28/2025Sold$135,000$68/sqft
    Source: Public Record Report a problem

    Public tax history

    YearProperty taxesTax assessment
    2025$2,900 -5.2%$55,860
    2024$3,061 +9.6%$55,860 +27.8%
    2023$2,792 +0.6%$43,720
    2022$2,774 -3.2%$43,720
    2021$2,867 +8.6%$43,720 +22%
    2020$2,639 +0.6%$35,840
    2019$2,625 -8.5%$35,840
    2018$2,869 +3.5%$35,840 +10.9%
    2017$2,773 +6.3%$32,310
    2016$2,609 $32,310
    2015$2,609 -5.4%$32,310 -6%
    2014$2,757 +0.4%$34,380
    2013$2,746 -31.6%$34,380
    2012$4,014 +53.8%$34,380 -6.3%
    2011$2,610 +9.3%$36,680
    2010$2,388 +0.8%$36,680
    2009$2,369 -4.5%$36,680 -11%
    2008$2,482 +8.8%$41,200
    2007$2,280 +3.3%$41,200
    2006$2,208 +5.5%$41,200 +10.9%
    2005$2,093 +11.1%$37,140
    2004$1,883 +1.6%$37,140
    2003$1,853 +5%$37,140 +7.5%
    2002$1,765 -39.7%$34,550
    2001$2,926 -0.1%$34,550
    2000$2,930 $34,550

    Find assessor info on the county website

    Neighborhood: 44130

    Nearby schools

    GreatSchools rating
    Schools provided by the listing agent
    • District: Parma CSD - 1824

    Source: MLS Now. This data may not be complete. We recommend contacting the local school district to confirm school assignments for this home.

    Get a cash offer in 3 minutes
    Find out how much your home could sell for in as little as 3 minutes with a no-obligation cash offer.
    Estimated market value
    $246,300
    Get a cash offer in 3 minutes
    Find out how much your home could sell for in as little as 3 minutes with a no-obligation cash offer.
    Estimated market value
    $246,300