Backing to expansive open space, this fabulous Bradbury Ranch home provides over 3,700 finished square feet of living space. Upon entry, one is greeted with gleaming hardwood floors and vaulted ceilings. Adjacent to the entry lies a dedicated office space with French Doors, perfect for those who work from home. The formal living and dining rooms are open to one another creating a wonderful space for entertaining. Huge picture windows, an abundance of natural light, and soaring ceilings adorn the family room which is open to the kitchen and breakfast area. Cozy up to the family room’s gas fireplace on cold Colorado evenings or step out onto the expansive, private deck from the breakfast area for extended outdoor living. The kitchen features hardwood floors and a butler’s pantry with access to the formal dining room. Head upstairs where one will find an enormous primary ensuite with spectacular views of the dedicated open space from the sitting area. There is a five-piece primary bath complete with a soaking tub and also a large walk-in closet. Three additional bedrooms, two of which share a full bath with dual vanities and a private water closet/shower area, and another ¾ bath adorn the upper level. Venture to the fully finished basement to enjoy a spacious great room, a wet bar, second fireplace, and walk-out access to the backyard. This space could accommodate a pool table, sitting area or card table space, TV viewing area and even a small gym! There is a downstairs patio and fully fenced yard for all your outdoor activities. Lastly, the three-car garage provides plenty of space for all your vehicles. Bradbury Ranch is conveniently located in Parker with easy access to I25, the Tech Center, and downtown Parker. The community amenities are walkable from the home and feature a clubhouse, pool, park, playground, tennis courts and walking trails.
Sold for $770,000
$770,000
10941 Independence Drive, Parker, CO 80134
4beds
3,820sqft
Single Family Residence
Built in 2000
6,534 Square Feet Lot
$750,800 Zestimate®
$202/sqft
$3,844 Estimated rent
Home value
$750,800
$713,000 - $788,000
$3,844/mo
Zestimate® history
Owner options
List your home for rent
$3,844/mo
Rent Zestimate®
Find your next renter with Zillow Rental Manager. Plus, with online applications, you can quickly screen prospective tenants – for free.
$3,844/mo
Rent Zestimate®
Refinance and save
$4,595/mo
Est. payment
Refinancing to a lower rate could help reduce your monthly payments and save thousands over the life of the loan.
$4,595/mo
Est. payment
Explore your selling options
Work with a Zillow partner agent
Leverage their expertise and Zillow's premium Showcase listings to get your home seen by more buyers.
Get startedList with your own agent
Get your home in front of millions of buyers by listing it on Zillow.
Learn how to do itSell it yourself
Take full control of how buyers see your home on Zillow by listing For Sale by Owner (FSBO).
List your homeWhat's special
Gas fireplaceSecond fireplaceSpectacular viewsPrivate deckPool tableDowntown parkerFormal dining room
Zillow last checked:
Listing updated:
Listed by:
Adelia Redalen Adelia.Redalen@coloradohomes.com,
Coldwell Banker Realty 44,
THE ROWLEY GROUP 720-530-6749,
Coldwell Banker Realty 44
Bought with:
Jason Weaver, 40044071
RE/MAX Professionals
Taylor Hetzer, 100038718
RE/MAX Professionals
Source: REcolorado as distributed by MLS GRID,MLS#: 3202024
Facts & features
Interior
Bedrooms & bathrooms
- Bedrooms: 4
- Bathrooms: 5
- Full bathrooms: 2
- 3/4 bathrooms: 2
- 1/2 bathrooms: 1
- Main level bathrooms: 1
Primary bedroom
- Description: Enormous Primary Suite | Sitting Area | Walk-In Closet
- Level: Upper
- Area: 349.28 Square Feet
- Dimensions: 14.8 x 23.6
Bedroom
- Description: Walk-In Closet | Shared Bath
- Level: Upper
- Area: 115.14 Square Feet
- Dimensions: 11.4 x 10.1
Bedroom
- Description: Walk-In Closet | Shared Bath
- Level: Upper
- Area: 187.36 Square Feet
- Dimensions: 12.4 x 15.11
Bedroom
- Description: Walk-In Closet | Hall Bath
- Level: Upper
- Area: 173.03 Square Feet
- Dimensions: 12.1 x 14.3
Primary bathroom
- Description: 5 Piece | Double Vanities | Soaking Tub
- Level: Upper
- Area: 187.45 Square Feet
- Dimensions: 11.5 x 16.3
Bathroom
- Description: Powder Bath Off Family Room
- Level: Main
Bathroom
- Description: Dual Vanities | Shared Bath | Private Water Closet & Shower
- Level: Upper
Bathroom
- Description: Upper Hall Bath | Tile Floors
- Level: Upper
Bathroom
- Description: Tile Flooring | Tile Shower Surround
- Level: Basement
- Area: 83.42 Square Feet
- Dimensions: 9.7 x 8.6
Dining room
- Description: Open To Living Room | Butler's Pantry
- Level: Main
- Area: 151.25 Square Feet
- Dimensions: 12.5 x 12.1
Dining room
- Description: Breakfast Area In Kitchen | Deck Access
- Level: Main
- Area: 100.44 Square Feet
- Dimensions: 9.3 x 10.8
Family room
- Description: Vaulted Ceiings | Gas Fireplace | Open To Kitchen
- Level: Main
- Area: 230.23 Square Feet
- Dimensions: 14.3 x 16.1
Great room
- Description: Wet Bar | Gas Fireplace | Walk-Out
- Level: Basement
- Area: 1637.13 Square Feet
- Dimensions: 36.3 x 45.1
Kitchen
- Description: Eat-In | Stainless Appliances | Deck Access
- Level: Main
- Area: 235.95 Square Feet
- Dimensions: 14.3 x 16.5
Laundry
- Description: Washer & Dryer Included | Cabinet Storage
- Level: Main
- Area: 109.89 Square Feet
- Dimensions: 9.9 x 11.1
Living room
- Description: Open To Dining Room
- Level: Main
- Area: 173.43 Square Feet
- Dimensions: 12.3 x 14.1
Office
- Description: Spacious Office With Glass French Door
- Level: Main
- Area: 132.24 Square Feet
- Dimensions: 11.6 x 11.4
Heating
- Forced Air, Natural Gas
Cooling
- Central Air
Appliances
- Included: Cooktop, Dishwasher, Disposal, Dryer, Gas Water Heater, Microwave, Range, Refrigerator, Washer
Features
- Ceiling Fan(s), Eat-in Kitchen, Entrance Foyer, Five Piece Bath, Jack & Jill Bathroom, Kitchen Island, Open Floorplan, Pantry, Primary Suite, Smoke Free, Tile Counters, Vaulted Ceiling(s), Walk-In Closet(s), Wet Bar
- Flooring: Carpet, Tile, Vinyl, Wood
- Windows: Bay Window(s), Window Coverings
- Basement: Finished,Walk-Out Access
- Number of fireplaces: 2
- Fireplace features: Basement, Family Room, Gas
Interior area
- Total structure area: 3,820
- Total interior livable area: 3,820 sqft
- Finished area above ground: 2,831
- Finished area below ground: 936
Property
Parking
- Total spaces: 3
- Parking features: Concrete
- Attached garage spaces: 3
Features
- Levels: Two
- Stories: 2
- Patio & porch: Deck, Patio
- Exterior features: Private Yard, Rain Gutters
- Fencing: Full
Lot
- Size: 6,534 Square Feet
- Features: Landscaped, Open Space, Sprinklers In Front, Sprinklers In Rear
Details
- Parcel number: R0405138
- Special conditions: Standard
Construction
Type & style
- Home type: SingleFamily
- Architectural style: Traditional
- Property subtype: Single Family Residence
Materials
- Brick, Frame, Wood Siding
- Foundation: Structural
- Roof: Composition
Condition
- Year built: 2000
Utilities & green energy
- Sewer: Public Sewer
- Water: Public
- Utilities for property: Cable Available, Electricity Connected, Natural Gas Connected
Community & HOA
Community
- Subdivision: Bradbury Ranch
HOA
- Has HOA: Yes
- Amenities included: Clubhouse, Park, Playground, Pool, Tennis Court(s), Trail(s)
- Services included: Maintenance Grounds, Recycling, Trash
- HOA fee: $108 monthly
- HOA name: Advanced HOA Management, Inc.
- HOA phone: 303-482-2213
Location
- Region: Parker
Financial & listing details
- Price per square foot: $202/sqft
- Tax assessed value: $751,175
- Annual tax amount: $3,310
- Date on market: 3/27/2024
- Listing terms: Cash,Conventional,FHA,VA Loan
- Exclusions: Staging Items
- Ownership: Individual
- Electric utility on property: Yes
- Road surface type: Paved
Price history
| Date | Event | Price |
|---|---|---|
| 5/2/2024 | Sold | $770,000+2.7%$202/sqft |
Source:  REcolorado as distributed by MLS GRID #3202024 Report a problem REcolorado as distributed by MLS GRID #3202024 Report a problem | ||
| 4/1/2024 | Pending sale | $750,000$196/sqft |
Source: REcolorado as distributed by MLS GRID #3202024 Report a problem | ||
| 3/27/2024 | Listed for sale | $750,000+123%$196/sqft |
Source: REcolorado as distributed by MLS GRID #3202024 Report a problem | ||
| 2/24/2021 | Listing removed | -- |
Source: Owner Report a problem | ||
| 3/12/2020 | Listing removed | $2,900$1/sqft |
Source: Owner Report a problem | ||
| 3/9/2020 | Listed for rent | $2,900+7.4%$1/sqft |
Source: Owner Report a problem | ||
| 3/17/2019 | Listing removed | $2,700$1/sqft |
Source: Owner Report a problem | ||
| 3/9/2019 | Listed for rent | $2,700+1.9%$1/sqft |
Source: Owner Report a problem | ||
| 2/18/2017 | Listing removed | $2,650$1/sqft |
Source: Owner Report a problem | ||
| 1/31/2017 | Listed for rent | $2,650$1/sqft |
Source: Owner Report a problem | ||
| 2/5/2013 | Sold | $336,250-1.1%$88/sqft |
Source: Public Record Report a problem | ||
| 12/15/2012 | Pending sale | $339,900$89/sqft |
Source: MB-ABSOUTE REAL ESTATE SERVICES LLC #1141899 Report a problem | ||
| 12/7/2012 | Price change | $339,900-8.1%$89/sqft |
Source: MB-ABSOUTE REAL ESTATE SERVICES LLC #1141899 Report a problem | ||
| 11/7/2012 | Listed for sale | $369,900+1.3%$97/sqft |
Source: MB-ABSOUTE REAL ESTATE SERVICES LLC #1141899 Report a problem | ||
| 10/12/2012 | Sold | $365,000$96/sqft |
Source: Agent Provided Report a problem | ||
| 11/21/2011 | Listing removed | $365,000$96/sqft |
Source: Cherry Creek Properties Report a problem | ||
| 9/13/2011 | Price change | $365,000-8.5%$96/sqft |
Source: Cherry Creek Properties #994036 Report a problem | ||
| 6/30/2011 | Price change | $399,000-3.2%$104/sqft |
Source: Cherry Creek Properties #994036 Report a problem | ||
| 5/6/2011 | Listed for sale | $412,000+22.2%$108/sqft |
Source: Cherry Creek Properties #994036 Report a problem | ||
| 11/20/2000 | Sold | $337,262$88/sqft |
Source: Public Record Report a problem | ||
Public tax history
| Year | Property taxes | Tax assessment |
|---|---|---|
| 2025 | $4,277 -1.2% | $46,950 -10.8% |
| 2024 | $4,328 +30.8% | $52,650 -1% |
| 2023 | $3,310 -3.9% | $53,160 +38.9% |
| 2022 | $3,445 | $38,280 -2.8% |
| 2021 | -- | $39,380 +8.6% |
| 2020 | $3,211 +12.6% | $36,270 |
| 2019 | $2,850 0% | $36,270 +16.3% |
| 2018 | $2,850 +7.8% | $31,190 |
| 2017 | $2,645 -0.8% | $31,190 +1.1% |
| 2016 | $2,665 -1.8% | $30,850 |
| 2015 | $2,714 +15.6% | $30,850 +29.6% |
| 2014 | $2,349 | $23,800 |
| 2013 | -- | $23,800 +5.1% |
| 2012 | -- | $22,650 |
| 2011 | -- | $22,650 -12.7% |
| 2010 | -- | $25,940 -12.7% |
| 2009 | $1,347 | $29,730 |
| 2008 | -- | $29,730 +13% |
| 2007 | -- | $26,300 |
| 2006 | $2,361 -3.6% | $26,300 -3.5% |
| 2004 | $2,449 -33.9% | $27,250 -4% |
| 2003 | $3,705 | $28,380 |
| 2002 | -- | $28,380 +182.7% |
| 2001 | $903 +12.5% | $10,040 +15.5% |
| 2000 | $803 | $8,690 |
Find assessor info on the county website
Neighborhood: Bradbury Ranch
Nearby homes
- $653,5003 bd3 ba2.5k sqft10951 Independence Dr, Parker, CO 80134Off Market

- $727,8004 bd3 ba2.6k sqft10931 Independence Dr, Parker, CO 80134Off Market
- $776,1006 bd5 ba4.5k sqft10961 Independence Dr, Parker, CO 80134Off Market
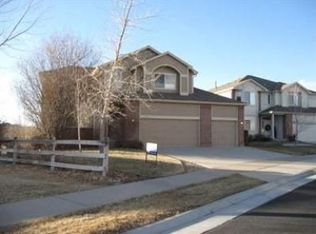
- $797,6005 bd3 ba3.5k sqft10921 Independence Dr, Parker, CO 80134Off Market
- $637,2003 bd2 ba2k sqft10942 Independence Dr, Parker, CO 80134Off Market
- $654,7003 bd3 ba2.7k sqft10952 Independence Dr, Parker, CO 80134Off Market
- $655,5003 bd2 ba2.1k sqft10981 Independence Cir W, Parker, CO 80134Off Market
- $661,4004 bd4 ba2.8k sqft10932 Independence Dr, Parker, CO 80134Off Market
Nearby schools
GreatSchools rating
- 8/10Prairie Crossing Elementary SchoolGrades: PK-6Distance: 0.5 mi
- 4/10Sierra Middle SchoolGrades: 7-8Distance: 2.3 mi
- 8/10Chaparral High SchoolGrades: 9-12Distance: 1.7 mi
Schools provided by the listing agent
- Elementary: Prairie Crossing
- Middle: Sierra
- High: Chaparral
- District: Douglas RE-1
Source: REcolorado as distributed by MLS GRID. This data may not be complete. We recommend contacting the local school district to confirm school assignments for this home.
Get a cash offer in 3 minutes
Find out how much your home could sell for in as little as 3 minutes with a no-obligation cash offer.
Estimated market value
$750,800
Get a cash offer in 3 minutes
Find out how much your home could sell for in as little as 3 minutes with a no-obligation cash offer.
Estimated market value
$750,800
- Colorado
- Douglas County
- Parker
- 80134
- Bradbury Ranch
- 10941 Independence Drive
Nearby cities
Nearby neighborhoods
Nearby zip codes
Other Parker Topics
