Skip main navigation
Sold
  • $857,000

    10941 SW Matzen Dr, Wilsonville, OR 97070

    4beds
    2,976sqft
    Residential, Single Family Residence
    Built in 1995
    -- sqft lot
    $856,600 Zestimate®
    $288/sqft
    $4,074 Estimated rent

    Home value

    $856,600

    $814,000 - $899,000

    $4,074/mo

    Zestimate® history
    Loading
    Loading...

    Owner options

    List your home for rent

    $4,074/mo

    Rent Zestimate®

    Find your next renter with Zillow Rental Manager. Plus, with online applications, you can quickly screen prospective tenants – for free.

    Learn more

    $4,074/mo

    Rent Zestimate®

    Refinance and save

    $6,345/mo

    Est. payment

    Refinancing to a lower rate could help reduce your monthly payments and save thousands over the life of the loan.

    See today's rates

    $6,345/mo

    Est. payment

    Explore your selling options

    Work with a Zillow partner agent

    Leverage their expertise and Zillow's premium Showcase listings to get your home seen by more buyers.

    Get started

    List with your own agent

    Get your home in front of millions of buyers by listing it on Zillow.

    Learn how to do it

    Sell it yourself

    Take full control of how buyers see your home on Zillow by listing For Sale by Owner (FSBO).

    List your home

    What's special

    Sleek amenitiesContemporary kitchenSpa-inspired bathroomPeaceful viewsHigh-end finishesBonus roomDedicated office
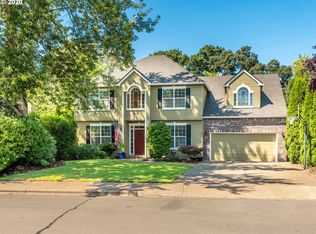
    OPEN HOUSE SUNDAY 2-4 - Welcome to the sought-after Hazelwood neighborhood in Wilsonville! This beautifully updated traditional home blends timeless design with modern comfort. Featuring 4 bedrooms, 2.1 bathrooms, and a dedicated office, plus a bonus room that could be a 5th bedroom- there’s space for everything—from working remotely to hosting guests. Many areas have been thoughtfully refreshed in recent years, creating a move-in-ready experience. The contemporary kitchen is designed to impress, with high-end finishes, sleek amenities, and an open layout perfect for entertaining. Upstairs, the spacious primary suite feels like a private retreat, complete with a spa-inspired bathroom that offers both luxury and tranquility. The backyard is pure magic! Backing to a lush greenspace, the home provides peaceful views and a natural backdrop where wildlife and beauty thrive year-round. Residents also enjoy access to the neighborhood pool and tennis courts—ideal for recreation, relaxation, and connection. Modern living, surrounded by nature, in one of Wilsonville’s most desirable communities.

    Zillow last checked:

    Listing updated:

    Listed by:

    Rick Brainard 503-869-2002,

    Premiere Property Group, LLC,

    Dana Crocker 503-869-2002,

    Premiere Property Group, LLC

    Bought with:

    Amy Clark, 200606359

    BrightHome Real Estate Group

    Source: RMLS (OR),MLS#: 499839744MLS Logo

    Facts & features

    Interior

    Bedrooms & bathrooms
    • Bedrooms: 4
    • Bathrooms: 3
    • Full bathrooms: 2
    • Partial bathrooms: 1
    • Main level bathrooms: 1
    Primary bedroom
    • Features: Bathroom, Closet, Walkin Closet, Walkin Shower, Wallto Wall Carpet
    • Level: Upper
    • Area: 192
    • Dimensions: 16 x 12
    Bedroom 2
    • Features: Walkin Closet, Wallto Wall Carpet
    • Level: Upper
    • Area: 130
    • Dimensions: 13 x 10
    Bedroom 3
    • Features: Walkin Closet, Wallto Wall Carpet
    • Level: Upper
    • Area: 154
    • Dimensions: 14 x 11
    Bedroom 4
    • Features: Walkin Closet, Wallto Wall Carpet
    • Level: Upper
    Bedroom 5
    • Features: Walkin Closet, Wallto Wall Carpet
    • Level: Upper
    Dining room
    • Features: Wood Stove
    • Level: Main
    • Area: 121
    • Dimensions: 11 x 11
    Family room
    • Features: Family Room Kitchen Combo, Fireplace, Wood Floors
    • Level: Main
    • Area: 260
    • Dimensions: 20 x 13
    Kitchen
    • Features: Builtin Range, Dishwasher, Microwave, Quartz
    • Level: Main
    • Area: 208
    • Width: 13
    Living room
    • Features: Wood Floors
    • Level: Main
    • Area: 140
    • Dimensions: 14 x 10
    Heating
    • Forced Air, Fireplace(s)
    Cooling
    • Central Air
    Appliances
    • Included: Dishwasher, Gas Appliances, Microwave, Plumbed For Ice Maker, Stainless Steel Appliance(s), Wine Cooler, Built-In Range, Gas Water Heater
    Features
    • High Ceilings, Quartz, Walk-In Closet(s), Family Room Kitchen Combo, Bathroom, Closet, Walkin Shower, Cook Island, Kitchen Island, Pantry
    • Flooring: Wall to Wall Carpet, Wood
    • Doors: French Doors
    • Windows: Double Pane Windows
    • Basement: Crawl Space
    • Number of fireplaces: 1
    • Fireplace features: Gas, Wood Burning Stove
    Interior area
    • Total structure area: 2,976
    • Total interior livable area: 2,976 sqft

    Property

    Parking
    • Total spaces: 3
    • Parking features: Driveway, Garage Door Opener, Attached, Oversized
    • Attached garage spaces: 3
    • Has uncovered spaces: Yes
    Accessibility
    • Accessibility features: Garage On Main, Accessibility
    Features
    • Levels: Two
    • Stories: 2
    • Patio & porch: Patio
    • Exterior features: Yard
    • Fencing: Fenced
    • Has view: Yes
    • View description: Creek/Stream, Seasonal
    • Has water view: Yes
    • Water view: Creek/Stream
    Lot
    • Features: Commons, Cul-De-Sac, Greenbelt, Level, Sprinkler, SqFt 7000 to 9999
    Details
    • Parcel number: 01506542

    Construction

    Type & style
    • Home type: SingleFamily
    • Architectural style: Traditional
    • Property subtype: Residential, Single Family Residence
    Materials
    • Brick, Cement Siding
    • Foundation: Concrete Perimeter
    • Roof: Composition
    Condition
    • Approximately
    • New construction: No
    • Year built: 1995

    Utilities & green energy

    • Gas: Gas
    • Sewer: Public Sewer
    • Water: Public
    • Utilities for property: Other Internet Service

    Community & neighborhood

    Security
    • Security features: None
    Location
    • Region: Wilsonville

    HOA & financial

    HOA
    • Has HOA: Yes
    • HOA fee: $1,200 annually
    • Amenities included: Commons, Pool, Recreation Facilities, Tennis Court

    Other

    Other facts
    • Listing terms: Cash,Conventional,FHA,VA Loan
    • Road surface type: Paved

    Price history

    DateEventPrice
    6/10/2026Sold$857,000-2.1%$288/sqft
    Source: RMLS (OR) #499839744 Report a problem
    4/27/2026Pending sale$875,000$294/sqft
    Source: RMLS (OR) #499839744 Report a problem
    4/17/2026Price change$875,000-1.7%$294/sqft
    Source: RMLS (OR) #499839744 Report a problem
    3/30/2026Price change$889,999-1.1%$299/sqft
    Source: RMLS (OR) #499839744 Report a problem
    2/27/2026Listed for sale$899,999+68.2%$302/sqft
    Source: RMLS (OR) #499839744 Report a problem
    11/29/2007Sold$535,000+67.7%$180/sqft
    Source: Public Record Report a problem
    5/4/2001Sold$319,000+10%$107/sqft
    Source: Public Record Report a problem
    10/18/1996Sold$290,000+329.6%$97/sqft
    Source: Public Record Report a problem
    11/13/1995Sold$67,500$23/sqft
    Source: Public Record Report a problem

    Public tax history

    YearProperty taxesTax assessment
    2025$10,275 +3.8%$532,786 +3%
    2024$9,897 +2.9%$517,268 +3%
    2023$9,620 +3.1%$502,202 +3%
    2022$9,326 +5.4%$487,575 +3%
    2021$8,848 -0.7%$473,374 +3%
    2020$8,906 +4.9%$459,587 +3%
    2019$8,493 +4.7%$446,201 +3%
    2018$8,113 $433,205 +3%
    2017$8,113 +6.8%$420,587 +3%
    2016$7,598 $408,337 +3%
    2015$7,598 +2.2%$396,444 +3%
    2014$7,434 +8.2%$384,897 +3%
    2013$6,872 +3.7%$373,686 +3%
    2012$6,629 +3.6%$362,802 +3%
    2011$6,401 -0.3%$352,235 +3%
    2010$6,420 +3.5%$341,976 +3%
    2009$6,203 +6.9%$332,016 +3%
    2008$5,803 +1.7%$322,346 +3%
    2007$5,709 +5.3%$312,957 +3%
    2006$5,424 +2.9%$303,842 +3%
    2005$5,273 +3.2%$294,992 +3%
    2004$5,109 +2.6%$286,400 +3%
    2003$4,978 -50.5%$278,058 +3%
    2002$10,063 +120.5%$269,959 +3%
    2001$4,563 +6.7%$262,096 +3%
    2000$4,276 $254,462

    Find assessor info on the county website

    Neighborhood: 97070

    Nearby schools

    GreatSchools rating
    Schools provided by the listing agent
    • Elementary: Boones Ferry
    • Middle: Wood
    • High: Wilsonville

    Source: RMLS (OR). This data may not be complete. We recommend contacting the local school district to confirm school assignments for this home.

    Get a cash offer in 3 minutes
    Find out how much your home could sell for in as little as 3 minutes with a no-obligation cash offer.
    Estimated market value
    $856,600
    Get a cash offer in 3 minutes
    Find out how much your home could sell for in as little as 3 minutes with a no-obligation cash offer.
    Estimated market value
    $856,600