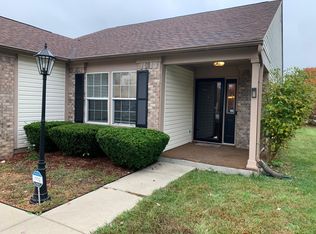
Welcome to this cozy home in Briarbrook Farms! MOTIVATED SELLER/QUICK CLOSE POSSIBLE. Bring your offers, seller is highly motivated and is willing to consider buyer concessions, flooring allowance or a home warranty with a strong offer. This home offers a very functional layout with three bedrooms, two full baths, and an eat in kitchen with plenty of cabinets and a pantry. Nice sized great room too! Primary suite with private bath and walk-in closet. Home is situated on a cul-de-sac in this family friendly neighborhood. Conveniently located near shopping, dining, schools and interstate. Now offered at an incredible value of $200,000 to accommodate the seller's upcoming relocation deadline. Ideal as a perfect place to call home for a first time home buyer or a high yield, low maintenance addition to your rental portfolio. Schedule your private tour today before this exceptional value is gone!
Sold
Zillow last checked:
Listing updated:
Bought with:
Melissa Mendoza
CENTURY 21 Scheetz
Source: MIBOR as distributed by MLS GRID,MLS#: 22114677
Price history
| Date | Event | Price |
|---|---|---|
| 9/15/2026 | Sold | $190,000-5%$130/sqft |
Source:  MIBOR as distributed by MLS GRID #22114677 Report a problem MIBOR as distributed by MLS GRID #22114677 Report a problem | ||
| 8/14/2026 | Pending sale | $200,000$137/sqft |
Source: MIBOR as distributed by MLS GRID #22114677 Report a problem | ||
| 8/3/2026 | Price change | $200,000-4.3%$137/sqft |
Source: MIBOR as distributed by MLS GRID #22114677 Report a problem | ||
| 7/28/2026 | Price change | $209,000-2.8%$143/sqft |
Source: MIBOR as distributed by MLS GRID #22114677 Report a problem | ||
| 7/17/2026 | Listed for sale | $215,000+125.1%$147/sqft |
Source: MIBOR as distributed by MLS GRID #22114677 Report a problem | ||
| 8/22/2016 | Sold | $95,500+0.5%$65/sqft |
Source: MIBOR as distributed by MLS GRID #21424732 Report a problem | ||
| 7/7/2016 | Pending sale | $95,000$65/sqft |
Source: Noblesville #21424732 Report a problem | ||
| 6/17/2016 | Listed for sale | $95,000$65/sqft |
Source: Carpenter, REALTORS #21424732 Report a problem | ||
Nearby homes
- $197,200-- bd1 ba1.2k sqft10945 Snowdrop Way, Indianapolis, IN 46235Off Market
- $193,6003 bd2 ba1.1k sqft10937 Snowdrop Way, Indianapolis, IN 46235Off Market
- $195,200-- bd1 ba1.2k sqft10931 Snowdrop Way, Indianapolis, IN 46235Off Market
- $---- bd-- ba-- sqftBriarbrook Blvd, Indianapolis, IN 46235Off Market
Get a cash offer in 3 minutes
Find out how much your home could sell for in as little as 3 minutes with a no-obligation cash offer.
Estimated market value
$190,100
