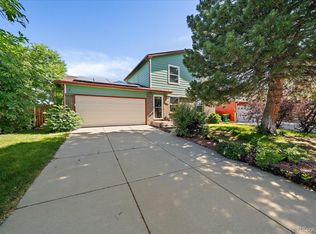
Set on a quiet street in Westminster's coveted Countryside neighborhood, this inviting residence offers the perfect blend of comfort, space and outdoor access. Enjoy close proximity to two parks, Countryside Pool, Walnut Creek Golf Course, West View Recreation Center and the scenic trails of Standley Lake Open Space Park, ideal for those who appreciate nature and convenience. Inside, a spacious living room with a wide picture window welcomes natural light, while the kitchen features crisp white cabinetry, a center island and an open dining area with sliding glass doors that flow effortlessly to the backyard. The bright primary suite includes a private en-suite bathroom and generous closet space. A finished basement adds versatile living space perfect for a home office, gym or play area. The fenced backyard is a true retreat, complete with a covered patio beneath a charming gazebo and ample room for gardening, pets or entertaining. An attached two-car garage adds everyday ease to this welcoming retreat. Roof and hot water heater 2019, new furnace + A/C 2022, radon mitigation system installed, sewer line updated in 2024.
Sold for $575,000
$575,000
10941 W 107th Pl, Westminster, CO 80021
5beds
1,777sqft
Single Family Residence
Built in 1976
8,407 Square Feet Lot
$563,400 Zestimate®
$324/sqft
$2,884 Estimated rent
Home value
$563,400
Estimated sales range
Not available
$2,884/mo
Zestimate® history
Owner options
List your home for rent
$2,884/mo
Rent Zestimate®
Find your next renter with Zillow Rental Manager. Plus, with online applications, you can quickly screen prospective tenants – for free.
$2,884/mo
Rent Zestimate®
Refinance and save
$3,319/mo
Est. payment
Refinancing to a lower rate could help reduce your monthly payments and save thousands over the life of the loan.
$3,319/mo
Est. payment
Explore your selling options
Work with a Zillow partner agent
Leverage their expertise and Zillow's premium Showcase listings to get your home seen by more buyers.
Get startedList with your own agent
Get your home in front of millions of buyers by listing it on Zillow.
Learn how to do itSell it yourself
Take full control of how buyers see your home on Zillow by listing For Sale by Owner (FSBO).
List your homeWhat's special
Zillow last checked:
Listing updated:
Listed by:
Terri Gray 720-323-8460,
milehimodern - Boulder
Bought with:
Chrisi Scherschligt, 100040297
Berkshire Hathaway Home Services, Rocky Mountain Realtors
Source: IRES as distributed by MLS GRID,MLS#: 1039328
Facts & features
Interior
Bedrooms & bathrooms
- Bedrooms: 5
- Bathrooms: 2
- Full bathrooms: 1
- 3/4 bathrooms: 1
Primary bedroom
- Description: Luxury Vinyl
- Features: Full Primary Bath
- Level: Lower
- Area: 156 Square Feet
- Dimensions: 13 x 12
Bedroom 2
- Description: Luxury Vinyl
- Level: Upper
- Area: 132 Square Feet
- Dimensions: 12 x 11
Bedroom 3
- Description: Luxury Vinyl
- Level: Upper
- Area: 132 Square Feet
- Dimensions: 11 x 12
Bedroom 4
- Description: Carpet
- Level: Basement
- Area: 91 Square Feet
- Dimensions: 13 x 7
Bedroom 5
- Description: Carpet
- Level: Basement
- Area: 91 Square Feet
- Dimensions: 13 x 7
Dining room
- Description: Luxury Vinyl
- Level: Main
- Area: 60 Square Feet
- Dimensions: 12 x 5
Family room
- Level: Lower
Kitchen
- Description: Luxury Vinyl
- Level: Main
- Area: 72 Square Feet
- Dimensions: 12 x 6
Laundry
- Level: Basement
Living room
- Description: Luxury Vinyl
- Level: Main
- Area: 132 Square Feet
- Dimensions: 12 x 11
Study
- Level: Lower
Heating
- Forced Air
Cooling
- Central Air, Whole House Fan
Appliances
- Included: Electric Range, Dishwasher, Refrigerator, Washer, Dryer, Microwave
Features
- Eat-in Kitchen, Open Floorplan, Kitchen Island
- Windows: Window Coverings
- Basement: Partial,Partially Finished
Interior area
- Total structure area: 1,360
- Total interior livable area: 1,777 sqft
- Finished area above ground: 1,360
Property
Parking
- Total spaces: 2
- Parking features: Garage - Attached
- Attached garage spaces: 2
- Details: Attached
Features
- Levels: Four
- Stories: 4
- Patio & porch: Patio
- Fencing: Fenced
- Has view: Yes
- View description: Hills
Lot
- Size: 8,407 sqft
Details
- Additional structures: Storage
- Parcel number: 128400
- Zoning: RES
- Special conditions: Private Owner
Construction
Type & style
- Home type: SingleFamily
- Property subtype: Single Family Residence
Materials
- Frame, Brick
- Roof: Composition
Condition
- New construction: No
- Year built: 1976
Utilities & green energy
- Sewer: Public Sewer
- Water: City
- Utilities for property: Natural Gas Available, Electricity Available, Other
Community & neighborhood
Location
- Region: Westminster
- Subdivision: Countryside
Other
Other facts
- Listing terms: Cash,Conventional,FHA,VA Loan
Price history
| Date | Event | Price |
|---|---|---|
| 8/29/2025 | Sold | $575,000-1.7%$324/sqft |
Source:  IRES as distributed by MLS GRID #1039328 Report a problem IRES as distributed by MLS GRID #1039328 Report a problem | ||
| 7/31/2025 | Pending sale | $585,000$329/sqft |
Source:  REcolorado as distributed by MLS GRID #IR1039328 Report a problem REcolorado as distributed by MLS GRID #IR1039328 Report a problem | ||
| 7/18/2025 | Listed for sale | $585,000+52.7%$329/sqft |
Source: IRES as distributed by MLS GRID #1039328 Report a problem | ||
| 10/14/2019 | Sold | $383,000-1.8%$216/sqft |
Source: Public Record Report a problem | ||
| 8/27/2019 | Pending sale | $390,000$219/sqft |
Source: Keller Williams Advantage Realty LLC #4414095 Report a problem | ||
| 8/22/2019 | Listed for sale | $390,000+27.9%$219/sqft |
Source: Keller Williams Advantage Realty LLC #4414095 Report a problem | ||
| 11/9/2016 | Sold | $305,000+3.4%$172/sqft |
Source: Public Record Report a problem | ||
| 9/23/2016 | Listed for sale | $295,000+84.4%$166/sqft |
Source: RE/MAX PROFESSIONALS #3471493 Report a problem | ||
| 3/25/2011 | Sold | $160,000+0.1%$90/sqft |
Source: Public Record Report a problem | ||
| 2/26/2011 | Price change | $159,900+100466%$90/sqft |
Source: RE/MAX Masters, Inc. #952430 Report a problem | ||
| 2/25/2011 | Price change | $159-99.9% |
Source: foreclosure.com Report a problem | ||
| 1/31/2011 | Listed for sale | $159,900$90/sqft |
Source: RE/MAX Masters, Inc. #952430 Report a problem | ||
| 12/12/2010 | Pending sale | $159,900$90/sqft |
Source: RE/MAX Masters, Inc. #952430 Report a problem | ||
| 12/3/2010 | Price change | $159,900$90/sqft |
Source: foreclosure.com Report a problem | ||
| 11/28/2010 | Listed for sale | -- |
Source: foreclosure.com Report a problem | ||
| 10/18/2010 | Listing removed | $159,900$90/sqft |
Source: RE/MAX Alliance #871837 Report a problem | ||
| 9/8/2010 | Price change | $159,900-15.8%$90/sqft |
Source: RE/MAX Alliance #871837 Report a problem | ||
| 8/1/2010 | Price change | $189,900-9.6%$107/sqft |
Source: RE/MAX Alliance #871837 Report a problem | ||
| 7/16/2010 | Price change | $210,000-4.5%$118/sqft |
Source: RE/MAX Alliance #871837 Report a problem | ||
| 4/30/2010 | Price change | $219,900-0.5%$124/sqft |
Source: RE/MAX Alliance #871837 Report a problem | ||
| 4/12/2010 | Listed for sale | $221,000+11.1%$124/sqft |
Source: RE/MAX Alliance #871837 Report a problem | ||
| 12/27/2007 | Sold | $199,000+59.3%$112/sqft |
Source: Public Record Report a problem | ||
| 4/18/1997 | Sold | $124,950$70/sqft |
Source: Public Record Report a problem | ||
Public tax history
| Year | Property taxes | Tax assessment |
|---|---|---|
| 2025 | $2,160 0% | $30,614 +7.9% |
| 2024 | $2,161 +22.7% | $28,374 |
| 2023 | $1,761 -1.5% | $28,374 +25.3% |
| 2022 | $1,787 +7.3% | $22,650 -2.8% |
| 2021 | $1,666 | $23,302 +6.7% |
| 2020 | $1,666 +1.6% | $21,849 |
| 2019 | $1,640 +11.2% | $21,849 +15% |
| 2018 | $1,474 | $18,993 |
| 2017 | $1,474 +16.6% | $18,993 +14.1% |
| 2016 | $1,264 | $16,645 |
| 2015 | $1,264 +25.3% | $16,645 +32.6% |
| 2014 | $1,009 -4.8% | $12,554 |
| 2013 | $1,060 +2.5% | $12,554 -6.1% |
| 2012 | $1,034 -2.5% | $13,374 |
| 2011 | $1,060 +0.1% | $13,374 -3.2% |
| 2010 | $1,059 -6.4% | $13,810 |
| 2009 | $1,132 +0.2% | $13,810 -6.2% |
| 2008 | $1,129 +1.1% | $14,720 |
| 2007 | $1,116 0% | $14,720 +2.4% |
| 2006 | $1,117 -5.6% | $14,380 -3.1% |
| 2005 | $1,183 +10.7% | $14,840 |
| 2004 | $1,068 +3% | $14,840 |
| 2003 | $1,037 +1.8% | $14,840 +4.7% |
| 2002 | $1,018 +6.2% | $14,170 +18.1% |
| 2001 | $959 -1.1% | $12,000 |
| 2000 | $969 | $12,000 |
Find assessor info on the county website
Neighborhood: 80021
Nearby schools
GreatSchools rating
- 5/10Lukas Elementary SchoolGrades: K-5Distance: 1.6 mi
- 6/10Wayne Carle Middle SchoolGrades: 6-8Distance: 1.1 mi
- 7/10Standley Lake High SchoolGrades: 9-12Distance: 1.1 mi
Schools provided by the listing agent
- Elementary: Lukas
- Middle: Wayne Carle
- High: Standley Lake
Source: IRES as distributed by MLS GRID. This data may not be complete. We recommend contacting the local school district to confirm school assignments for this home.
Get a cash offer in 3 minutes
Find out how much your home could sell for in as little as 3 minutes with a no-obligation cash offer.
Estimated market value
$563,400
Get a cash offer in 3 minutes
Find out how much your home could sell for in as little as 3 minutes with a no-obligation cash offer.
Estimated market value
$563,400
- Colorado
- Jefferson County
- Westminster
- 80021
- 10941 W 107th Pl
Nearby cities
Nearby zip codes
Other Westminster Topics
