Welcome to 10942 S. 93rd E. Avenue located off 111th between Memorial & Mingo in the Bixby school district. This home is defined by its beauty and design sitting beautifully on over a ¼ acre backing to a green belt. The outside is made up of stone and stucco with decorative lighting with four bedrooms, four and one half-bath and a 3-car garage. The professional landscaping with immaculate garden designs invites you into this home. Hardwood floors greet you and extend throughout the first level and extensive crown molding begins in this. Warm earth tone colors can be found in the study and the formal dining room offers a view of the front yard through floor to ceiling windows. The family room one of two living areas and features a beautiful wood burning fireplace with mantle. Two center islands offer granite counters with work space and additional seating in the kitchen. All bedrooms have carpet, ceiling fan and a walk-in closet. The first level master suite features designer colors, ceiling fan, crown molding and private bath. The second level game room can be accessed through double French doors and is a large space with two windows that overlook the front of the home. Don’t miss the covered deck where one can sit and enjoy the tranquility in the backyard relaxing in front of the outdoor fireplace. Stepping stones from the deck lead to the custom designed garden area with koi pond and waterfall.
Sold for $699,000
Street View
$699,000
10942 S 93rd Ave E, Tulsa, OK 74133
5beds
4,716sqft
SingleFamily
Built in 2008
0.32 Acres Lot
$707,700 Zestimate®
$148/sqft
$4,281 Estimated rent
Home value
$707,700
$658,000 - $757,000
$4,281/mo
Zestimate® history
Owner options
List your home for rent
$4,281/mo
Rent Zestimate®
Find your next renter with Zillow Rental Manager. Plus, with online applications, you can quickly screen prospective tenants – for free.
$4,281/mo
Rent Zestimate®
Refinance and save
$3,543/mo
Est. payment
Refinancing to a lower rate could help reduce your monthly payments and save thousands over the life of the loan.
$3,543/mo
Est. payment
Explore your selling options
Work with a Zillow partner agent
Leverage their expertise and Zillow's premium Showcase listings to get your home seen by more buyers.
Get startedList with your own agent
Get your home in front of millions of buyers by listing it on Zillow.
Learn how to do itSell it yourself
Take full control of how buyers see your home on Zillow by listing For Sale by Owner (FSBO).
List your homeWhat's special
Facts & features
Interior
Bedrooms & bathrooms
- Bedrooms: 5
- Bathrooms: 5
- Full bathrooms: 4
- 1/2 bathrooms: 1
Heating
- Forced air, Gas
Cooling
- Central
Appliances
- Included: Dishwasher, Dryer, Freezer, Garbage disposal, Microwave, Range / Oven, Refrigerator, Washer
Features
- Flooring: Tile, Carpet, Hardwood
- Basement: None
- Has fireplace: Yes
Interior area
- Total interior livable area: 4,716 sqft
Property
Parking
- Parking features: Garage - Attached
Features
- Exterior features: Stone, Stucco
- Has view: Yes
- View description: Park
Lot
- Size: 0.32 Acres
Details
- Parcel number: 57839832500140
Construction
Type & style
- Home type: SingleFamily
Materials
- Stone
- Foundation: Slab
- Roof: Asphalt
Condition
- Year built: 2008
Community & HOA
Community
- Features: On Site Laundry Available
Location
- Region: Tulsa
Financial & listing details
- Price per square foot: $148/sqft
- Tax assessed value: $616,822
- Annual tax amount: $9,169
Price history
| Date | Event | Price |
|---|---|---|
| 8/25/2025 | Sold | $699,000+7.5%$148/sqft |
Source: Public Record Report a problem | ||
| 10/3/2012 | Listing removed | $650,000$138/sqft |
Source: Chinowth & Cohen Realtors #1212072 Report a problem | ||
| 6/29/2012 | Price change | $650,000-4.3%$138/sqft |
Source: Chinowth & Cohen Realtors #1212072 Report a problem | ||
| 4/17/2012 | Listed for sale | $679,000+7.4%$144/sqft |
Source: Chinowth & Cohen Realtors #1212072 Report a problem | ||
| 8/21/2008 | Sold | $632,000$134/sqft |
Source: Public Record Report a problem | ||
Public tax history
| Year | Property taxes | Tax assessment |
|---|---|---|
| 2025 | $9,169 +4.9% | $66,851 +3% |
| 2024 | $8,739 -0.8% | $64,874 +3% |
| 2023 | $8,808 +2.6% | $62,956 +3% |
| 2022 | $8,584 +7% | $61,093 -1.6% |
| 2021 | $8,023 -0.6% | $62,093 |
| 2020 | $8,074 -0.4% | $62,093 |
| 2019 | $8,105 0% | $62,093 +1.6% |
| 2018 | $8,105 +0.9% | $61,093 -1.6% |
| 2017 | $8,029 +1.9% | $62,093 |
| 2016 | $7,882 | $62,093 |
| 2015 | $7,882 +6.2% | $62,093 +4.5% |
| 2014 | $7,425 | $59,400 |
| 2013 | -- | $59,400 |
| 2012 | -- | $59,400 |
| 2011 | -- | $59,400 |
| 2010 | -- | $59,400 |
| 2009 | -- | $59,400 +2014.6% |
| 2008 | -- | $2,809 |
Find assessor info on the county website
Neighborhood: 74133
Nearby homes
- $699,0005 bd5 ba4.7k sqft10942 S 93rd East Ave, Tulsa, OK 74133Sold
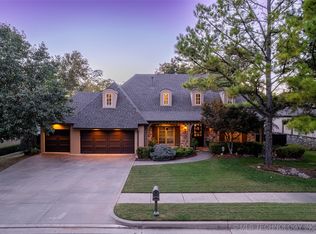
- $923,500-- bd4 ba4.8k sqft10926 S 93rd Ave E, Tulsa, OK 74133Sold
- $847,400-- bd4 ba4.8k sqft10958 S 93rd Ave E, Tulsa, OK 74133Off Market
- $756,2005 bd6 ba5.4k sqft10961 S 93rd East Pl, Tulsa, OK 74133Off Market
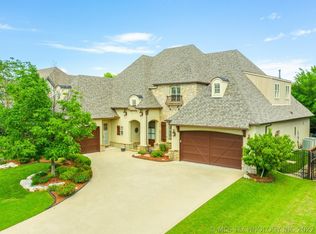
- $957,4005 bd5 ba5.1k sqft10937 S 93rd Ave E, Bixby, OK 74133Off Market
- $1,032,0005 bd5 ba5.9k sqft10974 S 93rd Ave E, Tulsa, OK 74133Off Market
- $652,400-- bd4 ba4k sqft10955 S 93rd Ave E, Tulsa, OK 74133Off Market
- $---- bd-- ba-- sqft10974 S 93rd East Ave, Tulsa, OK 74133Off Market
Nearby schools
GreatSchools rating
- 9/10Bixby North ElementaryGrades: PK-3Distance: 1.6 mi
- 7/10Bixby Middle SchoolGrades: 7-8Distance: 5.1 mi
- 9/10Bixby High SchoolGrades: 9-12Distance: 4.8 mi
Schools provided by the listing agent
- Elementary: North
- Middle: Bixby
- High: Bixby
- District: Bixby (4)
Source: The MLS. This data may not be complete. We recommend contacting the local school district to confirm school assignments for this home.


Get pre-qualified for a loan
At Zillow Home Loans, we can pre-qualify you in as little as 5 minutes with no impact to your credit score.An equal housing lender. NMLS #10287.
Sell for more on Zillow
Get a Zillow Showcase℠ listing at no additional cost and you could sell for .
$707,700
2% more
+$14,154
With Zillow Showcase(estimated)
$721,854
- Oklahoma
- Tulsa County
- Tulsa
- 74133
- 10942 S 93rd Ave E
Nearby cities
Nearby neighborhoods
Nearby zip codes
Other Tulsa Topics
