Skip main navigation
Sold for $319,000
  • $319,000

    10942 SW 189TH TERRACE, DUNNELLON, FL 34432

    3beds
    1,640sqft
    Manufactured Home, Single Family Residence
    Built in 1998
    0.55 Acres Lot
    $315,900 Zestimate®
    $195/sqft
    $-- Estimated rent

    Home value

    $315,900

    $281,000 - $354,000

    Not available

    Zestimate® history
    Loading
    Loading...

    Owner options

    List your home for rent

    Find your next renter with Zillow Rental Manager. Plus, with online applications, you can quickly screen prospective tenants – for free.

    Learn more
    Refinance and save

    $2,299/mo

    Est. payment

    Refinancing to a lower rate could help reduce your monthly payments and save thousands over the life of the loan.

    See today's rates

    $2,299/mo

    Est. payment

    Explore your selling options

    Work with a Zillow partner agent

    Leverage their expertise and Zillow's premium Showcase listings to get your home seen by more buyers.

    Get started

    List with your own agent

    Get your home in front of millions of buyers by listing it on Zillow.

    Learn how to do it

    Sell it yourself

    Take full control of how buyers see your home on Zillow by listing For Sale by Owner (FSBO).

    List your home

    What's special

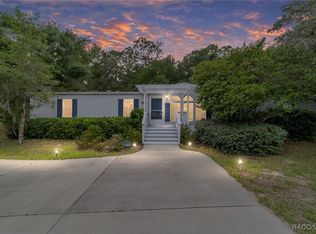
    Three-bedroom, two-bath move-in ready, clean and tastefully decorated. On a double lot adjacent to the Florida Natural Greenway acres of natural preserve, this property offers privacy, natural surroundings and versatile living. The residence includes a 12-by-32-foot covered rear deck, ideal for outdoor relaxation with views of the fire pit and wooded landscape. An insulated aluminum roof, installed in 2024, provides shade and year-round comfort. A newly constructed 30-by-40-foot insulated metal building includes three 8-foot bay doors, offering abundant storage and workspace. Adjacent to the structure is designated RV parking with a 50-amp power connection. The three-bedroom, two-bath manufactured home features a dedicated laundry room, a primary bath with generous dimensions and a wood-burning fireplace. A heavy-duty metal roof, installed in 2005, carries a life expectancy of more than 50 years. In the Rio Vista community, residents enjoy private park access with direct entry to the Rainbow River. Outdoor pursuits such as kayaking, boating and fishing are easily accessible in this tranquil and scenic setting. In the Rio Vista community, this property benefits from a neighborhood known for its serene ambiance and strong sense of community. Residents enjoy exclusive access to a private park with direct entry to clear Rainbow River, ideal for kayaking, tubing or simply soaking in the natural beauty. The area is celebrated for its lush landscapes, abundant wildlife and peaceful atmosphere, making it a haven for outdoor enthusiasts and nature lovers alike. With a welcoming environment and a reputation for quiet, riverside living, Rio Vista offers a lifestyle that blends recreation, relaxation and community charm.

    Zillow last checked:

    Listing updated:

    Listed by:

    Angela Rose 941-302-9738,

    PREMIER SOTHEBY'S INTERNATIONAL REALTY 352-509-6455

    Bought with:

    Erica Larson, 3490851

    FLORIDA REAL ESTATE LIFESTYLES

    Source: Stellar MLS,MLS#: OM702794MLS LogoOriginating MLS: Ocala - Marion

    Facts & features

    Interior

    Bedrooms & bathrooms
    • Bedrooms: 3
    • Bathrooms: 2
    • Full bathrooms: 2
    Primary bedroom
    • Features: Walk-In Closet(s)
    • Level: First
    • Area: 224 Square Feet
    • Dimensions: 14x16
    Bedroom 2
    • Features: Walk-In Closet(s)
    • Level: First
    • Area: 124.8 Square Feet
    • Dimensions: 9.6x13
    Bedroom 3
    • Features: Walk-In Closet(s)
    • Level: First
    • Area: 130 Square Feet
    • Dimensions: 10x13
    Primary bathroom
    • Features: No Closet
    • Level: First
    • Area: 108 Square Feet
    • Dimensions: 9x12
    Balcony porch lanai
    • Features: No Closet
    • Level: First
    • Area: 384 Square Feet
    • Dimensions: 12x32
    Dining room
    • Features: No Closet
    • Level: First
    • Area: 120 Square Feet
    • Dimensions: 10x12
    Kitchen
    • Features: Pantry, No Closet
    • Level: First
    • Area: 156 Square Feet
    • Dimensions: 12x13
    Laundry
    • Features: No Closet
    • Level: First
    • Area: 80 Square Feet
    • Dimensions: 8x10
    Living room
    • Features: No Closet
    • Level: First
    • Area: 324 Square Feet
    • Dimensions: 18x18
    Workshop
    • Features: No Closet
    • Level: First
    • Area: 1200 Square Feet
    • Dimensions: 30x40
    Heating
    • Central
    Cooling
    • Central Air
    Appliances
    • Included: Dishwasher, Range, Range Hood, Refrigerator
    • Laundry: Inside, Laundry Room
    Features
    • Chair Rail, Eating Space In Kitchen, High Ceilings, Open Floorplan, Primary Bedroom Main Floor, Split Bedroom, Walk-In Closet(s)
    • Flooring: Carpet, Luxury Vinyl
    • Windows: Window Treatments
    • Has fireplace: No
    • Fireplace features: Wood Burning
    Interior area
    • Total structure area: 1,640
    • Total interior livable area: 1,640 sqft

    Property

    Parking
    • Total spaces: 3
    • Parking features: Garage
    • Garage spaces: 3
    • Details: Garage Dimensions: 30x40
    Features
    • Levels: One
    • Stories: 1
    • Exterior features: Storage
    • Body of water: RAINBOW RIVER
    Lot
    • Size: 0.55 Acres
    • Features: In County
    • Residential vegetation: Oak Trees
    Details
    • Parcel number: 3484003006
    • Zoning: R4
    • Special conditions: None

    Construction

    Type & style
    • Home type: MobileManufactured
    • Architectural style: Traditional
    • Property subtype: Manufactured Home, Single Family Residence
    Materials
    • Other, Vinyl Siding
    • Foundation: Pillar/Post/Pier
    • Roof: Metal,Roof Over
    Condition
    • New construction: No
    • Year built: 1998

    Utilities & green energy

    • Sewer: Septic Tank
    • Water: Well
    • Utilities for property: Cable Available, Electricity Connected

    Community & HOA

    Community
    • Pet fee: $0 monthly
    • Subdivision: RIO VISTA FIRST ADD
    HOA
    • Has HOA: No
    Location
    • Region: Dunnellon

    Financial & listing details

    • Price per square foot: $195/sqft
    • Tax assessed value: $224,373
    • Annual tax amount: $3,014
    • Date on market: 6/9/2025
    • Cumulative days on market: 17 days
    • Listing terms: Cash,Conventional,USDA Loan,VA Loan
    • Ownership: Fee Simple
    • Total actual rent: 0
    • Electric utility on property: Yes
    • Road surface type: Paved, Asphalt
    • Body type: Double Wide

    Price history

    DateEventPrice
    6/30/2025Sold$319,000-13.6%$195/sqft
    Source: Stellar MLS #OM702794 Report a problem
    6/27/2025Pending sale$369,000$225/sqft
    Source: Stellar MLS #OM702794 Report a problem
    6/9/2025Listed for sale$369,000+412.5%$225/sqft
    Source: Stellar MLS #OM702794 Report a problem
    6/10/2015Sold$72,000-7.6%$44/sqft
    Source: Public Record Report a problem
    5/8/2015Pending sale$77,900$48/sqft
    Source: Coldwell Banker Riverland Realty #406176 Report a problem
    3/7/2015Price change$77,900-5%$48/sqft
    Source: Coldwell Banker Riverland Realty #406176 Report a problem
    9/19/2014Price change$82,000-8.8%$50/sqft
    Source: Coldwell Banker Riverland Realty #406176 Report a problem
    4/18/2014Listed for sale$89,900$55/sqft
    Source: Coldwell Banker Riverland Realty #406176 Report a problem

    Public tax history

    YearProperty taxesTax assessment
    2025$3,515 +16.6%$173,539 +10%
    2024$3,014 +0.7%$157,763 +23.6%
    2023$2,994 +18.1%$127,629 +10%
    2022$2,535 +20.6%$116,026 +10%
    2021$2,102 +34.4%$105,478 +42.3%
    2020$1,564 +3.4%$74,126 +10%
    2019$1,512 $67,387 +10%
    2018$1,512 +23.6%$61,261 +6.6%
    2017$1,224 +79.1%$57,494 +3.3%
    2016$683 $55,631 +9.3%
    2015$683 +3.8%$50,891 +0.8%
    2014$659 -1.9%$50,487 -4.5%
    2013$671 +1.1%$52,869 +1.7%
    2012$664 +0.9%$51,985 +1.8%
    2011$658 +0.7%$51,072 +1.5%
    2010$653 +4.7%$50,317 +2.7%
    2009$624 +1.2%$48,994 +0.1%
    2008$617 +5.1%$48,946 +3%
    2007$587 -2%$47,521 +2.5%
    2006$598 +12%$46,363 +3%
    2005$534 $45,012 +3%
    2004$534 +10%$43,701 +4.3%
    2002$486 +15.7%$41,882 +4.6%
    2001$420 $40,023
    2000$420 $40,023
    Find assessor info on the county website

    Neighborhood: 34432

    Nearby schools

    GreatSchools rating
    Schools provided by the listing agent
    • Elementary: Dunnellon Elementary School
    • Middle: Dunnellon Middle School
    • High: Dunnellon High School

    Source: Stellar MLS. This data may not be complete. We recommend contacting the local school district to confirm school assignments for this home.

    Get a cash offer in 3 minutes
    Find out how much your home could sell for in as little as 3 minutes with a no-obligation cash offer.
    Estimated market value
    $315,900
    Get a cash offer in 3 minutes
    Find out how much your home could sell for in as little as 3 minutes with a no-obligation cash offer.
    Estimated market value
    $315,900