Welcome to this incredible home nestled on a quiet cul-de-sac with breathtaking views of Pikes Peak and the front range! Step inside to discover a charming kitchen featuring granite counters, an adorable pantry with ship lap and custom wood shelves, a convenient breakfast bar with charging ports, and a composite sink. Enjoy Pikes Peak views from the kitchen sink! The dining area leads to an expanded composite deck with outdoor speakers, a corner pergola, and panoramic views - perfect for outdoor gatherings and soaking up the scenery. The backyard oasis offers privacy and tranquility with its water feature and large yard. The spacious family room welcomes gatherings with its cozy fireplace. Working from home is a breeze in the large office, complete with French doors and custom piped shelving that doubles as a stylish video conference background. A half bath is conveniently located on the main level. Upstairs, an impressive loft awaits, a great space for movie nights and capturing the stunning views. The three large secondary bedrooms provide space for family and guests, and are serviced by a full bath down the hall. The expansive primary retreat offers more breathtaking views, a coffered ceiling, an upgraded fan, and a spa-like ensuite with granite counters, dual sinks, a separate shower and tub, and a generously sized walk-in closet. Completing the upper level is a laundry room that will make your laundry routine a pleasure with its ship lap walls, butcher block counters, full wall cabinets, and upgraded sink. Plantation shutters throughout. The unfinished basement presents an opportunity for future expansion, with its own set of magnificent views. The garage features epoxy floors and an extended area. The home is equipped with a CAT 6 network system, indoor/outdoor speakers, wired wifi throughout, electric car charger and TV mounts included. Enjoy the Meridian Ranch lifestyle with pools, parks and golf course!
Sold for $600,000
$600,000
10942 Torreys Peak Way, Peyton, CO 80831
4beds
3,695sqft
Single Family Residence
Built in 2012
8,469 Square Feet Lot
$579,900 Zestimate®
$162/sqft
$3,073 Estimated rent
Home value
$579,900
$551,000 - $609,000
$3,073/mo
Zestimate® history
Owner options
List your home for rent
$3,073/mo
Rent Zestimate®
Find your next renter with Zillow Rental Manager. Plus, with online applications, you can quickly screen prospective tenants – for free.
$3,073/mo
Rent Zestimate®
Refinance and save
$2,852/mo
Est. payment
Refinancing to a lower rate could help reduce your monthly payments and save thousands over the life of the loan.
$2,852/mo
Est. payment
Explore your selling options
Work with a Zillow partner agent
Leverage their expertise and Zillow's premium Showcase listings to get your home seen by more buyers.
Get startedList with your own agent
Get your home in front of millions of buyers by listing it on Zillow.
Learn how to do itSell it yourself
Take full control of how buyers see your home on Zillow by listing For Sale by Owner (FSBO).
List your homeWhat's special
Epoxy floorsCozy fireplaceUpgraded sinkUpgraded fanComposite sinkDual sinksPanoramic views
Zillow last checked:
Listing updated:
Listed by:
Kathy Loidolt 719-641-2977,
Flying Horse Realty LLC
Bought with:
Alex Breske
Keller Williams Performance Realty
Source: elevateMLS,MLS#: 2104642
Facts & features
Interior
Bedrooms & bathrooms
- Bedrooms: 4
- Bathrooms: 3
- Full bathrooms: 2
- 1/2 bathrooms: 1
Basement
- Area: 1071
Heating
- Forced Air, Natural Gas
Cooling
- Central Air
Appliances
- Included: Dishwasher, Disposal, Gas in Kitchen, Microwave, Refrigerator
- Laundry: Upper Level
Features
- 9Ft + Ceilings, French Doors, Great Room, Breakfast Bar, High Speed Internet, Pantry
- Flooring: Carpet, Tile
- Basement: Full,Unfinished
- Number of fireplaces: 1
- Fireplace features: Gas, One
Interior area
- Total structure area: 3,695
- Total interior livable area: 3,695 sqft
- Finished area above ground: 2,624
- Finished area below ground: 1,071
Property
Parking
- Total spaces: 2
- Parking features: Attached, Garage Door Opener, Oversized, Garage Amenities (Other), See Remarks, Concrete Driveway
- Attached garage spaces: 2
Features
- Levels: Two
- Stories: 2
- Exterior features: Auto Sprinkler System
- Fencing: Back Yard
- Has view: Yes
- View description: City, Mountain(s), View of Pikes Peak
Lot
- Size: 8,469 Square Feet
- Features: Backs to Open Space, Cul-De-Sac, Level, Hiking Trail, Near Fire Station, Near Park, Near Schools, Near Shopping Center, HOA Required $, Landscaped
Details
- Parcel number: 4219302082
Construction
Type & style
- Home type: SingleFamily
- Property subtype: Single Family Residence
Materials
- Stone, Stucco
- Roof: Composite Shingle
Condition
- Existing Home
- New construction: No
- Year built: 2012
Utilities & green energy
- Water: Assoc/Distr
- Utilities for property: Natural Gas Connected
Community & HOA
Community
- Features: Clubhouse, Community Center, Dog Park, Fitness Center, Golf, Hiking or Biking Trails, Lake, Parks or Open Space, Playground, Pool, Shops, Green Areas, Lake/Pond
HOA
- Services included: Covenant Enforcement
- HOA fee: $90 annually
Location
- Region: Peyton
Financial & listing details
- Price per square foot: $162/sqft
- Tax assessed value: $544,710
- Annual tax amount: $2,680
- Date on market: 8/30/2023
- Listing terms: Cash,Conventional,FHA,VA Loan
Price history
| Date | Event | Price |
|---|---|---|
| 8/28/2023 | Sold | $600,000$162/sqft |
Source:  elevateMLS #2104642 Report a problem elevateMLS #2104642 Report a problem | ||
| 7/20/2023 | Listed for sale | $600,000+35.7%$162/sqft |
Source: elevateMLS #2104642 Report a problem | ||
| 8/14/2020 | Sold | $442,000+1.6%$120/sqft |
Source: Public Record Report a problem | ||
| 7/21/2020 | Pending sale | $435,000$118/sqft |
Source: Re/max Properties Inc #8201132 Report a problem | ||
| 7/18/2020 | Listed for sale | $435,000+22.6%$118/sqft |
Source: Re/Max Properties Inc #7329650 Report a problem | ||
| 5/26/2017 | Sold | $354,900$96/sqft |
Source: Public Record Report a problem | ||
| 4/10/2017 | Pending sale | $354,900$96/sqft |
Source: The Cutting Edge #9318047 Report a problem | ||
| 2/23/2017 | Price change | $354,900-1.4%$96/sqft |
Source: The Cutting Edge #9318047 Report a problem | ||
| 12/29/2016 | Price change | $359,900-2.7%$97/sqft |
Source: The Cutting Edge, Realtors #9318047 Report a problem | ||
| 9/29/2016 | Listed for sale | $369,900+20.5%$100/sqft |
Source: Owner Report a problem | ||
| 10/12/2012 | Sold | $307,000$83/sqft |
Source: Public Record Report a problem | ||
Public tax history
| Year | Property taxes | Tax assessment |
|---|---|---|
| 2024 | $3,230 +20.5% | $36,490 |
| 2023 | $2,681 -3.5% | $36,490 +37.4% |
| 2022 | $2,778 | $26,560 -2.8% |
| 2021 | -- | $27,320 +9.5% |
| 2020 | $2,737 +0.6% | $24,960 |
| 2019 | $2,722 +17.2% | $24,960 +12% |
| 2018 | $2,322 -5.4% | $22,280 |
| 2017 | $2,455 +5.7% | $22,280 -14.4% |
| 2016 | $2,322 -12.4% | $26,030 |
| 2015 | $2,649 +7.6% | $26,030 +9% |
| 2014 | $2,462 | $23,880 |
| 2013 | -- | -- |
| 2012 | -- | $11,340 |
| 2011 | $2,065 | $11,340 -45.3% |
| 2010 | -- | $20,720 +6.4% |
| 2009 | -- | $19,480 +2.4% |
| 2008 | -- | $19,030 +5.7% |
| 2006 | -- | $18,010 |
Find assessor info on the county website
Neighborhood: 80831
Nearby homes
- $663,0006 bd5 ba4k sqft10952 Torreys Peak Way, Peyton, CO 80831Sold

- $522,6004 bd3 ba2.6k sqft10932 Torreys Peak Way, Peyton, CO 80831Off Market
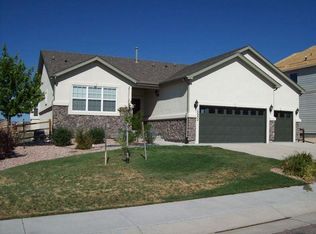
- $614,4005 bd4 ba3.7k sqft10962 Torreys Peak Way, Peyton, CO 80831Off Market
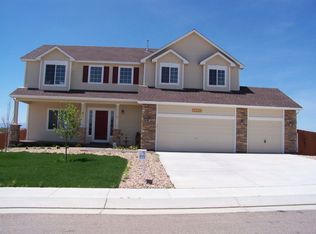
- $647,2005 bd5 ba4.3k sqft10922 Torreys Peak Way, Peyton, CO 80831Off Market

- $485,7524 bd3 ba4.6k sqft10933 Torreys Peak Way, Peyton, CO 80831Off Market
- $626,4005 bd4 ba4.1k sqft10943 Torreys Peak Way, Peyton, CO 80831Off Market
- $574,6004 bd3 ba3.8k sqft10953 Torreys Peak Way, Peyton, CO 80831Off Market
- $609,7005 bd3 ba4.6k sqft10912 Torreys Peak Way, Peyton, CO 80831Off Market
Nearby schools
GreatSchools rating
- 5/10Meridian Ranch International SchoolGrades: PK-5Distance: 0.7 mi
- 5/10Falcon Middle SchoolGrades: 6-8Distance: 1.6 mi
- 5/10Falcon High SchoolGrades: 9-12Distance: 1.4 mi
Schools provided by the listing agent
- Elementary: Meridian Ranch
- Middle: Falcon
- High: Falcon
- District: Falcon-49
Source: elevateMLS. This data may not be complete. We recommend contacting the local school district to confirm school assignments for this home.
Get a cash offer in 3 minutes
Find out how much your home could sell for in as little as 3 minutes with a no-obligation cash offer.
Estimated market value
$579,900
Get a cash offer in 3 minutes
Find out how much your home could sell for in as little as 3 minutes with a no-obligation cash offer.
Estimated market value
$579,900
- Colorado
- El Paso County
- Peyton
- 80831
- 10942 Torreys Peak Way
Nearby cities
Nearby zip codes
Other Peyton Topics
