Skip main navigation
Sold for $2,355,000
  • $2,355,000

    10943 Canyon Vista Dr, Cupertino, CA 95014

    2beds
    2,094sqft
    Single Family Residence, Residential
    Built in 1978
    3,453 Square Feet Lot
    $2,473,200 Zestimate®
    $1,125/sqft
    $5,165 Estimated rent

    Home value

    $2,473,200

    $2.30M - $2.65M

    $5,165/mo

    Zestimate® history
    Loading
    Loading...

    Owner options

    List your home for rent

    $5,165/mo

    Rent Zestimate®

    Find your next renter with Zillow Rental Manager. Plus, with online applications, you can quickly screen prospective tenants – for free.

    Learn more

    $5,165/mo

    Rent Zestimate®

    Refinance and save

    $16,028/mo

    Est. payment

    Refinancing to a lower rate could help reduce your monthly payments and save thousands over the life of the loan.

    See today's rates

    $16,028/mo

    Est. payment

    Explore your selling options

    Work with a Zillow partner agent

    Leverage their expertise and Zillow's premium Showcase listings to get your home seen by more buyers.

    Get started

    List with your own agent

    Get your home in front of millions of buyers by listing it on Zillow.

    Learn how to do it

    Sell it yourself

    Take full control of how buyers see your home on Zillow by listing For Sale by Owner (FSBO).

    List your home

    What's special

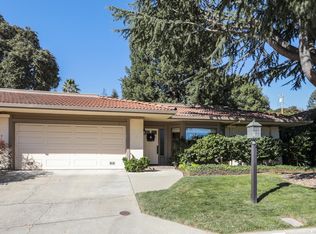
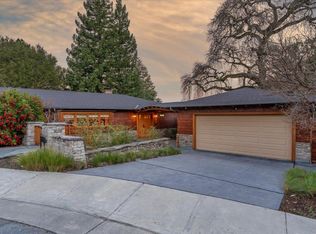
    The ultimate in easy living! This stunning duet-style, attached single-family home is in a serene planned unit development within the gated Rancho Deep Cliff community, next to a golf course. Enjoy 2094 SF of living space all on one level! The open floorplan features 2 bedrooms plus a den that can be converted into a 3rd bedroom. Sophisticated renovations make this home one-of-a-kind! The modern kitchen boasts sleek cabinets, granite counters, Sub-Zero refrigerator, and gas stove. A huge living room overlooks the lush backyard. The luxurious primary suite offers 2 walk-in closets, an en-suite bath, and slider doors to the backyard. The spa-like bath includes a double sink vanity, soaking tub, and walk-in shower. The tranquil atrium brings in natural light and features a modern fountain. A large 2nd bedroom with a built-in desk and Murphy bed. A spacious den with a built-in TV, surround sound, and wet bar is perfect for entertaining. A huge 2-car garage with finished floors, built-in storage, and a workshop. Both central & radiant floor heating, and AC. Resort-like amenities include a fitness studio, clubhouse, pool, spa, tennis courts, putting green, and walkways. Close to Silicon Valley employers, Whole Foods, shopping & more! Welcome home!

    Zillow last checked:

    Listing updated:

    Listed by:

    Mary Clark 01388250 408-309-8985,

    Intero Real Estate Services 408-357-5700

    Bought with:

    Monica Yeung, 01225247

    Just Global Inc.

    Source: MLSListings Inc,MLS#: ML81977970MLS Logo

    Facts & features

    Interior

    Bedrooms & bathrooms
    • Bedrooms: 2
    • Bathrooms: 2
    • Full bathrooms: 2
    Rooms
    • Room types: Laundry, Office, Utility Room
    Bedroom
    • Features: PrimarySuiteRetreat, WalkinCloset, BedroomonGroundFloor2plus
    Bathroom
    • Features: DoubleSinks, Granite, PrimaryTubwJets, Skylight, StallShower2plus, FullonGroundFloor
    Dining room
    • Features: BreakfastNook, EatinKitchen, FormalDiningRoom
    Family room
    • Features: SeparateFamilyRoom
    Kitchen
    • Features: Countertop_Granite
    Heating
    • Central Forced Air, Radiant Floor
    Cooling
    • Central Air
    Appliances
    • Included: Gas Cooktop, Dishwasher, Disposal, Microwave, Electric Oven, Self Cleaning Oven, Refrigerator, Dryer, Washer
    • Laundry: Inside
    Features
    • One Or More Skylights, Walk-In Closet(s)
    • Flooring: Other, Tile
    • Number of fireplaces: 1
    • Fireplace features: Gas, Living Room
    Interior area
    • Total structure area: 2,094
    • Total interior livable area: 2,094 sqft

    Property

    Parking
    • Total spaces: 3
    • Parking features: Attached, Guest
    • Attached garage spaces: 2
    Features
    • Stories: 1
    • Pool features: Community
    Lot
    • Size: 3,453 Square Feet
    Details
    • Parcel number: 35628011
    • Zoning: R1
    • Special conditions: Standard

    Construction

    Type & style
    • Home type: SingleFamily
    • Property subtype: Single Family Residence, Residential
    • Attached to another structure: Yes
    Materials
    • Foundation: Slab
    • Roof: Tile
    Condition
    • New construction: No
    • Year built: 1978

    Utilities & green energy

    • Gas: PublicUtilities
    • Sewer: Public Sewer
    • Water: Public
    • Utilities for property: Public Utilities, Water Public

    Community & HOA

    HOA
    • Has HOA: Yes
    • Amenities included: Barbecue Area, Club House, Community Pool, Garden Greenbelt Trails, Gym Exercise Facility, Putting Green
    • HOA fee: $960 monthly
    Location
    • Region: Cupertino

    Financial & listing details

    • Price per square foot: $1,125/sqft
    • Tax assessed value: $2,402,100
    • Date on market: 9/4/2024
    • Listing agreement: ExclusiveRightToSell
    • Listing terms: CashorConventionalLoan

    Price history

    DateEventPrice
    10/29/2024Sold$2,355,000+2.5%$1,125/sqft
    Source: MLSListings Inc #ML81977970 Report a problem
    10/16/2024Pending sale$2,298,000$1,097/sqft
    Source: MLSListings Inc #ML81977970 Report a problem
    10/5/2024Price change$2,298,000-4.1%$1,097/sqft
    Source: MLSListings Inc #ML81977970 Report a problem
    9/4/2024Listed for sale$2,395,000+19.8%$1,144/sqft
    Source: MLSListings Inc #ML81977970 Report a problem
    3/21/2022Listing removed--
    Source: MLSListings Inc Report a problem
    2/14/2022Listed for sale$1,999,888-6.5%$955/sqft
    Source: MLSListings Inc #ML81878187 Report a problem
    9/28/2021Listing removed--
    Source: MLSListings Inc Report a problem
    9/22/2021Listed for rent$4,995$2/sqft
    Source: MLSListings Inc #ML81863662 Report a problem
    9/17/2021Price change$2,139,000-1.3%$1,021/sqft
    Source: MLSListings Inc #ML81859984 Report a problem
    8/25/2021Listed for sale$2,168,000+7.9%$1,035/sqft
    Source: MLSListings Inc #ML81859984 Report a problem
    8/24/2021Sold$2,010,000-7.3%$960/sqft
    Source: MLSListings Inc #ML81855463 Report a problem
    8/6/2021Listed for sale$2,168,000$1,035/sqft
    Source: MLSListings Inc #ML81855463 Report a problem
    8/3/2021Contingent$2,168,000$1,035/sqft
    Source: MLSListings Inc #ML81855463 Report a problem
    7/26/2021Listed for sale$2,168,000-1.2%$1,035/sqft
    Source: MLSListings Inc #ML81855463 Report a problem
    6/22/2021Listing removed--
    Source: MLSListings Inc Report a problem
    3/11/2021Price change$2,195,000-8.4%$1,048/sqft
    Source: MLSListings Inc #ML81826319 Report a problem
    1/19/2021Listed for sale$2,395,000$1,144/sqft
    Source: Compass #ML81826319 Report a problem
    11/26/2020Listing removed$2,395,000$1,144/sqft
    Source: Compass #ML81817031 Report a problem
    10/23/2020Listed for sale$2,395,000+113.8%$1,144/sqft
    Source: Compass #ML81817031 Report a problem
    9/7/2005Sold$1,120,000+146.2%$535/sqft
    Source: Public Record Report a problem
    1/19/1996Sold$455,000$217/sqft
    Source: Public Record Report a problem

    Public tax history

    YearProperty taxesTax assessment
    2026-- $2,402,100 +2%
    2025$30,068 +16.2%$2,355,000 +9.9%
    2024$25,868 +0.9%$2,143,482 +2%
    2023$25,643 +1.2%$2,101,454 +2%
    2022$25,327 +43.1%$2,060,250 +44.7%
    2021$17,703 +1.6%$1,423,779 +1%
    2020$17,416 $1,409,181 +2%
    2019$17,416 +5.5%$1,381,551 +2%
    2018$16,513 $1,354,463 +2%
    2017$16,513 +0.7%$1,327,906 +2%
    2016$16,399 +4.1%$1,301,870 +1.5%
    2015$15,746 +2.7%$1,282,315 +2%
    2014$15,334 $1,257,197 +0.5%
    2013-- $1,251,517 +28.1%
    2012-- $977,000 +7.2%
    2011-- $911,000 +0.8%
    2010-- $904,000 -24.5%
    2009-- $1,196,771 +2%
    2008-- $1,173,306 +2%
    2007-- $1,150,300 +2.7%
    2006-- $1,120,000 +8.1%
    2005-- $1,036,481 +2%
    2004-- $1,016,158 +3.2%
    2003-- $984,400 +7%
    2002-- $920,000 -4%
    2001-- $958,800
    Find assessor info on the county website

    Neighborhood: Monta Vista North

    Nearby schools

    GreatSchools rating
    Schools provided by the listing agent
    • Middle: JohnFKennedyMiddle_1
    • High: MontaVistaHigh
    • District: CupertinoUnion

    Source: MLSListings Inc. This data may not be complete. We recommend contacting the local school district to confirm school assignments for this home.

    Get a cash offer in 3 minutes
    Find out how much your home could sell for in as little as 3 minutes with a no-obligation cash offer.
    Estimated market value
    $2,473,200
    Get a cash offer in 3 minutes
    Find out how much your home could sell for in as little as 3 minutes with a no-obligation cash offer.
    Estimated market value
    $2,473,200