Welcome home to this spacious raised ranch style end unit in the sought-after Eagle Ridge II subdivision! As you enter, you're greeted by beautiful hardwood floors and an oversized sliding glass door that leads to your attractive balcony overlooking the courtyard and lets in lots of natural light. The kitchen has been opened up, giving sight lines to the living room and dining room. It features granite counters and backsplash, a pantry closet, stainless steel appliances and table space. The adjoining dining room makes for easy serving and cleanup. Down the hall you'll find the roomy owner's suite with en suite bath and walk-in closet as well as the 2nd bedroom, a laundry chute and another full bath. Spend cozy winter nights curled up by the gas fireplace in the lower level family room or entertaining at the attached bar. There's a convenient half bath downstairs along with the laundry room, garage access and an exterior rear entrance. Commuting is a dream with I80, I355 and the Metra station all nearby, as well as walking & biking paths, parks, shopping, dining and recreation. Don't miss this fantastic opportunity!
Closed
$298,000
10943 Colorado Ct, Orland Park, IL 60467
2beds
2,000sqft
Townhouse, Single Family Residence
Built in 1991
-- sqft lot
$323,900 Zestimate®
$149/sqft
$3,000 Estimated rent
Home value
$323,900
$288,000 - $363,000
$3,000/mo
Zestimate® history
Owner options
List your home for rent
$3,000/mo
Rent Zestimate®
Find your next renter with Zillow Rental Manager. Plus, with online applications, you can quickly screen prospective tenants – for free.
$3,000/mo
Rent Zestimate®
Refinance and save
$2,362/mo
Est. payment
Refinancing to a lower rate could help reduce your monthly payments and save thousands over the life of the loan.
$2,362/mo
Est. payment
Explore your selling options
Work with a Zillow partner agent
Leverage their expertise and Zillow's premium Showcase listings to get your home seen by more buyers.
Get startedList with your own agent
Get your home in front of millions of buyers by listing it on Zillow.
Learn how to do itSell it yourself
Take full control of how buyers see your home on Zillow by listing For Sale by Owner (FSBO).
List your homeWhat's special
Gas fireplaceAttractive balconyLots of natural lightAttached barOversized sliding glass doorExterior rear entranceTable space
Zillow last checked:
Listing updated:
Listed by:
Marilyn Knotts 815-440-0559,
Wheatland Realty
Bought with:
Mary Wallace
Coldwell Banker Realty
Source: MRED as distributed by MLS GRID,MLS#: 12264369
Facts & features
Interior
Bedrooms & bathrooms
- Bedrooms: 2
- Bathrooms: 3
- Full bathrooms: 2
- 1/2 bathrooms: 1
Rooms
- Room types: Walk In Closet
Primary bedroom
- Features: Flooring (Carpet), Window Treatments (Blinds), Bathroom (Full)
- Level: Main
- Area: 210 Square Feet
- Dimensions: 15X14
Bedroom 2
- Features: Flooring (Carpet), Window Treatments (Blinds)
- Level: Main
- Area: 132 Square Feet
- Dimensions: 12X11
Bar entertainment
- Features: Flooring (Carpet)
- Level: Lower
- Area: 65 Square Feet
- Dimensions: 13X5
Dining room
- Features: Flooring (Hardwood)
- Level: Main
- Area: 110 Square Feet
- Dimensions: 11X10
Family room
- Features: Flooring (Carpet), Window Treatments (Blinds)
- Level: Lower
- Area: 405 Square Feet
- Dimensions: 27X15
Kitchen
- Features: Kitchen (Eating Area-Table Space, Pantry-Closet), Flooring (Hardwood), Window Treatments (Blinds)
- Level: Main
- Area: 176 Square Feet
- Dimensions: 16X11
Laundry
- Features: Flooring (Vinyl), Window Treatments (Blinds)
- Level: Lower
- Area: 84 Square Feet
- Dimensions: 12X7
Living room
- Features: Flooring (Hardwood), Window Treatments (Blinds)
- Level: Main
- Area: 240 Square Feet
- Dimensions: 20X12
Walk in closet
- Features: Flooring (Carpet)
- Level: Lower
- Area: 24 Square Feet
- Dimensions: 6X4
Heating
- Natural Gas, Forced Air
Cooling
- Central Air
Appliances
- Included: Range, Microwave, Dishwasher, Refrigerator, Washer, Dryer
Features
- Dry Bar, Walk-In Closet(s)
- Flooring: Hardwood
- Basement: Finished,Walk-Out Access
- Number of fireplaces: 1
- Fireplace features: Gas Log, Gas Starter, Family Room
Interior area
- Total structure area: 0
- Total interior livable area: 2,000 sqft
Property
Parking
- Total spaces: 2
- Parking features: Asphalt, Garage Door Opener, On Site, Garage Owned, Attached, Garage
- Attached garage spaces: 2
- Has uncovered spaces: Yes
Accessibility
- Accessibility features: No Disability Access
Features
- Exterior features: Balcony
Lot
- Features: Cul-De-Sac
Details
- Additional structures: None
- Parcel number: 27323010161092
- Special conditions: None
- Other equipment: Ceiling Fan(s), Sprinkler-Lawn
Construction
Type & style
- Home type: Townhouse
- Property subtype: Townhouse, Single Family Residence
Materials
- Brick
- Foundation: Concrete Perimeter
- Roof: Asphalt
Condition
- New construction: No
- Year built: 1991
Utilities & green energy
- Electric: Circuit Breakers
- Sewer: Public Sewer
- Water: Lake Michigan
Community & HOA
Community
- Security: Carbon Monoxide Detector(s)
- Subdivision: Eagle Ridge Ii
HOA
- Has HOA: Yes
- Amenities included: Bike Room/Bike Trails, Park
- Services included: Insurance, Exterior Maintenance, Lawn Care, Snow Removal
- HOA fee: $239 monthly
Location
- Region: Orland Park
Financial & listing details
- Price per square foot: $149/sqft
- Annual tax amount: $6,271
- Date on market: 1/24/2025
- Listing terms: Conventional
- Ownership: Condo
Price history
| Date | Event | Price |
|---|---|---|
| 3/7/2025 | Sold | $298,000-6%$149/sqft |
Source:  MRED as distributed by MLS GRID #12264369 Report a problem MRED as distributed by MLS GRID #12264369 Report a problem | ||
| 1/28/2025 | Contingent | $317,000$159/sqft |
Source: MRED as distributed by MLS GRID #12264369 Report a problem | ||
| 1/24/2025 | Listed for sale | $317,000+37.9%$159/sqft |
Source: MRED as distributed by MLS GRID #12264369 Report a problem | ||
| 2/19/2020 | Listing removed | $229,900$115/sqft |
Source: @properties #10598384 Report a problem | ||
| 1/8/2020 | Price change | $229,900-2.2%$115/sqft |
Source: @properties #10598384 Report a problem | ||
| 12/28/2019 | Listed for sale | $235,000+32.4%$118/sqft |
Source: @properties #10598384 Report a problem | ||
| 1/20/2016 | Sold | $177,500$89/sqft |
Source: MRED as distributed by MLS GRID #09094654 Report a problem | ||
Public tax history
Tax history is unavailable.
Neighborhood: Eagle Ridge
Nearby homes
- $349,5002 bd3 ba-- sqft17926 Alabama Ct #5, Orland Park, IL 60467Off Market
- $334,2002 bd3 ba2.1k sqft17922 Alabama Ct #6, Orland Park, IL 60467Off Market
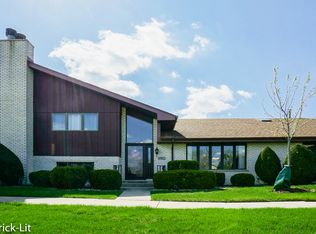
- $300,8002 bd2 ba-- sqft17918 Alabama Ct #7, Orland Park, IL 60467Off Market
- $295,7002 bd2 ba-- sqft17923 Alaska Ct #9, Orland Park, IL 60467Off Market
- $301,6002 bd2 ba-- sqft17931 Alaska Ct #13, Orland Park, IL 60467Off Market
- $245,0002 bd2 ba1.3k sqft17927 Arizona Ct #23, Orland Park, IL 60467Sold
- $300,6002 bd2 ba-- sqft17923 Arizona Ct #24, Orland Park, IL 60467Off Market
- $311,0002 bd2 ba-- sqft17911 Arizona Ct #26, Orland Park, IL 60467Off Market
- $284,9002 bd2 ba-- sqft17909 Arizona Ct #27, Orland Park, IL 60467Off Market
Nearby schools
GreatSchools rating
- 7/10Meadow Ridge SchoolGrades: 3-5Distance: 2.6 mi
- 8/10Century Junior High SchoolGrades: 6-8Distance: 2.6 mi
- 10/10Carl Sandburg High SchoolGrades: 9-12Distance: 6.2 mi
Schools provided by the listing agent
- Elementary: Meadow Ridge School
- Middle: Century Junior High School
- High: Carl Sandburg High School
- District: 135
Source: MRED as distributed by MLS GRID. This data may not be complete. We recommend contacting the local school district to confirm school assignments for this home.
Get a cash offer in 3 minutes
Find out how much your home could sell for in as little as 3 minutes with a no-obligation cash offer.
Estimated market value
$323,900
Get a cash offer in 3 minutes
Find out how much your home could sell for in as little as 3 minutes with a no-obligation cash offer.
Estimated market value
$323,900
- Illinois
- Cook County
- Orland Park
- 60467
- Eagle Ridge
- 10943 Colorado Ct
Nearby cities
Nearby neighborhoods
Nearby zip codes
Other Orland Park Topics
