Welcome to your dream villa in the heart of convenience and modern comfort. An open floor plan catering to today's lifestyle with a vaulted great/dining room, main floor master suite, and main floor laundry, ensuring convenience and easy living. An updated kitchen with soft close doors and drawers, an expansive kitchen island makes cooking and entertaining a breeze. Lower level offers a full bath & bonus room that can be used as extra bedroom, home office or cozy retreat. Lots of storage. New carpeting & fresh paint makes this villa truly move-in ready. A unique garage door opener with battery backup & it automatically closes in a pre-programmed time. Covered front porch & newer deck in the back for relaxing. Enjoy the benefits of maintenance-free living in a serene and welcoming community. It’s a real estate gem just waiting for you, so call your realtor NOW! Buyers/Agent should independently verify all MLS data, which is derived from various sources and not warranted as accurate. Location: End Unit
Closed
Listed by: Re/Max Alliance • Jo L Woodward • Contact: 618-604-1984
Bought with: LM Realty
Price Unknown
10943 Concord Circle Dr, Saint Louis, MO 63123
3beds
1,430sqft
Single Family Residence
Built in 1993
4,791 Square Feet Lot
$350,500 Zestimate®
$--/sqft
$2,435 Estimated rent
Home value
$350,500
$333,000 - $368,000
$2,435/mo
Zestimate® history
Owner options
List your home for rent
$2,435/mo
Rent Zestimate®
Find your next renter with Zillow Rental Manager. Plus, with online applications, you can quickly screen prospective tenants – for free.
$2,435/mo
Rent Zestimate®
Refinance and save
$175/mo
Est. payment
Refinancing to a lower rate could help reduce your monthly payments and save thousands over the life of the loan.
$175/mo
Est. payment
Explore your selling options
Work with a Zillow partner agent
Leverage their expertise and Zillow's premium Showcase listings to get your home seen by more buyers.
Get startedList with your own agent
Get your home in front of millions of buyers by listing it on Zillow.
Learn how to do itSell it yourself
Take full control of how buyers see your home on Zillow by listing For Sale by Owner (FSBO).
List your homeWhat's special
Unique garage door openerCovered front porchBattery backupFresh paintModern comfortMain floor master suiteBonus room
Zillow last checked:
Listing updated:
Listed by:
Jo L Woodward 618-604-1984,
Re/Max Alliance
Bought with:
Kellie G Meyer, 2004025714
LM Realty
Source: MARIS,MLS#: 23061608 Originating MLS: Southwestern Illinois Board of REALTORS
Originating MLS: Southwestern Illinois Board of REALTORSFacts & features
Interior
Bedrooms & bathrooms
- Bedrooms: 3
- Bathrooms: 3
- Full bathrooms: 3
- Main level bathrooms: 2
- Main level bedrooms: 2
Primary bedroom
- Features: Floor Covering: Carpeting, Wall Covering: Some
- Level: Main
- Area: 165
- Dimensions: 15x11
Bedroom
- Features: Floor Covering: Wood, Wall Covering: Some
- Level: Main
- Area: 143
- Dimensions: 13x11
Bedroom
- Features: Floor Covering: Carpeting, Wall Covering: None
- Level: Lower
- Area: 156
- Dimensions: 13x12
Primary bathroom
- Features: Floor Covering: Vinyl, Wall Covering: None
- Level: Main
- Area: 80
- Dimensions: 8x10
Bathroom
- Features: Floor Covering: Vinyl, Wall Covering: None
- Level: Main
- Area: 56
- Dimensions: 7x8
Bathroom
- Features: Floor Covering: Vinyl, Wall Covering: None
- Level: Lower
- Area: 63
- Dimensions: 9x7
Dining room
- Features: Floor Covering: Wood, Wall Covering: None
- Level: Main
- Area: 120
- Dimensions: 12x10
Great room
- Features: Floor Covering: Wood, Wall Covering: Some
- Level: Main
- Area: 256
- Dimensions: 16x16
Kitchen
- Features: Floor Covering: Other, Wall Covering: Some
- Level: Main
- Area: 168
- Dimensions: 14x12
Heating
- Forced Air, Natural Gas
Cooling
- Central Air, Electric
Appliances
- Included: Dishwasher, Disposal, Microwave, Electric Range, Electric Oven, Refrigerator, Gas Water Heater
- Laundry: In Unit, Main Level
Features
- Shower, Breakfast Bar, Kitchen Island, Dining/Living Room Combo, Open Floorplan, Vaulted Ceiling(s), Walk-In Closet(s)
- Flooring: Carpet, Hardwood
- Doors: Panel Door(s), Storm Door(s)
- Windows: Insulated Windows, Window Treatments
- Basement: Full,Partially Finished,Sleeping Area
- Has fireplace: No
Interior area
- Total structure area: 1,430
- Total interior livable area: 1,430 sqft
- Finished area above ground: 1,211
- Finished area below ground: 219
Property
Parking
- Total spaces: 2
- Parking features: Attached, Garage, Garage Door Opener
- Attached garage spaces: 2
Accessibility
- Accessibility features: Grip-Accessible Features
Features
- Levels: One
- Patio & porch: Deck, Covered
Lot
- Size: 4,791 Square Feet
- Features: Near Public Transit
Details
- Parcel number: 27K230714
- Special conditions: Standard
Construction
Type & style
- Home type: SingleFamily
- Architectural style: Traditional,Ranch/2 story
- Property subtype: Single Family Residence
Materials
- Brick Veneer, Vinyl Siding
Condition
- Year built: 1993
Utilities & green energy
- Sewer: Public Sewer
- Water: Public
- Utilities for property: Underground Utilities
Community & HOA
Community
- Features: Street Lights
- Subdivision: Meadows At Concord 2 The
HOA
- Services included: Maintenance Grounds, Snow Removal
- HOA fee: $175 monthly
Location
- Region: Saint Louis
Financial & listing details
- Tax assessed value: $312,900
- Annual tax amount: $2,997
- Date on market: 10/14/2023
- Cumulative days on market: 25 days
- Listing terms: Cash,FHA,Conventional,VA Loan
- Ownership: Private
Price history
| Date | Event | Price |
|---|---|---|
| 11/7/2023 | Sold | -- |
Source:  MARIS #23061608 Report a problem MARIS #23061608 Report a problem | ||
| 10/16/2023 | Contingent | $320,000$224/sqft |
Source: MARIS #23061608 Report a problem | ||
| 10/14/2023 | Listed for sale | $320,000$224/sqft |
Source: MARIS #23061608 Report a problem | ||
| 9/18/2008 | Sold | -- |
Source: Public Record Report a problem | ||
| 4/14/2004 | Sold | -- |
Source: Public Record Report a problem | ||
Public tax history
| Year | Property taxes | Tax assessment |
|---|---|---|
| 2025 | $1,548 -48.1% | $59,450 +31.1% |
| 2024 | $2,981 +0.3% | $45,330 |
| 2023 | $2,974 -0.8% | $45,330 +11.7% |
| 2022 | $2,997 +12.8% | $40,600 |
| 2021 | $2,656 +4% | $40,600 +7.8% |
| 2020 | $2,554 +10.7% | $37,650 |
| 2019 | $2,306 | $37,650 +21.6% |
| 2018 | $2,306 | $30,970 |
| 2017 | $2,306 +1.1% | $30,970 -0.8% |
| 2016 | $2,281 -5.7% | $31,220 |
| 2015 | $2,420 | $31,220 +1.8% |
| 2014 | $2,420 +0.4% | $30,670 |
| 2013 | $2,410 | $30,670 +0% |
| 2012 | -- | $30,660 |
| 2011 | -- | $30,660 -5.7% |
| 2010 | $2,004 +5.1% | $32,510 |
| 2009 | $1,906 -9.2% | $32,510 -7.8% |
| 2008 | $2,100 +10% | $35,260 |
| 2007 | $1,910 | $35,260 +12.3% |
| 2006 | $1,910 -3.6% | $31,410 |
| 2005 | $1,981 | $31,410 +6.4% |
| 2003 | -- | $29,520 +10.4% |
| 2002 | $1,622 +3.2% | $26,740 |
| 2001 | $1,571 | $26,740 |
Find assessor info on the county website
Neighborhood: 63123
Nearby homes
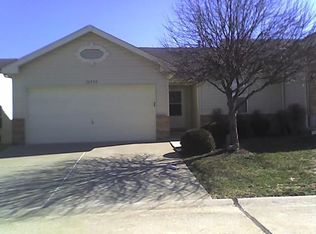
- $301,6002 bd2 ba1.2k sqft10939 Concord Circle Dr, Saint Louis, MO 63123Off Market
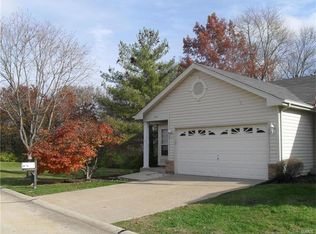
- $332,9002 bd3 ba1.2k sqft10947 Concord Circle Dr, Saint Louis, MO 63123Off Market
- $364,7002 bd3 ba1.4k sqft10935 Concord Circle Dr, Saint Louis, MO 63123Off Market
- $330,6002 bd1 ba1.4k sqft21 Walchshauser Ct, Saint Louis, MO 63123Off Market
- $--2 bd2 ba1.2k sqft10948 Concord Circle Dr, Saint Louis, MO 63123Sold
- $--2 bd3 ba2.2k sqft10944 Concord Circle Dr, Saint Louis, MO 63123Sold
- $373,0001 bd3 ba1.2k sqft10940 Concord Circle Dr, Saint Louis, MO 63123Off Market
- $--2 bd3 ba2.5k sqft10927 Concord Circle Dr, Saint Louis, MO 63123Sold
Nearby schools
GreatSchools rating
- 7/10Dressel Elementary SchoolGrades: K-5Distance: 0.2 mi
- 7/10Robert H. Sperreng Middle SchoolGrades: 6-8Distance: 1.2 mi
- 9/10Lindbergh Sr. High SchoolGrades: 9-12Distance: 1.3 mi
Schools provided by the listing agent
- Elementary: Dressel Elem.
- Middle: Robert H. Sperreng Middle
- High: Lindbergh Sr. High
Source: MARIS. This data may not be complete. We recommend contacting the local school district to confirm school assignments for this home.
Get a cash offer in 3 minutes
Find out how much your home could sell for in as little as 3 minutes with a no-obligation cash offer.
Estimated market value
$350,500
Get a cash offer in 3 minutes
Find out how much your home could sell for in as little as 3 minutes with a no-obligation cash offer.
Estimated market value
$350,500
- Missouri
- Saint Louis County
- Concord
- 63123
- 10943 Concord Circle Dr
Nearby cities
Nearby zip codes
Other Concord Topics
