Skip main navigation
Sold for $730,000
  • $730,000

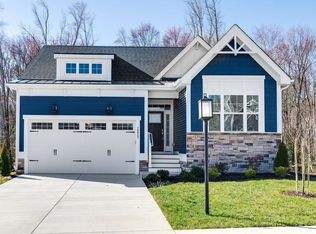
    10943 Little Five Loop, Glen Allen, VA 23059

    3beds
    2,782sqft
    Single Family Residence
    Built in 2020
    7,492.32 Square Feet Lot
    $730,600 Zestimate®
    $262/sqft
    $2,853 Estimated rent

    Home value

    $730,600

    $687,000 - $774,000

    $2,853/mo

    Zestimate® history
    Loading
    Loading...

    Owner options

    List your home for rent

    $2,853/mo

    Rent Zestimate®

    Find your next renter with Zillow Rental Manager. Plus, with online applications, you can quickly screen prospective tenants – for free.

    Learn more

    $2,853/mo

    Rent Zestimate®

    Refinance and save

    $4,599/mo

    Est. payment

    Refinancing to a lower rate could help reduce your monthly payments and save thousands over the life of the loan.

    See today's rates

    $4,599/mo

    Est. payment

    Explore your selling options

    Work with a Zillow partner agent

    Leverage their expertise and Zillow's premium Showcase listings to get your home seen by more buyers.

    Get started

    List with your own agent

    Get your home in front of millions of buyers by listing it on Zillow.

    Learn how to do it

    Sell it yourself

    Take full control of how buyers see your home on Zillow by listing For Sale by Owner (FSBO).

    List your home

    What's special

    Experience refined living in this beautifully appointed River Mill home, where custom craftsmanship and sophisticated design define every space. The grand front-to-back foyer sets an impressive tone, leading into a light-filled main living area anchored by a striking floor-to-ceiling stone fireplace. Beautiful Hardwood flooring and curated lighting enhance the home’s warm, upscale ambiance. The gourmet kitchen is a true showpiece, featuring ceiling-height custom cabinetry, quartz countertops, stainless steel double-bowl sink, disposal, and an oversized pantry with white wire shelving. An inviting eat-in dining area flows seamlessly to the screened-in porch and open grilling deck, creating an effortless indoor-outdoor lifestyle. The first-floor primary suite offers a serene retreat with a spacious walk-in closet and a spa-inspired tiled shower with a glass-door shower. A second bedroom, full bath, and a refined study with custom built-ins complete the main level. The large laundry room adds convenience with built-in cabinetry and a dedicated sink. The finished lower level is designed for elevated entertaining or extended living, featuring a third bedroom, full bath, and walk-out access to a beautifully crafted stone-paver patio. A unique under-deck courtyard with stamped concrete and manufactured stone walls provides an additional private outdoor sanctuary. The garage is equipped for a 240-volt/60-amp EV charging station, offering modern convenience for today’s lifestyle. A rare blend of luxury, comfort, and thoughtful upgrades—this home is truly exceptional.

    Zillow last checked:

    Listing updated:

    Listed by:

    David Pollard 804-372-3440,

    The Wilson Group

    Bought with:

    Carrie Ruch, 0225105028

    Resource Realty Services

    Source: CVRMLS,MLS#: 2606508MLS LogoOriginating MLS: Central Virginia Regional MLS

    Facts & features

    Interior

    Bedrooms & bathrooms
    • Bedrooms: 3
    • Bathrooms: 3
    • Full bathrooms: 3
    Primary bedroom
    • Description: Carpet, Tray Ceiling
    • Level: First
    • Dimensions: 12.5 x 14.5
    Bedroom 2
    • Description: Carpet
    • Level: First
    • Dimensions: 10.4 x 11.0
    Bedroom 3
    • Description: Carpet, Walk in Closet
    • Level: Basement
    • Dimensions: 16.2 x 12.0
    Dining room
    • Description: Hardwood
    • Level: First
    • Dimensions: 11.4 x 11.6
    Family room
    • Description: Carpet, Walk Out
    • Level: Basement
    • Dimensions: 40.0 x 17.1
    Foyer
    • Description: Hard Wood Tray Ceiling
    • Level: First
    • Dimensions: 21.1 x 5.5
    Other
    • Description: Tub & Shower
    • Level: Basement
    Other
    • Description: Tub & Shower
    • Level: First
    Kitchen
    • Description: Quartz Counters, Hardwood, Custom Cabinets
    • Level: First
    • Dimensions: 11.5 x 15.6
    Laundry
    • Description: Sink, Custom Cabinets
    • Level: First
    • Dimensions: 11.0 x 7.1
    Laundry
    • Description: Lots of storage
    • Level: Basement
    • Dimensions: 13.0 x 15.0
    Living room
    • Description: Hardwood, Stone Gas Fireplace
    • Level: First
    • Dimensions: 15.6 x 12.0
    Office
    • Description: Hardwood, Custom Built in Cabinets
    • Level: First
    • Dimensions: 13.2 x 11.0
    Heating
    • Electric, Forced Air, Heat Pump
    Cooling
    • Central Air
    Appliances
    • Included: Built-In Oven, Cooktop, Dryer, Dishwasher, Exhaust Fan, Electric Cooking, Electric Water Heater, Disposal, Microwave, Oven, Range, Refrigerator, Smooth Cooktop, Stove, Washer
    • Laundry: Washer Hookup, Dryer Hookup
    Features
    • Bookcases, Built-in Features, Bedroom on Main Level, Ceiling Fan(s), Cathedral Ceiling(s), Dining Area, Double Vanity, Eat-in Kitchen, Fireplace, Granite Counters, High Ceilings, Kitchen Island, Bath in Primary Bedroom, Main Level Primary, Pantry, Recessed Lighting, Cable TV, Wired for Data, Walk-In Closet(s)
    • Flooring: Carpet, Tile, Wood
    • Windows: Screens, Thermal Windows
    • Basement: Full,Heated,Walk-Out Access
    • Attic: Access Only
    • Number of fireplaces: 1
    • Fireplace features: Gas, Vented, Insert
    Interior area
    • Total interior livable area: 2,782 sqft
    • Finished area above ground: 1,633
    • Finished area below ground: 1,149

    Property

    Parking
    • Total spaces: 2
    • Parking features: Attached, Garage, Electric Vehicle Charging Station(s)
    • Attached garage spaces: 2
    Features
    • Levels: One and One Half
    • Stories: 1
    • Patio & porch: Rear Porch, Screened, Side Porch, Deck, Porch
    • Exterior features: Deck, Sprinkler/Irrigation, Porch
    • Pool features: In Ground, Outdoor Pool, Pool, Community
    • Fencing: Back Yard,Fenced,Partial,Vinyl
    Lot
    • Size: 7,492 sqft
    Details
    • Additional structures: Pool House
    • Parcel number: 7827712395

    Construction

    Type & style
    • Home type: SingleFamily
    • Architectural style: Craftsman,Custom
    • Property subtype: Single Family Residence
    Materials
    • Brick, Block, Drywall, Hardboard, Wood Siding
    Condition
    • Resale
    • New construction: No
    • Year built: 2020

    Utilities & green energy

    • Sewer: Public Sewer
    • Water: Public

    Community & neighborhood

    Security
    • Security features: Smoke Detector(s)
    Community
    • Community features: Common Grounds/Area, Clubhouse, Community Pool, Playground, Park, Pool, Street Lights, Trails/Paths
    Location
    • Region: Glen Allen
    • Subdivision: River Mill

    HOA & financial

    HOA
    • Has HOA: Yes
    • HOA fee: $262 quarterly
    • Amenities included: Management
    • Services included: Clubhouse, Common Areas, Pool(s), Recreation Facilities, Snow Removal, Trash

    Other

    Other facts
    • Ownership: Individuals
    • Ownership type: Sole Proprietor

    Price history

    DateEventPrice
    6/1/2026Sold$730,000$262/sqft
    Source: CVRMLS #2606508 Report a problem
    4/8/2026Pending sale$730,000$262/sqft
    Source: CVRMLS #2606508 Report a problem
    4/6/2026Price change$730,000-2.7%$262/sqft
    Source: CVRMLS #2606508 Report a problem
    3/27/2026Listed for sale$750,000+22.7%$270/sqft
    Source: CVRMLS #2606508 Report a problem
    9/2/2020Sold$611,240$220/sqft
    Source: Public Record Report a problem

    Public tax history

    YearProperty taxesTax assessment
    2025$6,028 +7.7%$726,300 +10.3%
    2024$5,599 +14.2%$658,700 +14.2%
    2023$4,903 +4.7%$576,800 +4.7%
    2022$4,683 +3.1%$550,900 +5.5%
    2021$4,544 $522,300 +480.3%
    2020-- $90,000 +84.4%
    2019-- $48,800

    Find assessor info on the county website

    Neighborhood: 23059

    Nearby schools

    GreatSchools rating
    Schools provided by the listing agent
    • Elementary: Greenwood
    • Middle: Hungary Creek
    • High: Glen Allen

    Source: CVRMLS. This data may not be complete. We recommend contacting the local school district to confirm school assignments for this home.

    Get a cash offer in 3 minutes
    Find out how much your home could sell for in as little as 3 minutes with a no-obligation cash offer.
    Estimated market value
    $730,600
    Get a cash offer in 3 minutes
    Find out how much your home could sell for in as little as 3 minutes with a no-obligation cash offer.
    Estimated market value
    $730,600