GORGEOUS Whittier Property featuring “GUEST HOUSE”. This home has 5 bedroom and 4 bathroom with 2456 square feet and two of everything. Private GUEST HOUSE was added in 1991. (With permits/see city for records 1016 sqft.) Front house is 3 bedroom and 2 full bath 1440 sqft. Back house is attached but with no direct access from front house. FULLY PRIVATE! “Extra Large” 3 car garage and additional parking for multiple cars. LARGE LOT: 12158 square feet. Sprawling front yard, gated back & side yards and a motorized driveway gate with (2)remotes. Front house has newly refinished original hardwood floors, all interior has been freshly painted & all exterior facia boards are also freshly painted, new furnace, composite & vinyl flooring in kitchen/pantry/laundry & hall bathroom. Primary bedroom with full bathroom, two additional bedrooms share hallway full bathroom, living room w/fireplace, dinning room, kitchen, breakfast nook, walk in pantry and laundry area. The “GUEST HOUSE” quarters has 1016 square feet per the city permits with vaulted ceilings. Primary bedroom room with 3/4 bath and sliding patio doors that open to a serene covered patio and landscaped backyard. 2nd bedroom has direct access from bedroom to hallway full bathroom, kitchen with garden window & breakfast bar, living room with fireplace, dinning area and laundry/utility closet. GREAT OPPORTUNITY for multiple use!! Large family/Air B&B/rental income/Grandparents, in-laws etc…
Sold for $1,145,000
Listed by: HomeSmart, Evergreen Realty • Anthony Fernandez • Contact: 626-239-1700
Bought with: Berkshire Hathaway HomeService
$1,145,000
10943 Loch Lomond Dr, Whittier, CA 90606
5beds
2,456sqft
Single Family Residence
Built in 1940
0.28 Acres Lot
$1,135,900 Zestimate®
$466/sqft
$4,512 Estimated rent
Home value
$1,135,900
$1.03M - $1.25M
$4,512/mo
Zestimate® history
Owner options
List your home for rent
$4,512/mo
Rent Zestimate®
Find your next renter with Zillow Rental Manager. Plus, with online applications, you can quickly screen prospective tenants – for free.
$4,512/mo
Rent Zestimate®
Refinance and save
$7,232/mo
Est. payment
Refinancing to a lower rate could help reduce your monthly payments and save thousands over the life of the loan.
$7,232/mo
Est. payment
Explore your selling options
Work with a Zillow partner agent
Leverage their expertise and Zillow's premium Showcase listings to get your home seen by more buyers.
Get startedList with your own agent
Get your home in front of millions of buyers by listing it on Zillow.
Learn how to do itSell it yourself
Take full control of how buyers see your home on Zillow by listing For Sale by Owner (FSBO).
List your homeWhat's special
Large lotLandscaped backyardNew furnaceMotorized driveway gateComposite and vinyl flooringKitchen with garden windowSerene covered patio
Zillow last checked:
Listing updated:
Listed by:
Anthony Fernandez DRE #01030442 626-533-9897,
HomeSmart, Evergreen Realty
Bought with:
Brett Zielonko, DRE #02042010
Berkshire Hathaway HomeService
Cathy Zielonko, DRE #02044064
Berkshire Hathaway HomeService
Source: CRMLS,MLS#: CV25208798 Originating MLS: California Regional MLS
Originating MLS: California Regional MLSFacts & features
Interior
Bedrooms & bathrooms
- Bedrooms: 5
- Bathrooms: 4
- Full bathrooms: 3
- 3/4 bathrooms: 1
- Main level bathrooms: 4
- Main level bedrooms: 5
Rooms
- Room types: Bedroom, Foyer, Kitchen, Laundry, Living Room, Primary Bathroom, Primary Bedroom, Dining Room
Bedroom
- Features: All Bedrooms Down
Bathroom
- Features: Bathroom Exhaust Fan, Bathtub, Dual Sinks, Full Bath on Main Level, Separate Shower, Tile Counters, Tub Shower
Kitchen
- Features: Tile Counters
Heating
- Forced Air, Fireplace(s)
Cooling
- Central Air
Appliances
- Included: Built-In Range, Dishwasher, Electric Range, Gas Cooktop, Disposal, Gas Oven, Microwave, Refrigerator, Trash Compactor
- Laundry: Washer Hookup, Gas Dryer Hookup, Laundry Closet
Features
- Breakfast Bar, Breakfast Area, Tray Ceiling(s), Separate/Formal Dining Room, High Ceilings, Pantry, Recessed Lighting, Track Lighting, All Bedrooms Down, Entrance Foyer
- Flooring: Carpet, Laminate, See Remarks, Vinyl, Wood
- Doors: Mirrored Closet Door(s)
- Windows: Double Pane Windows, Screens
- Has fireplace: Yes
- Fireplace features: Gas, Living Room, Wood Burning
- Common walls with other units/homes: No Common Walls
Interior area
- Total interior livable area: 2,456 sqft
Property
Parking
- Total spaces: 3
- Parking features: Concrete, Door-Multi, Driveway Level, Driveway, Garage, Garage Door Opener, Oversized
- Garage spaces: 3
Features
- Levels: One
- Stories: 1
- Entry location: Streer
- Patio & porch: Concrete, Covered, Porch
- Exterior features: Lighting
- Pool features: None
- Spa features: None
- Fencing: Average Condition,Chain Link,Wood
- Has view: Yes
- View description: None
Lot
- Size: 0.28 Acres
- Dimensions: 12158
- Features: 0-1 Unit/Acre, Back Yard, Drip Irrigation/Bubblers, Front Yard, Sprinklers In Rear, Sprinklers In Front, Lawn, Landscaped, Level, Rectangular Lot, Sprinklers Timer, Sprinkler System, Street Level, Yard
Details
- Additional structures: Guest House Attached, Two On A Lot
- Parcel number: 8174036030
- Zoning: R1
- Special conditions: Probate Listing
- Other equipment: Satellite Dish
Construction
Type & style
- Home type: SingleFamily
- Architectural style: Ranch,Traditional
- Property subtype: Single Family Residence
Materials
- Stucco
- Foundation: Combination, Concrete Perimeter, Pillar/Post/Pier
- Roof: Asphalt,Shingle
Condition
- Termite Clearance
- New construction: No
- Year built: 1940
Utilities & green energy
- Electric: Standard
- Sewer: Public Sewer
- Water: Public
- Utilities for property: Natural Gas Connected, Sewer Connected, Water Connected, Overhead Utilities
Community & HOA
Community
- Features: Biking, Dog Park, Hiking, Park
- Security: Carbon Monoxide Detector(s), Security Gate, Smoke Detector(s), Security Lights
Location
- Region: Whittier
Financial & listing details
- Price per square foot: $466/sqft
- Tax assessed value: $166,045
- Annual tax amount: $2,821
- Date on market: 9/12/2025
- Cumulative days on market: 69 days
- Listing terms: Cash to New Loan
- Inclusions: All appliances and ring cameras
- Road surface type: Paved
Price history
| Date | Event | Price |
|---|---|---|
| 12/23/2025 | Sold | $1,145,000-3.6%$466/sqft |
Source:  CRMLS #CV25208798 Report a problem CRMLS #CV25208798 Report a problem | ||
| 11/22/2025 | Pending sale | $1,188,000$484/sqft |
Source: CRMLS #CV25208798 Report a problem | ||
| 11/12/2025 | Price change | $1,188,000-20.2%$484/sqft |
Source: CRMLS #CV25208798 Report a problem | ||
| 9/13/2025 | Listed for sale | $1,488,000$606/sqft |
Source: CRMLS #CV25208798 Report a problem | ||
Public tax history
| Year | Property taxes | Tax assessment |
|---|---|---|
| 2025 | $2,821 +8.1% | $166,045 +2% |
| 2024 | $2,609 +4.6% | $162,790 +2% |
| 2023 | $2,495 +4.4% | $159,599 +2% |
| 2022 | $2,390 +1.7% | $156,471 +2% |
| 2021 | $2,350 +1.2% | $153,404 +1% |
| 2020 | $2,323 | $151,832 +2% |
| 2019 | $2,323 +10% | $148,856 +2% |
| 2018 | $2,112 | $145,938 +2% |
| 2017 | $2,112 +0.4% | $143,077 +2% |
| 2016 | $2,104 +2.6% | $140,273 +1.5% |
| 2015 | $2,050 +3.4% | $138,167 +2% |
| 2014 | $1,982 | $135,462 +2.5% |
| 2012 | -- | $132,208 +2% |
| 2011 | -- | $129,616 +0.8% |
| 2010 | -- | $128,648 -0.2% |
| 2009 | -- | $128,955 +2% |
| 2008 | -- | $126,428 +2% |
| 2007 | -- | $123,950 +2% |
| 2006 | -- | $121,520 |
| 2005 | -- | $121,520 +4% |
| 2004 | -- | $116,803 +1.9% |
| 2003 | -- | $114,664 +2% |
| 2002 | -- | $112,416 +4% |
| 2000 | -- | $108,053 |
Find assessor info on the county website
Neighborhood: 90606
Nearby homes
- $928,3003 bd2 ba2.1k sqft10935 Loch Lomond Dr, Whittier, CA 90606Off Market
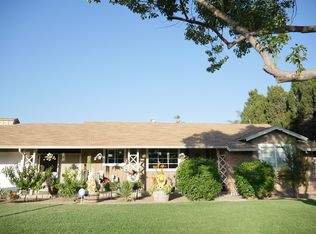
- $810,1002 bd1 ba1k sqft11009 Loch Lomond Dr, Whittier, CA 90606Off Market
- $894,7003 bd2 ba1.1k sqft11017 Loch Lomond Dr, Whittier, CA 90606Off Market
- $881,0003 bd2 ba1.2k sqft10927 Loch Lomond Dr, Whittier, CA 90606Off Market
- $999,5003 bd3 ba1.7k sqft11002 Loch Avon Dr, Whittier, CA 90606Off Market
- $1,040,1004 bd3 ba2.3k sqft10938 Loch Avon Dr, Whittier, CA 90606Off Market
- $858,1002 bd1 ba1.2k sqft11012 Loch Avon Dr, Whittier, CA 90606Off Market
- $890,4002 bd2 ba1.4k sqft10932 Loch Avon Dr, Whittier, CA 90606Off Market
Nearby schools
GreatSchools rating
- 6/10West Whittier Elementary SchoolGrades: K-5Distance: 0.2 mi
- 7/10Katherine Edwards Middle SchoolGrades: 6-8Distance: 0.3 mi
- 7/10Pioneer High SchoolGrades: 9-12Distance: 1.4 mi
Get a cash offer in 3 minutes
Find out how much your home could sell for in as little as 3 minutes with a no-obligation cash offer.
Estimated market value
$1,135,900
Get a cash offer in 3 minutes
Find out how much your home could sell for in as little as 3 minutes with a no-obligation cash offer.
Estimated market value
$1,135,900
- California
- Los Angeles County
- Whittier
- 90606
- 10943 Loch Lomond Dr
Nearby cities
Nearby neighborhoods
Nearby zip codes
Other Whittier Topics
