Welcome to 10943 Quebec Avenue S – A wonderfully updated, well-cared-for, main level townhome offering comfortable one level living, a functional floor plan, and a convenient location. A generously sized screen porch to enjoy your morning coffee. LVP flooring, ensuite bathroom, updated kitchen with stainless steel appliances, two updated baths, full size laundry and more! Clean and ready to move in and enjoy. New A/C 2026, New Furnace 2024, Newly updated exterior siding, roof, and lighting. Outside, enjoy a private setting with plenty of room for relaxing or walking. Includes detached garage and ample visitor parking. Two outdoor pools and close to Dred Scott Tennis Courts, park and baseball fields. Minutes from the Minnesota River Valley and hiking & biking trails. Conveniently located close to major highways, shopping, golf courses, and a wide variety of restaurants. This condo combines comfort, convenience, and a great location!
Active
$217,500
10943 Quebec Ave S, Bloomington, MN 55438
2beds
967sqft
(CC) Condominium
Built in 1985
-- sqft lot
$217,900 Zestimate®
$225/sqft
$366/mo HOA
What's special
Two outdoor poolsGenerously sized screen porchDetached garageLvp flooringNewly updated exterior sidingFunctional floor planAmple visitor parking
- 1 day
- 161
- 9
Zillow last checked:
Listing updated:
Listed by:
Team Counters 612-414-4901,
Keller Williams Preferred Rlty
Source: NorthstarMLS as distributed by MLS GRID,MLS#: 7137180
Facts & features
Interior
Bedrooms & bathrooms
- Bedrooms: 2
- Bathrooms: 2
- Full bathrooms: 1
- 3/4 bathrooms: 1
Bedroom
- Level: Main
- Area: 217.77 Square Feet
- Dimensions: 18.3x11.9
Bedroom 2
- Level: Main
- Area: 120 Square Feet
- Dimensions: 12x10
Dining room
- Level: Main
- Area: 64 Square Feet
- Dimensions: 8x8
Kitchen
- Level: Main
- Area: 107 Square Feet
- Dimensions: 10.7x10
Living room
- Level: Main
- Area: 224.2 Square Feet
- Dimensions: 19x11.8
Screened porch
- Level: Main
- Area: 136.8 Square Feet
- Dimensions: 18x7.6
Heating
- Forced Air
Cooling
- Central Air
Appliances
- Included: Dishwasher, Disposal, Dryer, Exhaust Fan, Gas Water Heater, Microwave, Range, Refrigerator, Stainless Steel Appliance(s), Washer
- Laundry: Laundry Closet, Main Level, In Unit
Features
- Basement: None
- Has fireplace: No
Interior area
- Total structure area: 967
- Total interior livable area: 967 sqft
- Finished area above ground: 967
- Finished area below ground: 0
Property
Parking
- Total spaces: 1
- Parking features: Detached Garage, Garage Door Opener, Guest, Paved Lot
- Garage spaces: 1
- Has uncovered spaces: Yes
- Details: Garage Dimensions (20.2x10)
Accessibility
- Accessibility features: None
Features
- Levels: One
- Stories: 1
- Patio & porch: Covered, Enclosed, Porch, Screened
- Has private pool: Yes
- Pool features: In Ground, Heated, Outdoor Pool, Shared
Lot
- Size: 0.86 Acres
Details
- Foundation area: 967
- Parcel number: 3111621440383
- Zoning description: Residential-Single Family
Construction
Type & style
- Home type: Condo
- Property subtype: (CC) Condominium
- Attached to another structure: Yes
Materials
- Roof: Age 8 Years or Less,Architectural Shingle,Pitched
Condition
- New construction: No
- Year built: 1985
Utilities & green energy
- Electric: Circuit Breakers, Power Company: Xcel Energy
- Gas: Natural Gas
- Sewer: City Sewer/Connected
- Water: City Water/Connected
Community & HOA
Community
- Security: Security Lights
- Subdivision: Condo 0406 Devonwood Condo
HOA
- Has HOA: Yes
- Amenities included: In-Ground Sprinkler System, Security Building, Security Lighting
- Services included: Maintenance Structure, Controlled Access, Hazard Insurance, Lawn Care, Maintenance Grounds, Professional Mgmt, Sanitation, Sewer, Shared Amenities, Snow Removal, Water
- HOA fee: $366 monthly
- HOA name: Community Association Group
- HOA phone: 651-882-0400
Location
- Region: Bloomington
Financial & listing details
- Price per square foot: $225/sqft
- Tax assessed value: $204,500
- Annual tax amount: $2,650
- Date on market: 9/1/2026
- Road surface type: Paved
Estimated market value
$217,900
$207,000 - $229,000
$1,759/mo
Price history
| Date | Event | Price |
|---|---|---|
| 9/1/2026 | Listed for sale | $217,500-1.1%$225/sqft |
Source:  NorthstarMLS as distributed by MLS GRID #7137180 Report a problem NorthstarMLS as distributed by MLS GRID #7137180 Report a problem | ||
| 9/25/2024 | Sold | $220,000$228/sqft |
Source: NorthstarMLS as distributed by MLS GRID #6584044 Report a problem | ||
| 8/19/2024 | Pending sale | $220,000$228/sqft |
Source: NorthstarMLS as distributed by MLS GRID #6584044 Report a problem | ||
| 8/9/2024 | Listed for sale | $220,000+67.9%$228/sqft |
Source: NorthstarMLS as distributed by MLS GRID #6584044 Report a problem | ||
| 6/2/2016 | Sold | $131,000+45.6%$135/sqft |
Source: NorthstarMLS as distributed by MLS GRID #4700287 Report a problem | ||
| 3/23/2009 | Sold | $90,000-35.7%$93/sqft |
Source:  Lake Superior Area Realtors as distributed by MLS GRID #1102409 Report a problem Lake Superior Area Realtors as distributed by MLS GRID #1102409 Report a problem | ||
| 9/2/2008 | Listing removed | $139,900$145/sqft |
Source: NRT Minneapolis #3508459 Report a problem | ||
| 6/19/2008 | Listed for sale | $139,900-14.7%$145/sqft |
Source: NRT Minneapolis #3508459 Report a problem | ||
| 4/19/2006 | Sold | $164,000+78.3%$170/sqft |
Source: Public Record Report a problem | ||
| 4/2/1998 | Sold | $92,000+10.8%$95/sqft |
Source: Public Record Report a problem | ||
| 10/30/1996 | Sold | $83,000$86/sqft |
Source: Public Record Report a problem | ||
Public tax history
| Year | Property taxes | Tax assessment |
|---|---|---|
| 2025 | $2,353 +1.2% | $204,500 +5.4% |
| 2024 | $2,324 +6.3% | $194,000 +0.4% |
| 2023 | $2,187 +0.7% | $193,200 +3.6% |
| 2022 | $2,172 +9.2% | $186,500 +10% |
| 2021 | $1,990 +24.1% | $169,600 +8.1% |
| 2020 | $1,604 -19.4% | $156,900 +9.3% |
| 2019 | $1,990 +24.1% | $143,600 +11.3% |
| 2018 | $1,604 +11.6% | $129,000 +6.3% |
| 2017 | $1,438 +7.3% | $121,400 +7.1% |
| 2016 | $1,341 +4.1% | $113,400 +28% |
| 2015 | $1,287 +36.6% | $88,600 +2% |
| 2014 | $942 -10.2% | $86,900 -6.8% |
| 2013 | $1,049 -19.5% | $93,200 -18% |
| 2012 | $1,302 -0.5% | $113,700 -1% |
| 2011 | $1,309 -10.9% | $114,900 -15% |
| 2010 | $1,468 +1.6% | $135,200 -5.4% |
| 2009 | $1,445 +2.6% | $142,900 -1.6% |
| 2006 | $1,409 +5.7% | $145,200 +8% |
| 2005 | $1,332 +12.8% | $134,400 +15% |
| 2004 | $1,181 +17.6% | $116,900 +12% |
| 2002 | $1,004 -35.1% | $104,400 |
| 2001 | $1,547 | -- |
Find assessor info on the county website
Monthly payment
Est. payment
Payment breakdown
Explore the cost of this home by adjusting the details. Changes won't be saved.Climate risks
Neighborhood: 55438

Similar homes
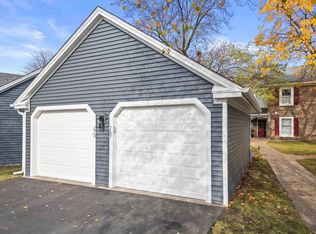
- $209,0002 bd2 ba1.3k sqft8549 Irwin Rd APT 138, Bloomington, MN 55437For Sale
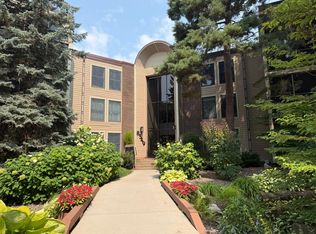
 MLS ID #7137139, Julie Larsen, RE/MAX Results. NorthstarMLS as distributed by MLS GRID
 - $194,9002 bd2 ba1k sqft7501 W 101st St APT 206, Minneapolis, MN 55438For Sale
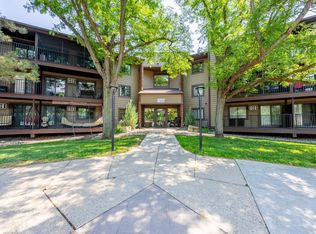 MLS ID #7102716, Angella Meyer, RE/MAX Results. NorthstarMLS as distributed by MLS GRID
 - $240,0002 bd2 ba1.3k sqft7232 Woodstock Curv, Bloomington, MN 55438For Sale
 MLS ID #7114003, Kathi Vetter, RE/MAX Results. NorthstarMLS as distributed by MLS GRID
 - $219,0002 bd2 ba1k sqft5237 Balmoral Ln, Bloomington, MN 55437For Sale
 MLS ID #7116753, John C Knoblauch, Metro Area Properties, Inc.. NorthstarMLS as distributed by MLS GRID
 - $169,0002 bd2 ba1k sqft4001 Heritage Hills Dr APT 304, Bloomington, MN 55437For SaleMLS ID #7038316, Taylor Allen, Bridge Realty, LLC. NorthstarMLS as distributed by MLS GRID
- $315,0002 bd2 ba1.4k sqft8400 Pennsylvania Rd APT 320, Bloomington, MN 55438For SaleMLS ID #7130743, Aimee A Morice, Edina Realty, Inc.. NorthstarMLS as distributed by MLS GRID
- $250,0003 bd2 ba1.3k sqft5217 Balmoral Ln, Bloomington, MN 55437For SaleMLS ID #7113770, Anna Christopherson, Keller Williams Classic Realty. NorthstarMLS as distributed by MLS GRID
- $225,0003 bd2 ba1.3k sqft10731 Aquila Ave S, Bloomington, MN 55438For SaleMLS ID #7099013, Bethany Nelson, Keller Williams Premier Realty Lake Minnetonka. NorthstarMLS as distributed by MLS GRID
- $210,0002 bd2 ba1k sqft8777 Jasmine Ln, Eden Prairie, MN 55344For SaleMLS ID #7127726, Karli J Thimsen, Keller Williams Realty Integrity. NorthstarMLS as distributed by MLS GRID
- $190,0002 bd1 ba968 sqft7304 Landau Dr, Bloomington, MN 55438For SaleMLS ID #7131100, Jessica Ellison, eXp Realty. NorthstarMLS as distributed by MLS GRID
- $244,9002 bd2 ba1.3k sqft7440 Landau Curv, Bloomington, MN 55438For SaleMLS ID #7095663, Ryan M Platzke, Coldwell Banker Realty - Southwest Regional. NorthstarMLS as distributed by MLS GRID
- $149,9001 bd1 ba690 sqft7601 W 101st St APT 114, Minneapolis, MN 55438For SaleMLS ID #7123143, Laura Ely, Coldwell Banker Realty - Southwest Regional. NorthstarMLS as distributed by MLS GRID
- $279,9001 bd2 ba1.2k sqft6100 Auto Club Rd APT 305, Bloomington, MN 55438For SaleMLS ID #7117264, Karissa W. White, RE/MAX Advantage Plus. NorthstarMLS as distributed by MLS GRID
- $235,0003 bd2 ba1.3k sqft5201 Balmoral Ln, Bloomington, MN 55437For SaleMLS ID #7066314, Wayne E King, Twin Oaks Realty, Inc. NorthstarMLS as distributed by MLS GRID
- $189,9002 bd2 ba1.2k sqft8025 Xerxes Ave S Unit 112, Bloomington, MN 55431For SaleMLS ID #7070345, Amy Tompkins, Pemberton RE. NorthstarMLS as distributed by MLS GRID
- $204,9002 bd2 ba1.1k sqft3801 W 98th St APT 209, Minneapolis, MN 55431For SaleMLS ID #7115037, Sara Anderson, Keller Williams Preferred Rlty. NorthstarMLS as distributed by MLS GRID
- $235,7002 bd1 ba1k sqft7622 York Ave S APT 1205, Edina, MN 55435For SaleMLS ID #7105577, Todd R Iliff, Prime Real Estate, LLC. NorthstarMLS as distributed by MLS GRID
- $189,0002 bd2 ba1k sqft11160 Anderson Lakes Pkwy APT 202, Eden Prairie, MN 55344For SaleMLS ID #7088389, Michael Jon Juliff, Jason Mitchell Group. NorthstarMLS as distributed by MLS GRID
