Skip main navigation
Sold for $345,000
  • $345,000

    10943 SW 71st Cir, Ocala, FL 34476

    3beds
    1,724sqft
    Single Family Residence
    Built in 2004
    8,056 Square Feet Lot
    $343,100 Zestimate®
    $200/sqft
    $2,204 Estimated rent

    Home value

    $343,100

    $312,000 - $377,000

    $2,204/mo

    Zestimate® history
    Loading
    Loading...

    Owner options

    List your home for rent

    $2,204/mo

    Rent Zestimate®

    Find your next renter with Zillow Rental Manager. Plus, with online applications, you can quickly screen prospective tenants – for free.

    Learn more

    $2,204/mo

    Rent Zestimate®

    Refinance and save

    $2,502/mo

    Est. payment

    Refinancing to a lower rate could help reduce your monthly payments and save thousands over the life of the loan.

    See today's rates

    $2,502/mo

    Est. payment

    Explore your selling options

    Work with a Zillow partner agent

    Leverage their expertise and Zillow's premium Showcase listings to get your home seen by more buyers.

    Get started

    List with your own agent

    Get your home in front of millions of buyers by listing it on Zillow.

    Learn how to do it

    Sell it yourself

    Take full control of how buyers see your home on Zillow by listing For Sale by Owner (FSBO).

    List your home

    What's special

    Private backyardOpen floor planMaster chef kitchenBrick paver driveway
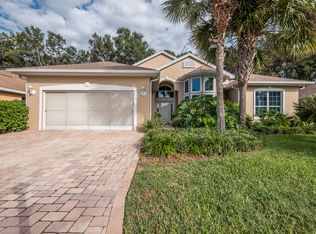
    LOOKING FOR A POOL HOME IN OAK RUN? This ever popular Kapalua model home, with a brick paver driveway,located in the prestigious Eagles Point neighborhood, has a golf course view from the front of the home and a heated 24x33 Saline Pool, to enjoy in a private backyard. This open floor plan 3/2/2, 1724 Sqft home has a large Great Room with vaulted ceilings and ceramic tile in the kitchen and great room. This master chef Kitchen has been upgraded with subway tile, Tray ceiling above, DOUBLE 36" cabinets up to the ceiling,and Pantry for lots of extra storage. The primary bedroom, with laminate floors is at the back of the home and has a walk-in closet, a large bay window to bring in plenty of light, ensuite with upgraded walk-in shower, and double sinks. One of the guest bedrooms, located at the front of the home also has a bay window,and walk-in closet. Upgraded bathroom with walk-in shower between the 2 guest bedrooms. Off the living room is an 12x15 enclosed lanai, under heat and air, that leads to an inviting large 24x33 spacious pool area, enclosed in a screened bird cage and also features an expandable awning to get some needed shade. The garage has additional space thanks to an overhead situated AC unit, for a workshop area and plenty of extra storage. Roof 2022, AC 2017. Oak Run is a 55+ gated community, with 6 pools, 5 spas, 2 fitness centers, Dog Park, Restaurant, Golf Course and Driving Range. Close to Medical Facilities, Restaurants and shopping. This is a must see!

    Zillow last checked:

    Listing updated:

    Listing Provided by:

    David Tomlin 989-350-1806,

    DECCA REAL ESTATE 352-854-8787,

    Denise Tomlin 989-858-6211,

    DECCA REAL ESTATE

    Bought with:

    Megan Guthrie, 3516431

    RE/MAX FOXFIRE - HWY200/103 S

    Source: Stellar MLS,MLS#: OM715889MLS LogoOriginating MLS: Ocala - Marion

    Facts & features

    Interior

    Bedrooms & bathrooms
    • Bedrooms: 3
    • Bathrooms: 2
    • Full bathrooms: 2
    Primary bedroom
    • Description: Room3
    • Features: Walk-In Closet(s)
    • Level: First
    • Area: 190.4 Square Feet
    • Dimensions: 14x13.6
    Bedroom 2
    • Description: Room4
    • Features: Built-in Closet
    • Level: First
    • Area: 129.6 Square Feet
    • Dimensions: 10.8x12
    Bedroom 3
    • Description: Room5
    • Features: Built-in Closet
    • Level: First
    • Area: 132.54 Square Feet
    • Dimensions: 10.11x13.11
    Great room
    • Description: Room2
    • Features: No Closet
    • Level: First
    • Area: 235.32 Square Feet
    • Dimensions: 15.9x14.8
    Kitchen
    • Description: Room1
    • Features: Ceiling Fan(s), Exhaust Fan, Storage Closet
    • Level: First
    • Area: 271.92 Square Feet
    • Dimensions: 13.2x20.6
    Heating
    • Heat Pump
    Cooling
    • Central Air
    Appliances
    • Included: Cooktop, Dishwasher, Disposal, Dryer, Electric Water Heater, Microwave, Range, Refrigerator, Washer
    • Laundry: Inside, Laundry Room
    Features
    • Built-in Features, Ceiling Fan(s), Open Floorplan, Split Bedroom, Stone Counters, Tray Ceiling(s), Vaulted Ceiling(s), Walk-In Closet(s)
    • Flooring: Ceramic Tile, Laminate
    • Doors: Sliding Doors
    • Windows: Blinds, Shutters
    • Has fireplace: No
    • Furnished: Yes
    Interior area
    • Total structure area: 2,211
    • Total interior livable area: 1,724 sqft

    Property

    Parking
    • Total spaces: 2
    • Parking features: Garage Door Opener, Workshop in Garage
    • Attached garage spaces: 2
    • Details: Garage Dimensions: 24x21
    Features
    • Levels: One
    • Stories: 1
    • Exterior features: Irrigation System, Private Yard, Rain Gutters
    • Has private pool: Yes
    • Pool features: Gunite, Heated, In Ground, Pool Sweep, Salt Water
    • Fencing: Vinyl
    • Has view: Yes
    • View description: Garden, Golf Course, Pool
    Lot
    • Size: 8,056 sqft
    • Dimensions: 76 x 106
    • Features: Landscaped, Near Golf Course
    • Residential vegetation: Mature Landscaping
    Details
    • Parcel number: 7025012000
    • Zoning: PUD
    • Special conditions: None

    Construction

    Type & style
    • Home type: SingleFamily
    • Property subtype: Single Family Residence
    Materials
    • Block, Stucco
    • Foundation: Slab
    • Roof: Shingle
    Condition
    • New construction: No
    • Year built: 2004
    Details
    • Builder model: Kapalua

    Utilities & green energy

    • Sewer: Public Sewer
    • Water: Public
    • Utilities for property: BB/HS Internet Available, Electricity Connected, Public, Sewer Connected
    Green energy
    • Water conservation: Rain Water Harvesting

    Community & neighborhood

    Security
    • Security features: Smoke Detector(s)
    Community
    • Community features: Clubhouse, Deed Restrictions, Dog Park, Fitness Center, Golf Carts OK, Golf, Pool, Restaurant, Special Community Restrictions, Tennis Court(s)
    Senior living
    • Senior community: Yes
    Location
    • Region: Ocala
    • Subdivision: OAK RUN EAGLES POINT

    HOA & financial

    HOA
    • Has HOA: Yes
    • HOA fee: $204 monthly
    • Amenities included: Cable TV, Clubhouse, Fence Restrictions, Fitness Center, Gated, Golf Course, Pickleball Court(s), Pool, Recreation Facilities, Security, Shuffleboard Court, Spa/Hot Tub, Tennis Court(s), Vehicle Restrictions
    • Services included: Cable TV, Recreational Facilities, Security, Trash
    • Association name: Tanya Sappleton
    • Association phone: 352-854-6210
    Other fees
    • Pet fee: $0 monthly
    Other financial information
    • Total actual rent: 0

    Other

    Other facts
    • Listing terms: Cash,Conventional,Owner May Carry,VA Loan
    • Ownership: Fee Simple
    • Road surface type: Paved

    Price history

    DateEventPrice
    3/27/2026Sold$345,000-1.1%$200/sqft
    Source: Stellar MLS #OM715889 Report a problem
    3/4/2026Pending sale$349,000$202/sqft
    Source: Stellar MLS #OM715889 Report a problem
    1/23/2026Listed for sale$349,000$202/sqft
    Source: Stellar MLS #OM715889 Report a problem
    1/19/2026Pending sale$349,000$202/sqft
    Source: Stellar MLS #OM715889 Report a problem
    1/2/2026Listed for sale$349,000+9.1%$202/sqft
    Source: Stellar MLS #OM715889 Report a problem
    10/22/2024Listing removed$320,000+1.6%$186/sqft
    Source: Stellar MLS #OM626823 Report a problem
    11/8/2021Sold$315,000-1.6%$183/sqft
    Source: Public Record Report a problem
    9/15/2021Pending sale$320,000$186/sqft
    Source: Stellar MLS #OM626823 Report a problem
    9/9/2021Listed for sale$320,000+103.8%$186/sqft
    Source: Stellar MLS #OM626823 Report a problem
    3/7/2017Sold$157,000-1.3%$91/sqft
    Source: Public Record Report a problem
    1/13/2017Pending sale$159,000$92/sqft
    Source: SELLSTATE NEXT GENERATION REALTY #509629 Report a problem
    11/18/2016Price change$159,000+15.2%$92/sqft
    Source: SELLSTATE NEXT GENERATION REALTY #509629 Report a problem
    11/14/2016Pending sale$138,000$80/sqft
    Source: SELLSTATE NEXT GENERATION REALTY #509629 Report a problem
    11/14/2016Price change$138,000-3.5%$80/sqft
    Source: SELLSTATE NEXT GENERATION REALTY #509629 Report a problem
    6/14/2016Pending sale$143,000$83/sqft
    Source: SELLSTATE NEXT GENERATION REALTY #438427 Report a problem
    4/5/2016Price change$143,000-7.7%$83/sqft
    Source: SELLSTATE NGR-THE VILLAGES #438427 Report a problem
    3/21/2016Price change$154,900-8.8%$90/sqft
    Source: SELLSTATE NGR-THE VILLAGES #438427 Report a problem
    2/3/2016Listed for sale$169,900+13.3%$99/sqft
    Source: SELLSTATE NGR-THE VILLAGES #438427 Report a problem
    9/30/2011Sold$150,000-16.6%$87/sqft
    Source: Public Record Report a problem
    7/17/2011Listed for sale$179,900+0.5%$104/sqft
    Source: Keller Williams Cornerstone Realty #321120 Report a problem
    3/29/2011Listing removed$179,000$104/sqft
    Source: Keller Williams - Ocala #321120 Report a problem
    1/7/2011Price change$179,000-8.2%$104/sqft
    Source: Keller Williams - Ocala #321120 Report a problem
    10/9/2010Price change$195,000-14.8%$113/sqft
    Source: Keller Williams - Ocala #321120 Report a problem
    4/23/2010Price change$229,000-4.2%$133/sqft
    Source: Keller Williams Cornerstone Realty #321120 Report a problem
    2/13/2010Listed for sale$239,000+55.7%$139/sqft
    Source: Judy A. Ray #321120 Report a problem
    6/23/2004Sold$153,500$89/sqft
    Source: Public Record Report a problem

    Public tax history

    YearProperty taxesTax assessment
    2024$3,274 +2.6%$234,991 +3%
    2023$3,192 +0.4%$228,147 +3%
    2022$3,179 +42%$221,502 +40.4%
    2021$2,238 +10.5%$157,747 +9.7%
    2020$2,025 +1.7%$143,844 +2.3%
    2019$1,992 $140,610 +5.8%
    2018$1,992 +39.9%$132,890 +17.1%
    2017$1,424 +3.5%$113,444 +2.1%
    2016$1,376 $111,111 +1.5%
    2015$1,376 +6.4%$109,479 +0.8%
    2014$1,293 +2.8%$108,610 +1.5%
    2013$1,258 +1.9%$107,005 +1.7%
    2012$1,235 -39.8%$105,216 -8.4%
    2011$2,053 -6.3%$114,924 -6.6%
    2010$2,191 -9.2%$123,083 -13%
    2009$2,413 -17.7%$141,549 -21%
    2008$2,932 +40.3%$179,215 +21.6%
    2007$2,090 -6.3%$147,389 +2.5%
    2006$2,230 +663.9%$143,796 +1.7%
    2005$292 $141,452 +850.8%
    2004$292 $14,877
    2002-- --

    Find assessor info on the county website

    Neighborhood: 34476

    Nearby schools

    GreatSchools rating
    Get a cash offer in 3 minutes
    Find out how much your home could sell for in as little as 3 minutes with a no-obligation cash offer.
    Estimated market value
    $343,100
    Get a cash offer in 3 minutes
    Find out how much your home could sell for in as little as 3 minutes with a no-obligation cash offer.
    Estimated market value
    $343,100