Welcome to this immaculately maintained Pavilion, Plan 1 home in the lively Pacific Village community. This single-level residence exudes brightness and charm, featuring a spacious great room layout. There was no expense spared with this unit being the model for the development. Upgrades include tile flooring, automated shades, EV charger in garage, solar, tankless water heater, brand new dishwasher, full house filtration and water softener system and RO system. All high tech gadgets including smart home, nest, ring, Schlage and fiber wire. Boasting 2 bedrooms plus a versatile office that can function as a third bedroom, the interior has been tastefully updated and impeccably cared for. Enjoy the elegance of custom window coverings throughout and the convenience of one of the community's few driveways for extra parking. Just steps away are the community pool and playground, with scenic trails encircling the neighborhood and a dedicated dog park nearby. Perfectly situated for easy access to shopping, dining, freeways, and schools, this home is located within the highly sought-after Poway Unified School District. With no Mello Roos and low HOA dues, this property offers a rare blend of comfort, convenience, and community living.
Sold for $1,060,000
Street View
Tax assessed value
$1,060,000
10943 Tyler Way, San Diego, CA 92129
2beds
1,454sqft
Townhouse
Built in 2019
-- sqft lot
$965,900 Zestimate®
$729/sqft
$3,953 Estimated rent
Home value
$965,900
$918,000 - $1.01M
$3,953/mo
Zestimate® history
Owner options
List your home for rent
$3,953/mo
Rent Zestimate®
Find your next renter with Zillow Rental Manager. Plus, with online applications, you can quickly screen prospective tenants – for free.
$3,953/mo
Rent Zestimate®
Refinance and save
$7,101/mo
Est. payment
Refinancing to a lower rate could help reduce your monthly payments and save thousands over the life of the loan.
$7,101/mo
Est. payment
Explore your selling options
Work with a Zillow partner agent
Leverage their expertise and Zillow's premium Showcase listings to get your home seen by more buyers.
Get startedList with your own agent
Get your home in front of millions of buyers by listing it on Zillow.
Learn how to do itSell it yourself
Take full control of how buyers see your home on Zillow by listing For Sale by Owner (FSBO).
List your homeWhat's special
Zillow last checked:
Listing updated:
Listed by:
Donald Byrn DRE #01954328 619-204-3447,
Dwell Well Realty Inc
Bought with:
Mylene Merlo, DRE #01916600
Mylene Merlo, Broker
Source: SDMLS,MLS#: 240015721 Originating MLS: SDMLS
Originating MLS: SDMLSFacts & features
Interior
Bedrooms & bathrooms
- Bedrooms: 2
- Bathrooms: 2
- Full bathrooms: 2
Heating
- Forced Air Unit
Cooling
- Central Forced Air
Appliances
- Included: Dishwasher, Disposal, Dryer, Garage Door Opener, Microwave, Range/Oven, Refrigerator, Solar Panels, Washer, Water Filtration, Water Softener, Energy Star Appliances, Gas Cooking, Tankless Water Heater
- Laundry: Electric
Features
- Flooring: Carpet, Tile
- Fireplace features: N/K
- Common walls with other units/homes: No Unit Below,End Unit
Interior area
- Total structure area: 1,454
- Total interior livable area: 1,454 sqft
Property
Parking
- Total spaces: 4
- Parking features: Attached, Garage, Garage - Front Entry, Garage Door Opener
- Garage spaces: 2
Features
- Levels: 2 Story
- Stories: 2
- Patio & porch: Balcony, Covered
- Pool features: Community/Common
- Fencing: N/K
Details
- Additional structures: N/K
- Parcel number: 3130306376
- Zoning: R-1:SINGLE
- Zoning description: R-1:SINGLE
Construction
Type & style
- Home type: Townhouse
- Property subtype: Townhouse
Materials
- Stucco
- Roof: Tile/Clay
Condition
- Year built: 2019
Utilities & green energy
- Sewer: Public Sewer
- Water: Meter on Property, Public
Community & HOA
Community
- Features: Playground, Pool, Recreation Area, Spa/Hot Tub
- Subdivision: RANCHO PENASQUITOS
HOA
- Services included: Common Area Maintenance, Exterior (Landscaping)
- HOA fee: $308 monthly
- HOA name: Atlantic Pacific Manageme
Location
- Region: San Diego
Financial & listing details
- Price per square foot: $729/sqft
- Tax assessed value: $1,060,000
- Annual tax amount: $11,971
- Date on market: 7/9/2024
- Listing terms: Cash,Conventional,FHA,VA
Price history
| Date | Event | Price |
|---|---|---|
| 8/14/2024 | Sold | $1,060,000+1%$729/sqft |
Source:  SDMLS #240015721 Report a problem SDMLS #240015721 Report a problem | ||
| 7/25/2024 | Pending sale | $1,050,000$722/sqft |
Source: SDMLS #240015721 Report a problem | ||
| 7/10/2024 | Listed for sale | $1,050,000+32.2%$722/sqft |
Source: SDMLS #240015721 Report a problem | ||
| 5/6/2021 | Sold | $794,000$546/sqft |
Source: Public Record Report a problem | ||
Public tax history
| Year | Property taxes | Tax assessment |
|---|---|---|
| 2025 | $11,971 +26.8% | $1,060,000 +25.8% |
| 2024 | $9,441 +2.2% | $842,492 +2% |
| 2023 | $9,239 +1.7% | $825,973 +2% |
| 2022 | $9,083 +84.2% | $809,778 +87.6% |
| 2021 | $4,930 +1.4% | $431,574 +1% |
| 2020 | $4,864 | $427,150 |
Find assessor info on the county website
Neighborhood: Rancho Penasquitos
Nearby homes
- $1,235,0004 bd3 ba2k sqft10934 Tyler Way, San Diego, CA 92129Sold
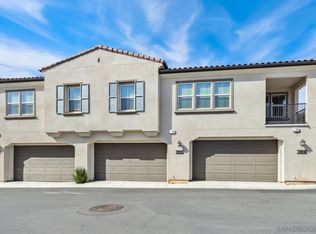
- $1,020,0002 bd2 ba1.4k sqft10930 Tyler Way, San Diego, CA 92129Sold

- $1,050,0002 bd2 ba1.4k sqft10927 Tyler Way, San Diego, CA 92129Sold

- $1,025,0002 bd2 ba1.4k sqft10921 Tyler Way, San Diego, CA 92129Sold
- $1,225,0004 bd3 ba2k sqft10866 Everly Way, San Diego, CA 92129Sold
- $1,252,5004 bd3 ba2k sqft10848 Everly Way, San Diego, CA 92129Sold
- $1,067,9004 bd3 ba2k sqft10860 Everly Way, San Diego, CA 92129Off Market
- $1,050,8003 bd3 ba2k sqftPacific Pavilion, San Diego, CA 92129Off Market
Nearby schools
GreatSchools rating
- 8/10Los Penasquitos Elementary SchoolGrades: K-5Distance: 0.3 mi
- 7/10Black Mountain Middle SchoolGrades: 6-8Distance: 1.9 mi
- 10/10Mt. Carmel High SchoolGrades: 9-12Distance: 1.7 mi
Get a cash offer in 3 minutes
Find out how much your home could sell for in as little as 3 minutes with a no-obligation cash offer.
Estimated market value
$965,900
Get a cash offer in 3 minutes
Find out how much your home could sell for in as little as 3 minutes with a no-obligation cash offer.
Estimated market value
$965,900
- California
- San Diego County
- San Diego
- 92129
- Rancho Penasquitos
- 10943 Tyler Way
Nearby cities
Nearby neighborhoods
Nearby zip codes
Other San Diego Topics
