Large custom home completed in 2008 for these original owners. Beautiful traditional design from the full brick and flagstone exterior with turret to the large family functionality of the interior. Notable features include new roof in 2024, 75 gallon H2O tank in 2020, HVAC with 3 zones, 10ft ceiling heights and 6ft wide hallways throughout and the private elevator services 4 floors from the attic to the basement. Enter through grand double doors to the marble and vaulted entryway, you will notice marble, oak and cherry finishes throughout. Built with easy living and luxury in mind. The expansive kitchen offers new refrigerator in 2025, double ovens and cooktop in 2024, open to the inviting family room with fireplace all overlooking large covered patio and beautiful fenced back yard with inground pool(new liner in 2024) positioned for full sun exposure and mature landscaping to create a personal oasis with privacy. Also on the main level are the grand dining room for large holiday gatherings, a butler's pantry plus full walk-in pantry as well as home office, a main floor bedroom with attached bath and an additional powder room. Upstairs finds the large primary bedroom suite with fireplace, huge marble bath and private balcony overlooking the backyard and pool. Laundry room with cabinetry and sink. Secondary bedrooms all great sized, one is ensuite with another grand marble bath. Tons of closet and storage space along with a huge bonus room above the garage which could be a 4th upstairs bedroom, play area or use it however your lifestyle desires. The space is there! The lower level has so much to note, a roughed-in bar cherry finish with barstools, huge casual entertaining space, theater/performance elevated stage in a room that also has wiring in place for surround sound and a projector, room for your pool table/game tables, plus another bedroom currently used as a workout space with attached bath, roughed-in for a sauna. This lower level could be built out for in-law or nanny suite with another full marble bath. Great ceiling height offers more great living space not just a basement. Also to note, it is ready for radiant heat in the basement and garage, tubing all there but no boiler had ever been installed. The 3.5 car garage has flexcore flooring. No assessments in this beautiful Persimmon Meadows subdivision with easy access to all that Orland Park and the surrounding suburbs has to offer. Call today and make this your family home!
Closed
$1,150,000
10944 Arbor Ridge Dr, Orland Park, IL 60467
6beds
8,287sqft
Single Family Residence
Built in 2008
0.39 Acres Lot
$1,424,600 Zestimate®
$139/sqft
$7,817 Estimated rent
Home value
$1,424,600
$1.30M - $1.58M
$7,817/mo
Zestimate® history
Owner options
List your home for rent
$7,817/mo
Rent Zestimate®
Find your next renter with Zillow Rental Manager. Plus, with online applications, you can quickly screen prospective tenants – for free.
$7,817/mo
Rent Zestimate®
Refinance and save
$6,769/mo
Est. payment
Refinancing to a lower rate could help reduce your monthly payments and save thousands over the life of the loan.
$6,769/mo
Est. payment
Explore your selling options
Work with a Zillow partner agent
Leverage their expertise and Zillow's premium Showcase listings to get your home seen by more buyers.
Get startedList with your own agent
Get your home in front of millions of buyers by listing it on Zillow.
Learn how to do itSell it yourself
Take full control of how buyers see your home on Zillow by listing For Sale by Owner (FSBO).
List your homeWhat's special
Inground poolPrivate balconyMature landscapingLarge primary bedroom suiteHuge bonus roomDouble ovensWorkout space
Zillow last checked:
Listing updated:
Listed by:
Gina Dunning 312-437-8140,
Baird & Warner
Bought with:
Mohammed Mohsen
HomeSmart Realty Group
Source: MRED as distributed by MLS GRID,MLS#: 12374092
Facts & features
Interior
Bedrooms & bathrooms
- Bedrooms: 6
- Bathrooms: 7
- Full bathrooms: 6
- 1/2 bathrooms: 1
Rooms
- Room types: Bedroom 5, Office, Balcony/Porch/Lanai, Utility Room-Lower Level, Game Room, Theatre Room, Terrace, Other Room, Bedroom 6
Primary bedroom
- Features: Flooring (Carpet), Window Treatments (All), Bathroom (Full, Double Sink, Tub & Separate Shwr)
- Level: Second
- Area: 522 Square Feet
- Dimensions: 29X18
Bedroom 2
- Features: Flooring (Carpet), Window Treatments (All)
- Level: Second
- Area: 252 Square Feet
- Dimensions: 14X18
Bedroom 3
- Features: Flooring (Carpet), Window Treatments (All)
- Level: Second
- Area: 224 Square Feet
- Dimensions: 14X16
Bedroom 4
- Features: Flooring (Carpet), Window Treatments (All)
- Level: Main
- Area: 756 Square Feet
- Dimensions: 21X36
Bedroom 5
- Features: Flooring (Hardwood), Window Treatments (All)
- Level: Main
- Area: 121 Square Feet
- Dimensions: 11X11
Bedroom 6
- Features: Flooring (Other)
- Level: Basement
- Area: 216 Square Feet
- Dimensions: 12X18
Balcony porch lanai
- Level: Main
- Area: 364 Square Feet
- Dimensions: 26X14
Bar entertainment
- Level: Basement
- Area: 120 Square Feet
- Dimensions: 12X10
Dining room
- Features: Flooring (Marble), Window Treatments (All)
- Level: Main
- Area: 336 Square Feet
- Dimensions: 14X24
Family room
- Features: Flooring (Other)
- Level: Basement
- Area: 528 Square Feet
- Dimensions: 24X22
Game room
- Features: Flooring (Other)
- Level: Basement
- Area: 510 Square Feet
- Dimensions: 30X17
Kitchen
- Features: Kitchen (Eating Area-Breakfast Bar, Eating Area-Table Space, Island, Pantry-Walk-in, Custom Cabinetry, Granite Counters, Pantry, SolidSurfaceCounter, Updated Kitchen), Flooring (Hardwood), Window Treatments (All)
- Level: Main
- Area: 528 Square Feet
- Dimensions: 24X22
Laundry
- Level: Second
- Area: 56 Square Feet
- Dimensions: 7X8
Living room
- Features: Flooring (Hardwood), Window Treatments (All)
- Level: Main
- Area: 396 Square Feet
- Dimensions: 22X18
Office
- Features: Flooring (Marble), Window Treatments (All)
- Level: Main
- Area: 240 Square Feet
- Dimensions: 12X20
Other
- Features: Flooring (Other)
- Level: Basement
- Area: 234 Square Feet
- Dimensions: 13X18
Other
- Level: Second
- Area: 364 Square Feet
- Dimensions: 26X14
Other
- Features: Flooring (Other)
- Level: Basement
- Area: 798 Square Feet
- Dimensions: 38X21
Other
- Level: Basement
- Area: 156 Square Feet
- Dimensions: 12X13
Heating
- Natural Gas, Radiant Floor
Cooling
- Central Air, Zoned
Appliances
- Included: Double Oven, Microwave, Dishwasher, Refrigerator, Washer, Dryer, Disposal, Stainless Steel Appliance(s), Cooktop, Oven, Range Hood
- Laundry: Upper Level, Gas Dryer Hookup, In Unit, Sink
Features
- Cathedral Ceiling(s), Wet Bar, Elevator, 1st Floor Bedroom, 1st Floor Full Bath, Built-in Features, Walk-In Closet(s), High Ceilings, Special Millwork, Granite Counters, Separate Dining Room, Pantry
- Flooring: Hardwood, Carpet
- Windows: Drapes
- Basement: Finished,Bath/Stubbed,Rec/Family Area,Roughed-In Fireplace,Storage Space,Full
- Number of fireplaces: 4
- Fireplace features: Attached Fireplace Doors/Screen, Gas Log, Gas Starter, More than one, Family Room, Master Bedroom, Basement, Other
Interior area
- Total structure area: 8,287
- Total interior livable area: 8,287 sqft
Property
Parking
- Total spaces: 3.5
- Parking features: Brick Driveway, Garage Door Opener, Garage, On Site, Garage Owned, Attached
- Attached garage spaces: 3.5
- Has uncovered spaces: Yes
Accessibility
- Accessibility features: Accessible Hallway(s), No Disability Access
Features
- Stories: 2
Lot
- Size: 0.39 Acres
- Dimensions: 95 X 189
Details
- Parcel number: 27053070100000
- Special conditions: None
Construction
Type & style
- Home type: SingleFamily
- Property subtype: Single Family Residence
Materials
- Brick, Stone
- Roof: Asphalt
Condition
- New construction: No
- Year built: 2008
Details
- Builder model: CUSTOM HOME
Utilities & green energy
- Electric: Circuit Breakers, 200+ Amp Service
- Sewer: Public Sewer
- Water: Lake Michigan
Community & HOA
Community
- Subdivision: Persimmon
HOA
- Services included: None
Location
- Region: Orland Park
Financial & listing details
- Price per square foot: $139/sqft
- Tax assessed value: $920,000
- Annual tax amount: $22,194
- Date on market: 6/18/2025
- Listing terms: Conventional
- Ownership: Fee Simple
Price history
| Date | Event | Price |
|---|---|---|
| 8/13/2025 | Sold | $1,150,000-8%$139/sqft |
Source:  MRED as distributed by MLS GRID #12374092 Report a problem MRED as distributed by MLS GRID #12374092 Report a problem | ||
| 7/29/2025 | Pending sale | $1,250,000$151/sqft |
Source: MRED as distributed by MLS GRID #12374092 Report a problem | ||
| 7/16/2025 | Contingent | $1,250,000$151/sqft |
Source: MRED as distributed by MLS GRID #12374092 Report a problem | ||
| 6/18/2025 | Listed for sale | $1,250,000$151/sqft |
Source: MRED as distributed by MLS GRID #12374092 Report a problem | ||
Public tax history
| Year | Property taxes | Tax assessment |
|---|---|---|
| 2024 | $22,809 +2.8% | $92,000 +0% |
| 2023 | $22,194 +11.4% | $91,999 +31.6% |
| 2022 | $19,917 +3.4% | $69,908 |
| 2021 | $19,262 +3.5% | $69,908 |
| 2020 | $18,603 -2.8% | $69,908 -4.4% |
| 2019 | $19,138 -9.9% | $73,154 -11.8% |
| 2018 | $21,236 +2.2% | $82,982 |
| 2017 | $20,771 +10.9% | $82,982 +19.2% |
| 2016 | $18,730 +1.2% | $69,624 |
| 2015 | $18,516 +1.4% | $69,624 |
| 2014 | $18,256 +15.3% | $69,624 +5% |
| 2013 | $15,838 -2.8% | $66,299 -4.3% |
| 2012 | $16,286 +6.4% | $69,296 |
| 2011 | $15,310 -4% | $69,296 -8.1% |
| 2010 | $15,954 -6.4% | $75,432 |
| 2009 | $17,053 +23.2% | $75,432 -5% |
| 2008 | $13,847 +1.1% | $79,402 +8.7% |
| 2007 | $13,696 -8.8% | $73,068 |
| 2006 | $15,014 +441.5% | $73,068 +449.2% |
| 2005 | $2,773 | $13,304 |
Find assessor info on the county website
Neighborhood: 60467
Nearby homes
- $1,026,2004 bd3 ba3.5k sqft10936 Arbor Ridge Dr, Orland Park, IL 60467Off Market
- $990,1004 bd3 ba4.1k sqft11004 Arbor Ridge Dr, Orland Park, IL 60467Off Market
- $767,4004 bd3 ba3.2k sqft11003 Ashton Ln, Orland Park, IL 60467Off Market
- $899,6006 bd4 ba4.9k sqft10963 Ashton Ln, Orland Park, IL 60467Off Market
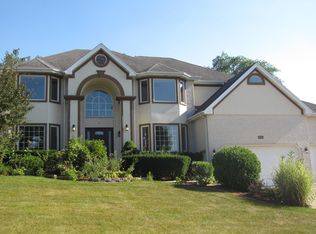
- $1,114,3004 bd4 ba4.7k sqft10928 Arbor Ridge Dr, Orland Park, IL 60467Off Market
- $857,5004 bd3 ba3.8k sqft11011 Ashton Ln, Orland Park, IL 60467Off Market
- $976,1005 bd5 ba4.8k sqft10955 Ashton Ln, Orland Park, IL 60467Off Market
- $794,0004 bd3 ba3.6k sqft11019 Ashton Ln, Orland Park, IL 60467Off Market
Nearby schools
GreatSchools rating
- NAOrland Park Elementary SchoolGrades: PK-2Distance: 1.3 mi
- 6/10Orland Jr High SchoolGrades: 6-8Distance: 1.6 mi
- 10/10Carl Sandburg High SchoolGrades: 9-12Distance: 2.1 mi
Schools provided by the listing agent
- High: Carl Sandburg High School
- District: 135
Source: MRED as distributed by MLS GRID. This data may not be complete. We recommend contacting the local school district to confirm school assignments for this home.
Get a cash offer in 3 minutes
Find out how much your home could sell for in as little as 3 minutes with a no-obligation cash offer.
Estimated market value
$1,424,600
Get a cash offer in 3 minutes
Find out how much your home could sell for in as little as 3 minutes with a no-obligation cash offer.
Estimated market value
$1,424,600
- Illinois
- Cook County
- Orland Park
- 60467
- 10944 Arbor Ridge Dr
Nearby cities
Nearby neighborhoods
Nearby zip codes
Other Orland Park Topics
