Welcome to 10944 Bullrush Drive, a beautifully appointed residence in the highly sought-after, resort-style community of Sarasota National in Venice, Florida. This exceptional home features the popular Turnberry floor plan, offering a spacious and thoughtfully designed layout with refined details, comfortable living areas, and seamless indoor-outdoor flow. 3 bedrooms, 4 baths, office, 3 car garage and more than 3200 sq ft of living space. Inside, you’ll find a warm, rich interior palette that creates an inviting and refined ambience—perfect for those who appreciate a more dramatic, cozy aesthetic rather than a light, coastal look. The open-concept design allows for effortless entertaining while still providing defined spaces for relaxation and everyday living. Step outside to your private outdoor retreat, where ultimate Florida living awaits. The expansive lanai showcases a beautifully designed paver pool deck with a custom pool, creating the perfect setting for relaxing afternoons, entertaining guests, or enjoying peaceful evenings in your own backyard oasis. This home includes two golf memberships with no buy-in fees, granting immediate access to Sarasota National’s premier 18-hole championship golf course—an incredible value for golf enthusiasts and those seeking an active lifestyle. Sarasota National is a Silver Certified Audubon International community, meaning it is thoughtfully planned to protect natural habitats, conserve resources, and preserve the area’s native wildlife. Residents enjoy a serene environment surrounded by lush preserves, tranquil lakes, and abundant natural beauty. Living in Sarasota National is truly a lifestyle experience. The community offers a resort-style clubhouse, state-of-the-art fitness center, resort pool, tennis and pickleball courts, bocce, dining venues, and a vibrant social calendar that brings neighbors together in a welcoming and active setting. Ideally located near Wellen Park, one of Southwest Florida’s fastest-growing destinations, you’ll have easy access to shopping, dining, entertainment, and CoolToday Park, the spring training home of the Atlanta Braves. Just minutes away, the charming city of Venice offers a historic downtown, boutique shopping, waterfront dining, and a relaxed coastal atmosphere. And when it’s time for the beach, you’re just a short drive from some of the Gulf Coast’s most stunning shorelines, including Venice Beach, Nokomis Beach, and Manasota Key—perfect for soaking up the sun, searching for shark teeth, and enjoying unforgettable sunsets. 10944 Bullrush Drive offers a unique blend of warmth, style, and resort living—an exceptional opportunity to experience the very best of Southwest Florida.
For sale
$1,295,000
10944 BULLRUSH DRIVE, VENICE, FL 34293
3beds
3,198sqft
Single Family Residence
Built in 2016
0.31 Acres Lot
$-- Zestimate®
$405/sqft
$1,232/mo HOA
What's special
Private outdoor retreatCustom poolExpansive lanaiWarm rich interior palettePopular turnberry floor planRefined detailsOpen-concept design
- 67 days
- 322
- 10
Zillow last checked:
Listing updated:
Listed by:
Debi Harman 612-220-2225,
KELLER WILLIAMS ISLAND LIFE REAL ESTATE 941-254-6467,
Ryan Buckley 941-416-4850,
KELLER WILLIAMS ISLAND LIFE REAL ESTATE
Source: Stellar MLS,MLS#: D6146882 Originating MLS: Venice
Originating MLS: Venice
Facts & features
Interior
Bedrooms & bathrooms
- Bedrooms: 3
- Bathrooms: 4
- Full bathrooms: 4
Rooms
- Room types: Breakfast Room Separate, Den/Library/Office, Family Room, Dining Room, Utility Room, Media Room
Primary bedroom
- Features: En Suite Bathroom, Walk-In Closet(s)
- Level: First
Bedroom 1
- Features: En Suite Bathroom, Walk-In Closet(s)
- Level: First
Bedroom 2
- Features: En Suite Bathroom, Built-in Closet
- Level: First
Bedroom 3
- Features: En Suite Bathroom, Built-in Closet
- Level: First
Primary bathroom
- Features: En Suite Bathroom, Linen Closet
- Level: First
Bathroom 1
- Features: En Suite Bathroom, Linen Closet
- Level: First
Bathroom 2
- Features: En Suite Bathroom, Linen Closet
- Level: First
Bathroom 3
- Features: Built-In Shelving, No Closet
- Level: First
Balcony porch lanai
- Features: No Closet
- Level: First
Dinette
- Features: No Closet
- Level: First
Dining room
- Features: No Closet
- Level: First
Great room
- Features: No Closet
- Level: First
Kitchen
- Features: Pantry, Built-in Closet
- Level: First
Utility room
- Features: No Closet
- Level: First
Utility room
- Features: No Closet
- Level: First
Heating
- Baseboard, Central, Electric, Heat Pump
Cooling
- Central Air
Appliances
- Included: Oven, Convection Oven, Cooktop, Dishwasher, Disposal, Dryer, Electric Water Heater, Microwave, Refrigerator, Washer
- Laundry: Electric Dryer Hookup, Inside, Laundry Room, Washer Hookup
Features
- Built-in Features, Cathedral Ceiling(s), Ceiling Fan(s), Crown Molding, Eating Space In Kitchen, High Ceilings, In Wall Pest System, Kitchen/Family Room Combo, L Dining, Open Floorplan, Pest Guard System, Primary Bedroom Main Floor, Solid Surface Counters, Solid Wood Cabinets, Stone Counters, Tray Ceiling(s), Walk-In Closet(s)
- Flooring: Ceramic Tile, Engineered Hardwood, Luxury Vinyl
- Doors: Sliding Doors
- Windows: Window Treatments, Hurricane Shutters
- Has fireplace: No
Interior area
- Total structure area: 4,389
- Total interior livable area: 3,198 sqft
Video & virtual tour
Property
Parking
- Total spaces: 3
- Parking features: Assigned, Covered, Driveway, Garage Door Opener, Garage Faces Side, Ground Level, Guest, On Street
- Attached garage spaces: 3
- Has uncovered spaces: Yes
- Details: Garage Dimensions: 28x32
Features
- Levels: One
- Stories: 1
- Patio & porch: Covered, Deck, Enclosed, Front Porch, Patio, Porch, Rear Porch, Screened
- Exterior features: Gray Water System, Irrigation System, Lighting, Private Entrance, Private Yard, Rain Gutters, Sidewalk, Sprinkler Metered
- Has private pool: Yes
- Pool features: Chlorine Free, Gunite, Heated, In Ground, Infinity, Lap, Lighting, Salt Water, Screen Enclosure, Tile
- Has spa: Yes
- Spa features: Heated, In Ground
- Has view: Yes
- View description: Garden, Golf Course, Park/Greenbelt, Pool, Trees/Woods
Lot
- Size: 0.31 Acres
- Dimensions: 118 x 135
- Features: Cleared, Conservation Area, Cul-De-Sac, Greenbelt, City Lot, In County, Landscaped, Level, Near Golf Course, On Golf Course, Private, Sidewalk, Street Dead-End
- Residential vegetation: Mature Landscaping, Trees/Landscaped, Wooded
Details
- Parcel number: 0462019370
- Lease amount: $0
- Zoning: RE1
- Special conditions: None
Construction
Type & style
- Home type: SingleFamily
- Architectural style: Florida
- Property subtype: Single Family Residence
Materials
- Block, Stucco
- Foundation: Slab
- Roof: Tile
Condition
- Completed
- New construction: No
- Year built: 2016
Details
- Builder model: Turnberry
- Builder name: WCI
Utilities & green energy
- Sewer: Public Sewer
- Water: Canal/Lake For Irrigation, Private, Public
- Utilities for property: BB/HS Internet Available, Cable Connected, Electricity Connected, Phone Available, Private, Propane, Public, Sewer Connected, Sprinkler Meter, Sprinkler Recycled, Street Lights, Underground Utilities, Water Available, Water Connected
Community & HOA
Community
- Features: Fishing, Association Recreation - Owned, Clubhouse, Community Mailbox, Deed Restrictions, Dog Park, Fitness Center, Gated Community - Guard, Golf, Irrigation-Reclaimed Water, No Truck/RV/Motorcycle Parking, Park, Playground, Pool, Restaurant, Sidewalks, Special Community Restrictions, Tennis Court(s)
- Pet fee: $0 monthly
- Subdivision: SARASOTA NATIONAL PH 2A
HOA
- Has HOA: Yes
- Amenities included: Cable TV, Clubhouse, Fence Restrictions, Fitness Center, Gated, Golf Course, Optional Additional Fees, Park, Pickleball Court(s), Playground, Pool, Recreation Facilities, Spa/Hot Tub, Tennis Court(s), Vehicle Restrictions
- Services included: 24-Hour Guard, Cable TV, Common Area Taxes, Community Pool, Reserve Fund, Internet, Manager, Private Road, Recreational Facilities, Security, Trash
- HOA fee: $1,232 monthly
- HOA name: Christine Orsburn
- HOA phone: 941-244-4810
Location
- Region: Venice
Financial & listing details
- Price per square foot: $405/sqft
- Tax assessed value: $859,200
- Annual tax amount: $9,183
- Date on market: 5/18/2026
- Cumulative days on market: 68 days
- Listing terms: Cash,Conventional,FHA,VA Loan
- Ownership: Fee Simple
- Total actual rent: 0
- Electric utility on property: Yes
- Road surface type: Paved, Asphalt
Estimated market value
Not available
Estimated sales range
Not available
Not available
Price history
| Date | Event | Price |
|---|---|---|
| 7/2/2026 | Listed for sale | $1,295,000+3.6%$405/sqft |
Source:  Stellar MLS #D6146882 Report a problem Stellar MLS #D6146882 Report a problem | ||
| 6/22/2026 | Listing removed | $1,250,000$391/sqft |
Source: Stellar MLS #D6146882 Report a problem | ||
| 5/19/2026 | Pending sale | $1,250,000+139.9%$391/sqft |
Source: Stellar MLS #D6146882 Report a problem | ||
| 6/30/2017 | Sold | $521,000$163/sqft |
Source: Public Record Report a problem | ||
Public tax history
| Year | Property taxes | Tax assessment |
|---|---|---|
| 2025 | $9,183 +3.2% | $585,847 +2.9% |
| 2024 | $8,897 +2.8% | $569,336 +3% |
| 2023 | $8,654 +2.2% | $552,753 +3% |
| 2022 | $8,464 +1% | $536,653 +3% |
| 2021 | $8,376 -3% | $521,022 +1.4% |
| 2020 | $8,633 +2.4% | $513,828 +2.3% |
| 2019 | $8,432 | $502,276 +16.7% |
| 2018 | $8,432 +12.7% | $430,300 -3% |
| 2017 | $7,483 | $443,400 +419.8% |
| 2016 | -- | $85,300 |
Find assessor info on the county website
Monthly payment
Est. payment
Payment breakdown
Explore the cost of this home by adjusting the details. Changes won't be saved.Climate risks
Neighborhood: 34293
Nearby schools
Schools provided by the listing agent
- Elementary: Taylor Ranch Elementary
- Middle: Venice Area Middle
- High: Wellen Park High
Source: Stellar MLS. This data may not be complete. We recommend contacting the local school district to confirm school assignments for this home.


Similar homes
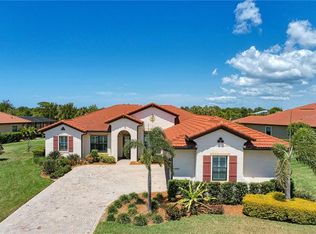
- $1,290,0003 bd3 ba3.6k sqft10965 BULLRUSH DRIVE, VENICE, FL 34293For Sale
 MLS ID #D6146966, Debi Harman, KELLER WILLIAMS ISLAND LIFE REAL ESTATE. Stellar MLS
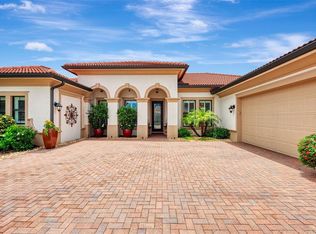
 - $1,350,0004 bd4 ba3.2k sqft10908 BULLRUSH DRIVE, VENICE, FL 34293For Sale
 MLS ID #N6145273, Betty Rucci, COLDWELL BANKER REALTY. Stellar MLS
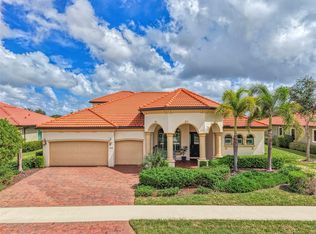
 - $1,350,0003 bd3 ba3.7k sqft434 TREMINGHAM WAY, VENICE, FL 34293For Sale
 MLS ID #N6145505, Liz Carvalho, COLDWELL BANKER REALTY. Stellar MLS
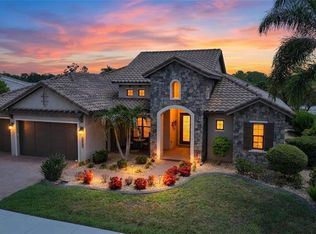
 - $1,299,0003 bd3 ba3.1k sqft13220 CAMPANILE COURT, VENICE, FL 34293For Sale
 MLS ID #A4697987, John Dowd, MEDWAY REALTY. Stellar MLS
 - $990,0003 bd4 ba3.2k sqft10730 IRONBRIDGE DRIVE, VENICE, FL 34293For SaleMLS ID #A4689286, Jackie Griese, MICHAEL SAUNDERS & COMPANY. Stellar MLS
- $979,0004 bd4 ba3.2k sqft20123 PASSAGIO DRIVE, VENICE, FL 34293For SaleMLS ID #N6143164, Deborah Miller, PLLC, RE/MAX PALM. Stellar MLS
- $885,0003 bd4 ba2.3k sqft24232 GALLBERRY DRIVE, VENICE, FL 34293For SaleMLS ID #D6148361, Debi Harman, KELLER WILLIAMS ISLAND LIFE REAL ESTATE. Stellar MLS
- $715,0003 bd3 ba2.3k sqft19556 PETRINO STREET, VENICE, FL 34293For SaleMLS ID #N6144877, Erik Dunigan, EVOLVE REAL ESTATE. Stellar MLS
- $750,0004 bd3 ba2.7k sqft13785 TOMARO STREET, VENICE, FL 34293For SaleMLS ID #N6143620, Christina Burns, EXIT KING REALTY. Stellar MLS
- $764,9993 bd4 ba2.3k sqft24252 GALLBERRY DRIVE, VENICE, FL 34293For SaleMLS ID #N6144907, Pamela Baron, MICHAEL SAUNDERS & COMPANY. Stellar MLS
- $1,300,0004 bd4 ba3.4k sqft10 BOCA ROYALE BLVD BOULEVARD, ENGLEWOOD, FL 34223For SaleMLS ID #D6145379, Mal Glidden, COLDWELL BANKER SUNSTAR REALTY. Stellar MLS
- $869,9004 bd3 ba2.3k sqft13652 CLASSICO COURT, VENICE, FL 34293For SaleMLS ID #N6144438, Kate Hosein, CENTURY 21 SCHMIDT REAL ESTATE. Stellar MLS
- $869,0005 bd5 ba3.3k sqft20275 GRANLAGO DRIVE, VENICE, FL 34293For SaleMLS ID #N6145141, Kevin Hanley, KELLER WILLIAMS ISLAND LIFE REAL ESTATE. Stellar MLS
- $1,150,0004 bd4 ba3.4k sqft309 S STONE BRIAR CREEK DRIVE, VENICE, FL 34292For SaleMLS ID #N6145242, Colleen Martens, EXP REALTY LLC. Stellar MLS
- $919,9004 bd4 ba3.1k sqft11909 HUNTERS CREEK ROAD, VENICE, FL 34293For SaleMLS ID #N6144797, Erik Dunigan, EVOLVE REAL ESTATE. Stellar MLS
- $1,099,0004 bd3 ba2.8k sqft12299 WELLEN GOLF STREET, VENICE, FL 34293For SaleMLS ID #N6143931, Sheri Dean, DEAN REAL ESTATE GROUP, LLC. Stellar MLS
- $1,398,5554 bd3 ba2.9k sqft18185 HOME RUN DRIVE, VENICE, FL 34293New ConstructionMLS ID #A4687926, Kylie Bowman, FLORIDA LIFE TEAM LLC. Stellar MLS
- $699,9994 bd3 ba3k sqft19815 BRIDGETOWN LOOP, VENICE, FL 34293For SaleMLS ID #N6145511, Domenica Riggio, COLDWELL BANKER REALTY. Stellar MLS
- $789,9003 bd3 ba2.5k sqft11329 MONTSERRAT DRIVE, VENICE, FL 34293For SaleMLS ID #A4697065, Caroline Morales, BRIGHT REALTY. Stellar MLS
