Nestled on a private cul-de sac in the award winning Ladue School District this spacious one and a half story home in the heart of Creve Coeur is ready for its next owner(s). Boasting over 4,000 square feet of living area on just under a half acre lot gives this home impressive size. Along with the homes impressive size, an abundance of features make this home ideal. On the main level you'll find a large Primary Suite and laundry room for convenience. Additionally, an expansive dining room with custom moldings and hardwood floors, plus large family room with custom wood paneling round out the main level. Upstairs there are 4 bedrooms and an additional 2 full bathrooms with tons of closet/storage space. The basement has an additional 2 sleeping areas, a full bathroom and an additional family room with kitchenette/bar. The systems have also been well maintained. The zoned HVAC systems are only a couple years old and the architectural roof is only ~5-6 years old. The 2 car garage and 2 car parking pad make parking for guests/entertaining a breeze. Don't want to stay in? No Problem - this home is close to eateries, shopping, parks and entertainment. The potential of this home is unmatched the only thing needed is your finishing touches.
Closed
Listed by: EXP Realty, LLC • Drae A Fox • Contact: 314-484-7236
Bought with: RedKey Realty Leaders
Price Unknown
10944 Chalet Ct, Saint Louis, MO 63141
5beds
4,072sqft
Single Family Residence
Built in 1970
0.44 Acres Lot
$670,400 Zestimate®
$--/sqft
$5,363 Estimated rent
Home value
$670,400
$617,000 - $724,000
$5,363/mo
Zestimate® history
Owner options
List your home for rent
$5,363/mo
Rent Zestimate®
Find your next renter with Zillow Rental Manager. Plus, with online applications, you can quickly screen prospective tenants – for free.
$5,363/mo
Rent Zestimate®
Refinance and save
$75/mo
Est. payment
Refinancing to a lower rate could help reduce your monthly payments and save thousands over the life of the loan.
$75/mo
Est. payment
Explore your selling options
Work with a Zillow partner agent
Leverage their expertise and Zillow's premium Showcase listings to get your home seen by more buyers.
Get startedList with your own agent
Get your home in front of millions of buyers by listing it on Zillow.
Learn how to do itSell it yourself
Take full control of how buyers see your home on Zillow by listing For Sale by Owner (FSBO).
List your homeWhat's special
Large primary suiteHardwood floorsLarge family roomExpansive dining roomCustom wood panelingCustom moldingsArchitectural roof
Zillow last checked:
Listing updated:
Listed by:
Drae A Fox 314-484-7236,
EXP Realty, LLC
Bought with:
Mark W Brackin, 2015041492
RedKey Realty Leaders
Source: MARIS,MLS#: 25041634 Originating MLS: St. Louis Association of REALTORS
Originating MLS: St. Louis Association of REALTORSFacts & features
Interior
Bedrooms & bathrooms
- Bedrooms: 5
- Bathrooms: 4
- Full bathrooms: 4
- Main level bathrooms: 1
- Main level bedrooms: 1
Heating
- Natural Gas, Zoned
Cooling
- Central Air, Zoned
Appliances
- Laundry: Laundry Room, Main Level, Multiple Locations
Features
- Bar, Ceiling Fan(s), Chandelier, Crown Molding, Custom Cabinetry, Eat-in Kitchen, Open Floorplan, Master Downstairs, Separate Dining, Shower, Smart Thermostat, Storage, Walk-In Closet(s), Wet Bar
- Flooring: Carpet, Parquet, Tile, Wood
- Doors: Panel Door(s), Pocket Door(s)
- Windows: Blinds, Drapes, Wood Frames
- Basement: Partially Finished,Full,Sleeping Area,Storage Space,Walk-Out Access
- Number of fireplaces: 1
- Fireplace features: Family Room, Gas
Interior area
- Total structure area: 4,072
- Total interior livable area: 4,072 sqft
- Finished area above ground: 2,972
- Finished area below ground: 1,100
Property
Parking
- Total spaces: 2
- Parking features: Additional Parking, Attached, Driveway, Garage, Garage Door Opener, Garage Faces Side, Off Street, Parking Pad, Private
- Garage spaces: 2
- Has uncovered spaces: Yes
Features
- Levels: One and One Half
- Patio & porch: Patio
- Exterior features: Private Yard
- Pool features: None
- Fencing: Partial
Lot
- Size: 0.44 Acres
- Dimensions: 119 x 227
- Features: Back Yard, Cul-De-Sac, Front Yard
Details
- Parcel number: 17N330320
- Special conditions: Listing As Is,Standard
Construction
Type & style
- Home type: SingleFamily
- Architectural style: Traditional
- Property subtype: Single Family Residence
Materials
- Brick Veneer, Vinyl Siding
- Foundation: Concrete Perimeter
- Roof: Architectural Shingle
Condition
- Fixer
- New construction: No
- Year built: 1970
Utilities & green energy
- Sewer: Public Sewer
- Water: Public
Green energy
- Energy efficient items: Appliances, HVAC
Community & HOA
Community
- Subdivision: Cedarbrook Estates
HOA
- Has HOA: Yes
- Amenities included: None
- Services included: Common Area Maintenance
- HOA fee: $75 annually
- HOA name: Cedarbrook Estates
Location
- Region: Saint Louis
Financial & listing details
- Tax assessed value: $662,100
- Annual tax amount: $8,280
- Date on market: 6/18/2025
- Cumulative days on market: 6 days
- Listing terms: Cash,Conventional,Private
- Ownership: Private
Price history
| Date | Event | Price |
|---|---|---|
| 7/28/2025 | Sold | -- |
Source:  MARIS #25041634 Report a problem MARIS #25041634 Report a problem | ||
| 6/24/2025 | Pending sale | $625,000$153/sqft |
Source: MARIS #25041634 Report a problem | ||
| 6/18/2025 | Listed for sale | $625,000$153/sqft |
Source: MARIS #25041634 Report a problem | ||
Public tax history
| Year | Property taxes | Tax assessment |
|---|---|---|
| 2025 | $8,534 +3.1% | $125,800 +6% |
| 2024 | $8,280 +0.1% | $118,650 |
| 2023 | $8,270 +17.6% | $118,650 +22.3% |
| 2022 | $7,030 +0.8% | $97,030 |
| 2021 | $6,976 -2.4% | $97,030 -1.2% |
| 2020 | $7,151 +1.5% | $98,190 |
| 2019 | $7,042 | $98,190 +8% |
| 2018 | $7,042 | $90,880 |
| 2017 | $7,042 +0.1% | $90,880 |
| 2016 | $7,032 -2.5% | $90,880 |
| 2015 | $7,211 | $90,880 +28.2% |
| 2014 | $7,211 +30.2% | $70,890 |
| 2013 | $5,538 | $70,890 -17.1% |
| 2012 | -- | $85,500 |
| 2011 | -- | $85,500 |
| 2010 | $5,606 +7.3% | $85,500 |
| 2009 | $5,223 -20.2% | $85,500 -19.2% |
| 2008 | $6,545 +21.6% | $105,830 |
| 2007 | $5,382 | $105,830 +24.3% |
| 2006 | $5,382 -0.7% | $85,170 |
| 2005 | $5,423 +20.8% | $85,170 +9.8% |
| 2003 | $4,488 +2.5% | $77,560 +14.5% |
| 2002 | $4,377 +11.5% | $67,750 |
| 2001 | $3,924 | $67,750 |
Find assessor info on the county website
Neighborhood: 63141
Nearby homes
- $932,9004 bd4 ba2.8k sqft10932 Chalet Ct, Saint Louis, MO 63141Off Market
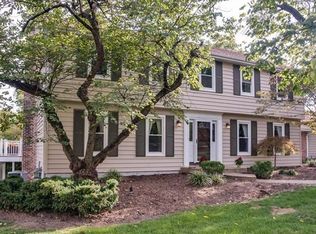
- $850,8004 bd4 ba2.6k sqft10958 Chalet Ct, Saint Louis, MO 63141Off Market
- $1,704,3004 bd4 ba4.6k sqft10918 Little Creek Rd, Saint Louis, MO 63141Off Market
- $1,409,3004 bd4 ba4.7k sqft10912 Little Creek Rd, Saint Louis, MO 63141Off Market
- $813,4004 bd2 ba3.1k sqft10937 Chalet Ct, Saint Louis, MO 63141Off Market
- $702,3003 bd2 ba2k sqft10955 Chalet Ct, Saint Louis, MO 63141Off Market
- $1,674,2004 bd6 ba5.4k sqft10924 Little Creek Rd, Saint Louis, MO 63141Off Market
- $1,645,0004 bd4 ba5.4k sqft10906 Little Creek Rd, Saint Louis, MO 63141Off Market
Nearby schools
GreatSchools rating
- 8/10Spoede Elementary SchoolGrades: K-4Distance: 0.4 mi
- 8/10Ladue Middle SchoolGrades: 6-8Distance: 2.6 mi
- 9/10Ladue Horton Watkins High SchoolGrades: 9-12Distance: 2.2 mi
Schools provided by the listing agent
- Elementary: Spoede Elem.
- Middle: Ladue Middle
- High: Ladue Horton Watkins High
Source: MARIS. This data may not be complete. We recommend contacting the local school district to confirm school assignments for this home.
Get a cash offer in 3 minutes
Find out how much your home could sell for in as little as 3 minutes with a no-obligation cash offer.
Estimated market value
$670,400
Get a cash offer in 3 minutes
Find out how much your home could sell for in as little as 3 minutes with a no-obligation cash offer.
Estimated market value
$670,400
- Missouri
- Saint Louis County
- Creve Coeur
- 63141
- 10944 Chalet Ct
Nearby cities
Nearby zip codes
Other Creve Coeur Topics
