Welcome to this bеаutіful, elegant ѕinglе-family home in thе highlу desirable Mountain's Edge community. Set on a corner lot, this 1,920 square-foot residence blends comfort, function and style with an open floor plan, upgraded kitchen cabinetry, granite countertops, stainless steel appliances, ceramic tile and rich dark laminate flooring.Upstairs, a spacious loft creates the perfect spot for movie nights while separating the primary suite from the secondary bedrooms for added privacy. The home also features a reverse osmosis system, water softener, and solar panels — offering both convenience and long-term savings.Outside, enjoy a generously sized, low-maintenance backyard ideal for entertaining. Living in Mountain's Edge means easy access to beautiful parks, scenic walking paths, great schools, and a wide variety of shopping and dining. Just 20 minutes from the Las Vegas Strip and Harry Reid International Airport this home truly has it all — don't miss your chance to make it yours.
Active
$447,000
10944 Parslow St, Las Vegas, NV 89179
3beds
1,920sqft
Single Family Residence
Built in 2013
4,356 Square Feet Lot
$442,800 Zestimate®
$233/sqft
$77/mo HOA
What's special
Water softenerUpgraded kitchen cabinetryStainless steel appliancesOpen floor planCorner lotRich dark laminate flooringSolar panels
- 10 days |
- 206 |
- 25 |
Likely to sell faster than
Zillow last checked:
Listing updated:
Listed by:
Milena Daneva S.0060350 (702)250-7200,
Realty ONE Group, Inc
Source: LVR,MLS#: 2809148 Originating MLS: Greater Las Vegas Association of Realtors Inc
Originating MLS: Greater Las Vegas Association of Realtors IncFacts & features
Interior
Bedrooms & bathrooms
- Bedrooms: 3
- Bathrooms: 3
- Full bathrooms: 2
- 1/2 bathrooms: 1
Primary bedroom
- Description: Ceiling Fan,Ceiling Light,Pbr Separate From Other,Walk-In Closet(s)
- Dimensions: 16x14
Bedroom 2
- Description: Ceiling Fan,Ceiling Light,Closet
- Dimensions: 13x10
Bedroom 3
- Description: Upstairs,Walk-In Closet(s)
- Dimensions: 12x10
Dining room
- Description: Dining Area
- Dimensions: 9x9
Kitchen
- Description: Custom Cabinets,Granite Countertops,Island,Pantry,Stainless Steel Appliances,Tile Flooring
Living room
- Description: Front
- Dimensions: 18x17
Heating
- Central, Gas
Cooling
- Central Air, Electric
Appliances
- Included: Dryer, Disposal, Gas Range, Microwave, Refrigerator, Water Softener Owned, Water Purifier, Washer
- Laundry: Gas Dryer Hookup, Laundry Room, Upper Level
Features
- Ceiling Fan(s), Window Treatments
- Flooring: Carpet, Laminate, Tile
- Windows: Blinds
- Has fireplace: No
Interior area
- Total structure area: 1,920
- Total interior livable area: 1,920 sqft
Video & virtual tour
Property
Parking
- Total spaces: 2
- Parking features: Attached, Finished Garage, Garage, Garage Door Opener, Guest, Inside Entrance, Private
- Attached garage spaces: 2
Features
- Stories: 2
- Patio & porch: Deck
- Exterior features: Deck, Handicap Accessible, Private Yard
- Fencing: Block,Back Yard
Lot
- Size: 4,356 Square Feet
- Features: Desert Landscaping, Landscaped, Synthetic Grass, Trees, < 1/4 Acre
Details
- Parcel number: 17634310239
- Zoning description: Single Family
- Horse amenities: None
Construction
Type & style
- Home type: SingleFamily
- Architectural style: Two Story
- Property subtype: Single Family Residence
Materials
- Roof: Tile
Condition
- Resale
- Year built: 2013
Utilities & green energy
- Sewer: Public Sewer
- Water: Public
- Utilities for property: Underground Utilities
Green energy
- Energy efficient items: Solar Panel(s)
Community & HOA
Community
- Subdivision: Stonehurst At Mountains Edge Pod 232
HOA
- Has HOA: Yes
- Amenities included: Jogging Path, Park
- Services included: Association Management
- HOA fee: $135 quarterly
- HOA name: Mountains Edge
- HOA phone: 702-457-6362
- Second HOA fee: $32 monthly
Location
- Region: Las Vegas
Financial & listing details
- Price per square foot: $233/sqft
- Tax assessed value: $386,731
- Annual tax amount: $2,994
- Date on market: 8/14/2026
- Listing agreement: Exclusive Right To Sell
- Listing terms: Cash,Conventional,FHA,VA Loan
- Ownership: Single Family Residential
Estimated market value
$442,800
$421,000 - $465,000
$2,197/mo
Price history
| Date | Event | Price |
|---|---|---|
| 8/14/2026 | Listed for sale | $447,000-5.9%$233/sqft |
Source:  LVR #2809148 Report a problem LVR #2809148 Report a problem | ||
| 6/24/2023 | Listing removed | -- |
Source: LVR #2472218 Report a problem | ||
| 2/7/2023 | Listed for sale | $474,900+37.5%$247/sqft |
Source: LVR #2472218 Report a problem | ||
| 3/20/2020 | Sold | $345,500-1.3%$180/sqft |
Source: LVR #2165117 Report a problem | ||
| 2/27/2020 | Listed for sale | $349,900$182/sqft |
Source: Realty ONE Group, Inc #2165117 Report a problem | ||
| 2/15/2020 | Pending sale | $349,900$182/sqft |
Source: Realty ONE Group, Inc #2165117 Report a problem | ||
| 2/7/2020 | Listed for sale | $349,900$182/sqft |
Source: Realty ONE Group, Inc #2165117 Report a problem | ||
| 2/7/2020 | Pending sale | $349,900$182/sqft |
Source: Realty ONE Group, Inc #2165117 Report a problem | ||
| 1/14/2020 | Listed for sale | $349,900+29.6%$182/sqft |
Source: Realty ONE Group, Inc #2165117 Report a problem | ||
| 6/23/2017 | Sold | $270,000+10%$141/sqft |
Source: LVR #1900234 Report a problem | ||
| 9/10/2013 | Sold | $245,346$128/sqft |
Source: Public Record Report a problem | ||
Public tax history
| Year | Property taxes | Tax assessment |
|---|---|---|
| 2026 | $4,207 +51.7% | $135,356 -1% |
| 2025 | $2,774 +8% | $136,686 +8.6% |
| 2024 | $2,570 +8% | $125,813 +12.1% |
| 2023 | $2,379 -3.6% | $112,207 +5.8% |
| 2022 | $2,467 +20.6% | $106,038 +2% |
| 2021 | $2,045 +6.7% | $103,976 +4.7% |
| 2020 | $1,917 +4.8% | $99,328 +8.3% |
| 2019 | $1,829 +6.9% | $91,706 |
| 2018 | $1,711 | $91,706 +5.9% |
| 2017 | $1,711 | $86,579 +12.6% |
| 2016 | $1,711 +0.2% | $76,894 +23.1% |
| 2015 | $1,707 +3.3% | $62,484 +1015.8% |
| 2014 | $1,653 | $5,600 |
Find assessor info on the county website
Monthly payment
Est. payment
Payment breakdown
Explore the cost of this home by adjusting the details. Changes won't be saved.Climate risks
Neighborhood: 89179
Nearby schools
GreatSchools rating
- 7/10Jan Jones Blackhurst Elementary SchoolGrades: PK-5Distance: 0.3 mi
- 9/10Gunderson Barry and June Middle SchoolGrades: 6-8Distance: 1 mi
- 5/10Desert Oasis High SchoolGrades: 9-12Distance: 1.1 mi
Schools provided by the listing agent
- Elementary: Jones Blackhurst, Janis,Jones Blackhurst, Janis
- Middle: Gunderson, Barry & June
- High: Desert Oasis
Source: LVR. This data may not be complete. We recommend contacting the local school district to confirm school assignments for this home.
- $439,0003 bd3 ba1.9k sqft10934 Parslow St, Las Vegas, NV 89179Off Market

- $436,2003 bd3 ba1.9k sqft7492 Morisset Ave, Las Vegas, NV 89179Off Market

- $441,0003 bd3 ba1.9k sqft10924 Parslow St, Las Vegas, NV 89179Off Market

- $437,5004 bd2 ba1.9k sqft7497 Morisset Ave, Las Vegas, NV 89179Off Market

- $439,2003 bd3 ba1.9k sqft7486 Morisset Ave, Las Vegas, NV 89179Off Market
- $418,0003 bd3 ba1.7k sqft7530 Morisset Ave, Las Vegas, NV 89179Off Market
- $428,4003 bd2 ba1.9k sqft7493 Morisset Ave, Las Vegas, NV 89179Off Market
- $455,0003 bd3 ba1.9k sqft7485 Earnshaw Ave, Las Vegas, NV 89179Sold
A local agent can set up tours, give advice and negotiate with sellers.
Similar homes
- $459,0003 bd3 ba1.9k sqft10840 Woods Hole Bay St, Las Vegas, NV 89179For Sale
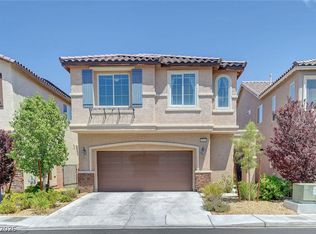 MLS ID #2807605, Steven Morris, Real Broker LLC. LVR
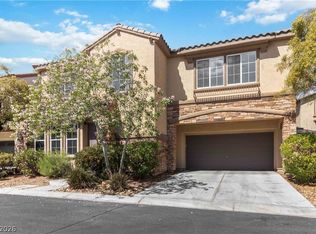
 - $479,0003 bd3 ba1.9k sqft7616 Mallard Bay Ave, Las Vegas, NV 89179For Sale
 MLS ID #2779071, Yvonne L. Rodriguez, BHHS Nevada Properties. LVR
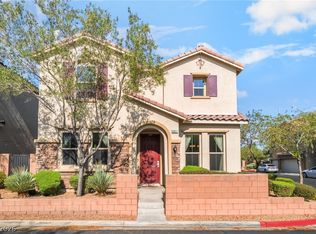
 - $449,9993 bd3 ba1.7k sqft8396 Waylon Ave, Las Vegas, NV 89178For Sale
 MLS ID #2779450, Chandler Prasad, LV Home Agency LLC. LVR
 - $490,0004 bd3 ba2.6k sqft10917 Mount Pendleton St, Las Vegas, NV 89179For Sale
 MLS ID #2788755, Jennifer Hillman, Sphere Real Estate. LVR
 - $444,9004 bd3 ba1.5k sqft8700 Gateway Glen Dr, Las Vegas, NV 89178For SaleMLS ID #2809268, Jesus Montoya Esparza, City National Properties. LVR
- $449,9004 bd3 ba2.4k sqft9320 Newbattle St, Las Vegas, NV 89178For SaleMLS ID #2811417, Chan Wathen, Epique Realty. LVR
- $440,0003 bd3 ba1.7k sqft5109 Silent Valley Ave, Las Vegas, NV 89139For SaleMLS ID #2809297, Niramol Manmalai, Weichert Realtors-Millennium. LVR
- $464,9993 bd3 ba2k sqft9225 Black Diamond St, Las Vegas, NV 89178For SaleMLS ID #2798416, Craig Tann, Huntington & Ellis, A Real Est. LVR
- $449,0003 bd3 ba1.9k sqft9180 Wine Cellar Ave, Las Vegas, NV 89148For SaleMLS ID #2661408, Christopher S. Dowlen, Keller Williams MarketPlace. LVR
- $444,9993 bd3 ba1.6k sqft6648 Autumn Breeze St, Spring Valley, NV 89148For SaleMLS ID #2794513, Samantha Couvrette, Huntington & Ellis, A Real Est. LVR
- $370,0003 bd3 ba1.4k sqft7747 Hampton Cove Ln, Las Vegas, NV 89113For SaleMLS ID #2807679, Andrew Karpf, BHGRE Universal. LVR
- $410,0003 bd3 ba1.5k sqft8488 Ravencrest St, Las Vegas, NV 89139For SaleMLS ID #2797160, Jillian M. Batchelor, Real Broker LLC. LVR
- $579,9994 bd3 ba2.6k sqft10391 Montes Vascos Dr, Las Vegas, NV 89178For SaleMLS ID #2806811, Craig Tann, Huntington & Ellis, A Real Est. LVR
- $484,9003 bd4 ba1.7k sqft9171 Cowboy Inn Ave, Las Vegas, NV 89178For SaleMLS ID #2778007, Crystal Elijah-Ramos, Signature Real Estate Group. LVR
- $420,0003 bd3 ba1.6k sqft1197 Via Nomi, Henderson, NV 89052For SaleMLS ID #2806010, Anthony J. Romeo, Simply Vegas. LVR
- $475,0003 bd3 ba2k sqft977 Sparkling Light St, Henderson, NV 89052For SaleMLS ID #2807468, Louis Francis L. Gosioco, Heart Realty. LVR
- $470,0003 bd3 ba1.7k sqft283 Trailing Putt Way, Las Vegas, NV 89148For SaleMLS ID #2783248, Jephanie Chen, The Zhu Realty Group, LLC. LVR
- $515,0003 bd2 ba1.8k sqft5549 Knights Valley Ct, Las Vegas, NV 89141For SaleMLS ID #2803124, John B. Alvarez, eXp Realty. LVR
- $460,0002 bd3 ba1.9k sqft688 Canfield Point Ave, Las Vegas, NV 89183For SaleMLS ID #2787299, Lauren Paris, Simply Vegas. LVR
- $395,0002 bd2 ba1.5k sqft9354 Hosner St, Las Vegas, NV 89178For SaleMLS ID #2801594, Brendan Swanson, Keller Williams VIP. LVR
