Skip main navigation
Closed
  • $286,400

    10944 Rocky Ledge Ln #38, Concord Township, OH 44077

    3beds
    2,200sqft
    Condominium
    Built in 2006
    -- sqft lot
    $286,400 Zestimate®
    $130/sqft
    $2,855 Estimated rent

    Home value

    $286,400

    $272,000 - $301,000

    $2,855/mo

    Zestimate® history
    Loading
    Loading...

    Owner options

    List your home for rent

    $2,855/mo

    Rent Zestimate®

    Find your next renter with Zillow Rental Manager. Plus, with online applications, you can quickly screen prospective tenants – for free.

    Learn more

    $2,855/mo

    Rent Zestimate®

    Refinance and save

    $2,169/mo

    Est. payment

    Refinancing to a lower rate could help reduce your monthly payments and save thousands over the life of the loan.

    See today's rates

    $2,169/mo

    Est. payment

    Explore your selling options

    Work with a Zillow partner agent

    Leverage their expertise and Zillow's premium Showcase listings to get your home seen by more buyers.

    Get started

    List with your own agent

    Get your home in front of millions of buyers by listing it on Zillow.

    Learn how to do it

    Sell it yourself

    Take full control of how buyers see your home on Zillow by listing For Sale by Owner (FSBO).

    List your home

    What's special

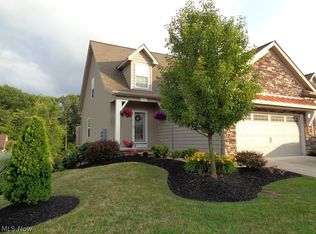
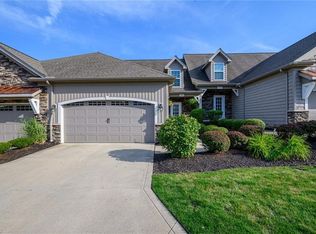
    Spacious and Stylish end unit condo! Come to see this lovely modern condo. It has everything you need, and if you want one floor living, we've got you covered! The main floor consists of a lovely kitchen with granite countertops, and a pantry. There is a spacious dining room that you will enjoy using every day, and a lovely great room with a gas fireplace to round out the open concept. A very generous master with private bath and large walk-in closet are just perfect for every owner. The laundry and a 1/2 bath are also on the main level. Easy deck access and beautiful windows bring the outdoors in. What about the rest of the home? The upper level consists of a generous loft area and a large bedroom with a full bath. The loft is currently enjoyed as second family room/reading area, but the possibilities for a home office, gym, library etc are all easily imagined here. The lower-level walks out to a private, shaded patio. There is a large rec room for watching the game, playing pool, or

    This property is not currently displayed as for sale or rent on Zillow. This may be different from what's on other websites or public sources.

    Zillow last checked:

    Listing updated:

    Listed by:

    Doris M Wright wrighthomes1@gmail.com(440)231-0977,

    HomeSmart Real Estate Momentum LLC,

    Michael R Wright 440-231-0974,

    HomeSmart Real Estate Momentum LLC

    Bought with:

    Kimberly C Yanoscsik, 2003008706

    Kimberly's Realty Corp

    Todd Henkel, 2023000847

    Kimberly's Realty Corp

    Source: MLS Now,MLS#: 4448934MLS LogoOriginating MLS: Lake Geauga Area Association of REALTORS

    Facts & features

    Interior

    Bedrooms & bathrooms
    • Bedrooms: 3
    • Bathrooms: 4
    • Full bathrooms: 3
    • 1/2 bathrooms: 1
    • Main level bathrooms: 2
    • Main level bedrooms: 1
    Primary bedroom
    • Description: Flooring: Laminate
    • Level: First
    Bedroom
    • Level: Lower
    Bedroom
    • Level: Second
    Primary bathroom
    • Level: First
    Bathroom
    • Level: Second
    Bathroom
    • Level: Lower
    Bathroom
    • Level: First
    Dining room
    • Description: Flooring: Luxury Vinyl Tile
    • Level: First
    Family room
    • Description: Flooring: Carpet
    • Level: Lower
    Kitchen
    • Level: First
    Laundry
    • Description: Flooring: Ceramic Tile
    • Level: First
    Living room
    • Description: Flooring: Luxury Vinyl Tile
    • Features: Fireplace
    • Level: First
    Loft
    • Description: Flooring: Carpet
    • Level: Second
    Pantry
    • Level: First
    Heating
    • Forced Air, Gas
    Cooling
    • Heat Pump
    Appliances
    • Included: Dishwasher, Range, Refrigerator
    • Laundry: In Unit
    Features
    • Basement: Full,Finished,Walk-Out Access
    • Number of fireplaces: 1
    Interior area
    • Total structure area: 2,200
    • Total interior livable area: 2,200 sqft
    • Finished area above ground: 1,500
    • Finished area below ground: 700

    Property

    Parking
    • Total spaces: 2
    • Parking features: Attached, Direct Access, Electricity, Garage, Garage Door Opener, Paved
    • Attached garage spaces: 2
    Accessibility
    • Accessibility features: None
    Features
    • Levels: Three Or More
    • Stories: 3
    • Patio & porch: Deck, Patio, Porch
    Lot
    • Features: Corner Lot, Dead End
    Details
    • Parcel number: 08A019C000190

    Construction

    Type & style
    • Home type: Condo
    • Architectural style: Contemporary
    • Property subtype: Condominium
    Materials
    • Stone, Vinyl Siding, Wood Siding
    • Roof: Asphalt,Fiberglass
    Condition
    • Year built: 2006

    Utilities & green energy

    • Water: Public

    Community & HOA

    Community
    • Features: Public Transportation
    • Subdivision: Hillshire Woods Condos Condo
    HOA
    • Has HOA: Yes
    • Services included: Association Management, Insurance, Maintenance Grounds, Maintenance Structure, Snow Removal, Trash
    • HOA fee: $260 monthly
    • HOA name: Hillshire Woods Hoa
    Location
    • Region: Concord Township

    Financial & listing details

    • Price per square foot: $130/sqft
    • Tax assessed value: $226,630
    • Annual tax amount: $3,695
    • Date on market: 4/14/2023
    • Cumulative days on market: 46 days
    • Listing terms: Cash,Conventional

    Price history

    DateEventPrice
    7/6/2023Sold$263,000-0.7%$120/sqft
    Source: MLS Now #4448934 Report a problem
    5/31/2023Pending sale$264,900$120/sqft
    Source: MLS Now #4448934 Report a problem
    5/22/2023Listed for sale$264,900+6%$120/sqft
    Source: MLS Now #4448934 Report a problem
    4/18/2023Contingent$249,900$114/sqft
    Source: MLS Now #4448934 Report a problem
    4/14/2023Listed for sale$249,900+41.7%$114/sqft
    Source: MLS Now #4448934 Report a problem
    12/12/2014Sold$176,300-2%$80/sqft
    Source: Public Record Report a problem
    8/28/2014Price change$179,900-2.8%$82/sqft
    Source: Howard Hanna - Willoughby #3633327 Report a problem
    5/29/2014Listed for sale$185,000+5.4%$84/sqft
    Source: Owner Report a problem
    12/21/2007Sold$175,500$80/sqft
    Source: Public Record Report a problem

    Public tax history

    YearProperty taxesTax assessment
    2025$3,852 +1.5%$79,320
    2024$3,797 +2.8%$79,320 +12.5%
    2023$3,692 -0.1%$70,480
    2022$3,695 -0.4%$70,480
    2021$3,710 +2%$70,480 +15%
    2020$3,637 +0.1%$61,290
    2019$3,631 +8%$61,290 +12.9%
    2018$3,363 $54,270
    2017$3,363 +9%$54,270
    2016$3,086 +5.5%$54,270
    2015$2,925 +4.8%$54,270 +4.6%
    2014$2,790 0%$51,890
    2013$2,790 +0%$51,890
    2012$2,789 +0.7%$51,890 -4.2%
    2011$2,770 +0.2%$54,160
    2010$2,764 +6%$54,160 +0%
    2009$2,607 -3.2%$54,156 -11%
    2008$2,693 +15.4%$60,848 +16.4%
    2007$2,333 $52,262
    Find assessor info on the county website

    Neighborhood: 44077

    Nearby schools

    GreatSchools rating
    Schools provided by the listing agent
    • District: Riverside LSD Lake- 4306

    Source: MLS Now. This data may not be complete. We recommend contacting the local school district to confirm school assignments for this home.

    Get a cash offer in 3 minutes
    Find out how much your home could sell for in as little as 3 minutes with a no-obligation cash offer.
    Estimated market value
    $286,400
    Get a cash offer in 3 minutes
    Find out how much your home could sell for in as little as 3 minutes with a no-obligation cash offer.
    Estimated market value
    $286,400