Virtually Staged. Back on the market through no fault of the home, this property recently received a price improvement and is now one of the best-priced homes in the area! Welcome to this beautifully renovated Clermont home, where modern upgrades, major improvements, and a desirable location come together to create the ideal Florida lifestyle. The heart of the home is the fully remodeled kitchen, completed in 2026, featuring a redesigned layout, new soft-close cabinetry, quartz countertops, a designer backsplash, recessed lighting, stainless steel appliances, a large sink, and a brand-new dishwasher. The bright and inviting living room offers recessed lighting and large grid-style windows replaced in 2026. The dining room features oversized sliding glass doors that fill the space with natural light while overlooking the backyard and mature oak trees. The spacious primary suite includes a walk-in closet with a custom wood organizer and private sliding glass door access to the outdoor living area. Both bathrooms have been completely remodeled with modern vanities, glass shower enclosures, smart mirrors, and updated finishes. Additional improvements include laminate flooring installed throughout in 2025, new wood trim, and a versatile bonus room with dual sliding glass door access. All sliding glass doors throughout the home, excluding the front entry, were replaced in 2025. Outdoor living is a highlight of the property, featuring a large screened-in patio with real wood flooring overlooking a peaceful water feature, mature landscaping, and beautiful oak trees. A concrete driveway transitions into a decorative paver carport, enhancing the home's curb appeal while providing ample parking. Residents also enjoy community lake access with a beach, dock, and boat access, offering endless opportunities to enjoy Florida's outdoor lifestyle. For added peace of mind, in July 2026 the property's wastewater system will be connected to Lake County's Distributed Water Treatment System (DWTS), which is fully owned, maintained, monitored, and serviced by the county. This county-managed system functions similarly to a traditional septic system while eliminating the responsibility of maintaining a privately owned septic system. Major updates include a complete kitchen remodel (2026), living room windows replaced (2026), laminate flooring throughout (2025), fully remodeled bathrooms, new wood trim, water heater replaced (2026), HVAC replaced (2022), roof replaced (2011), and connection to the county-owned DWTS system (2026). Ideally located just minutes from Downtown Clermont, you'll enjoy easy access to restaurants, shopping, farmers markets, and community events. Conveniently situated near State Road 50, US-27, and the Florida Turnpike, the home offers an easy commute to Orlando, Walt Disney World, Orlando International Airport, and many of Central Florida's top attractions and employment centers. Combining extensive renovations, exceptional outdoor living, community lake access, and an outstanding location, this move-in-ready home is ready for its next owner. Schedule your private showing today.
For sale
Price cut: $10K (8/17)
$430,000
10945 BIG TREE LANE, CLERMONT, FL 34711
3beds
1,725sqft
Single Family Residence
Built in 1967
0.41 Acres Lot
$-- Zestimate®
$249/sqft
$-- HOA
What's special
Fully remodeled kitchenQuartz countertopsAmple parkingLarge grid-style windowsLarge sinkPeaceful water featureBrand-new dishwasher
- 54 days |
- 1,621 |
- 150 |
Zillow last checked:
Listing updated:
Listed by:
Daniela Patton 407-219-1068,
EXP REALTY LLC 888-883-8509
Source: Stellar MLS,MLS#: G5113164 Originating MLS: Sarasota - Manatee
Originating MLS: Sarasota - Manatee
Facts & features
Interior
Bedrooms & bathrooms
- Bedrooms: 3
- Bathrooms: 2
- Full bathrooms: 2
Rooms
- Room types: Bonus Room, Family Room, Living Room
Primary bedroom
- Features: En Suite Bathroom, Walk-In Closet(s)
- Level: First
- Area: 154 Square Feet
- Dimensions: 14x11
Bedroom 2
- Features: Built-in Closet
- Level: First
- Area: 120 Square Feet
- Dimensions: 12x10
Bedroom 3
- Features: Built-in Closet
- Level: First
- Area: 100 Square Feet
- Dimensions: 10x10
Dining room
- Level: First
- Area: 99 Square Feet
- Dimensions: 11x9
Family room
- Level: First
- Area: 276 Square Feet
- Dimensions: 23x12
Florida room
- Level: First
- Area: 288 Square Feet
- Dimensions: 24x12
Kitchen
- Level: First
- Area: 108 Square Feet
- Dimensions: 12x9
Living room
- Level: First
- Area: 240 Square Feet
- Dimensions: 20x12
Heating
- Central
Cooling
- Central Air
Appliances
- Included: Dishwasher, Dryer, Electric Water Heater, Range, Range Hood, Refrigerator, Washer
- Laundry: Laundry Closet
Features
- Living Room/Dining Room Combo, Open Floorplan, Solid Wood Cabinets, Stone Counters, Walk-In Closet(s)
- Flooring: Laminate, Porcelain Tile
- Doors: Sliding Doors
- Windows: Window Treatments
- Has fireplace: No
Interior area
- Total structure area: 2,342
- Total interior livable area: 1,725 sqft
Property
Parking
- Total spaces: 2
- Parking features: Boat, Driveway, Guest, Parking Pad
- Carport spaces: 2
- Has uncovered spaces: Yes
- Details: Garage Dimensions: 20x20
Features
- Levels: One
- Stories: 1
- Patio & porch: Covered, Enclosed, Porch, Screened
- Exterior features: Garden, Irrigation System, Private Mailbox, Storage
- Has view: Yes
- View description: Trees/Woods
- Body of water: CRESCENT LAKE
Lot
- Size: 0.41 Acres
- Dimensions: 100 x 179
- Features: In County, Oversized Lot, Street Dead-End
- Residential vegetation: Mature Landscaping, Trees/Landscaped
Details
- Additional structures: Shed(s)
- Parcel number: 112325060000000200
- Zoning: R-6
- Special conditions: None
Construction
Type & style
- Home type: SingleFamily
- Architectural style: Ranch
- Property subtype: Single Family Residence
Materials
- Block
- Foundation: Slab
- Roof: Shingle
Condition
- Completed
- New construction: No
- Year built: 1967
Utilities & green energy
- Sewer: Public Sewer, Other
- Water: Public
- Utilities for property: BB/HS Internet Available, Cable Connected, Electricity Connected, Fiber Optics
Community & HOA
Community
- Pet fee: $0 monthly
- Subdivision: LAKE CRESCENT VIEW
HOA
- Has HOA: No
Location
- Region: Clermont
Financial & listing details
- Price per square foot: $249/sqft
- Tax assessed value: $232,428
- Annual tax amount: $3,313
- Date on market: 7/1/2026
- Cumulative days on market: 48 days
- Listing terms: Cash,Conventional,FHA,VA Loan
- Ownership: Fee Simple
- Total actual rent: 0
- Electric utility on property: Yes
- Road surface type: Paved, Asphalt
Estimated market value
Not available
Estimated sales range
Not available
Not available
Price history
| Date | Event | Price |
|---|---|---|
| 8/17/2026 | Price change | $430,000-2.3%$249/sqft |
Source: eXp Realty #G5113164 Report a problem | ||
| 7/30/2026 | Listed for sale | $440,000$255/sqft |
Source:  Stellar MLS #G5113164 Report a problem Stellar MLS #G5113164 Report a problem | ||
| 7/25/2026 | Contingent | $440,000$255/sqft |
Source: eXp Realty #G5113164 Report a problem | ||
| 7/1/2026 | Listed for sale | $440,000+25.7%$255/sqft |
Source: Stellar MLS #G5113164 Report a problem | ||
| 11/30/2021 | Sold | $350,000+0%$203/sqft |
Source: Public Record Report a problem | ||
| 10/26/2021 | Pending sale | $349,900$203/sqft |
Source: Stellar MLS #G5045501 Report a problem | ||
| 10/7/2021 | Listed for sale | $349,900$203/sqft |
Source: Stellar MLS #G5045501 Report a problem | ||
| 9/28/2021 | Pending sale | $349,900$203/sqft |
Source: Stellar MLS #G5045501 Report a problem | ||
| 8/14/2021 | Price change | $349,900+75%$203/sqft |
Source: Stellar MLS #G5045501 Report a problem | ||
| 11/19/2008 | Listed for sale | $199,900+119.7%$116/sqft |
Source: Watson Realty Corp #MG4642359 Report a problem | ||
| 8/15/1996 | Sold | $91,000$53/sqft |
Source: Public Record Report a problem | ||
Public tax history
| Year | Property taxes | Tax assessment |
|---|---|---|
| 2025 | $3,313 +1.3% | $232,428 +1.4% |
| 2024 | $3,271 +7.8% | $229,165 +2.4% |
| 2023 | $3,034 +7.5% | $223,841 +2.4% |
| 2022 | $2,823 +117.7% | $218,551 +72.7% |
| 2021 | $1,297 +0.1% | $126,569 +1.4% |
| 2020 | $1,296 -1.3% | $124,822 +2.3% |
| 2019 | $1,314 +6.6% | $122,016 +1.9% |
| 2018 | $1,233 | $119,741 +2.1% |
| 2017 | $1,233 +5.5% | $117,279 +2.1% |
| 2016 | $1,169 +0.4% | $114,867 +0.7% |
| 2015 | $1,164 -24.1% | $114,069 +0.8% |
| 2014 | $1,534 +41.8% | $113,164 +1.5% |
| 2013 | $1,081 -1.3% | $111,492 |
| 2012 | $1,095 +4.3% | $111,492 +2.9% |
| 2011 | $1,050 +0.4% | $108,390 +1.5% |
| 2010 | $1,045 +4.3% | $106,789 +2.7% |
| 2009 | $1,002 +0.3% | $103,982 +0.1% |
| 2008 | $999 -12.7% | $103,879 +3% |
| 2007 | $1,145 -5.1% | $100,854 +2.5% |
| 2006 | $1,207 +3% | $98,395 +3% |
| 2005 | $1,171 +3.6% | $95,530 |
| 2004 | $1,130 -0.8% | -- |
| 2003 | $1,139 +14.3% | $93,203 +5.6% |
| 2002 | $997 | $88,282 +1.6% |
| 2001 | $997 +4.6% | $86,892 +0.3% |
| 2000 | $953 | $86,639 |
Find assessor info on the county website
Monthly payment
Est. payment
Payment breakdown
Explore the cost of this home by adjusting the details. Changes won't be saved.Climate risks
Neighborhood: 34711
Nearby schools
GreatSchools rating
- 7/10Pine Ridge Elementary SchoolGrades: PK-5Distance: 0.9 mi
- 4/10Gray Middle SchoolGrades: 6-8Distance: 6.5 mi
- 4/10South Lake High SchoolGrades: 9-12Distance: 5.8 mi
Schools provided by the listing agent
- Elementary: Pine Ridge Elem
- Middle: Gray Middle
- High: South Lake High
Source: Stellar MLS. This data may not be complete. We recommend contacting the local school district to confirm school assignments for this home.
- $452,1003 bd3 ba2.4k sqft10930 Crescent Ln, Clermont, FL 34711Off Market
- $399,9003 bd2 ba1.7k sqft10912 Crescent Ln, Clermont, FL 34711Off Market
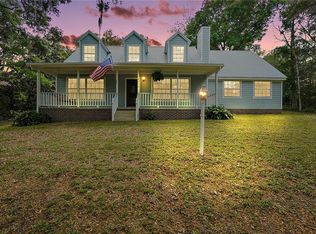
- $335,0003 bd2 ba1.5k sqft10938 Big Tree Ln, Clermont, FL 34711Off Market
- $330,0003 bd2 ba1.4k sqft10920 Big Tree Ln, Clermont, FL 34711Off Market
- $302,5003 bd2 ba1.1k sqft10345 Lakeshore Dr, Clermont, FL 34711Off Market
- $505,0003 bd2 ba2k sqft11047 Oakshore Ln, Clermont, FL 34711Sold
- $525,0004 bd3 ba2.3k sqft11020 Oleander Dr, Clermont, FL 34711Sold
- $480,5003 bd2 ba2k sqft11026 Oleander Dr, Clermont, FL 34711Off Market
A local agent can set up tours, give advice and negotiate with sellers.
Similar homes
- $349,9003 bd2 ba1.3k sqft10814 CRESCENDO LOOP, CLERMONT, FL 34711For Sale
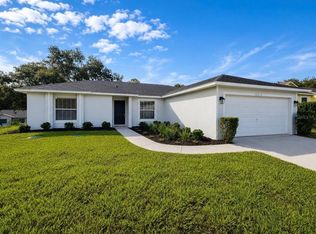
 MLS ID #O6431883, Jeffrey Petch, GECKO REALTY, INC. Stellar MLS
 - $429,0003 bd2 ba1.8k sqft2284 ADDISON AVENUE, CLERMONT, FL 34711For Sale
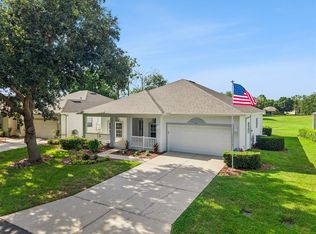 MLS ID #O6426304, Andrew Kincaid, BHHS FLORIDA REALTY. Stellar MLS
 - $595,0003 bd2 ba1.6k sqft10426 LAKESHORE DRIVE, CLERMONT, FL 34711For Sale
 MLS ID #G5110478, Dawn Giachetti, PREMIER SOTHEBYS INT'L REALTY. Stellar MLS
 - $374,0002 bd3 ba1.7k sqft2525 NEW CASTLE COURT, CLERMONT, FL 34711For Sale
 MLS ID #G5116788, Pam Eddy, COLDWELL BANKER HUBBARD HANSEN. Stellar MLS
 - $449,0004 bd2 ba1.9k sqft465 ROB ROY DRIVE, CLERMONT, FL 34711For SaleMLS ID #G5111754, Tommy Mydlo, II, DENIZ REALTY PARTNERS LLC. Stellar MLS
- $634,9004 bd3 ba2.5k sqft10708 BELO HORIZONTE AVENUE, CLERMONT, FL 34711For SaleMLS ID #O6412270, Margarete Grespan, FLORIDA REAL ESTATE & LAND CO.. Stellar MLS
- $388,8002 bd2 ba1.6k sqft3635 KINGSWOOD COURT, CLERMONT, FL 34711For SaleMLS ID #G5109580, Rasha Kaplan, KELLER WILLIAMS ELITE PARTNERS III REALTY. Stellar MLS
- $475,0003 bd3 ba2.5k sqft13537 LARANJA STREET, CLERMONT, FL 34711For SaleMLS ID #G5115839, Tommy Mydlo, II, DENIZ REALTY PARTNERS LLC. Stellar MLS
- $414,9904 bd3 ba2.4k sqft2313 DUNCAN TRAIL, CLERMONT, FL 34714For SaleMLS ID #S5155708, Simone Wickham, WEALTH BRIDGE REAL ESTATE HOLDINGS LLC. Stellar MLS
- $410,0002 bd2 ba1.7k sqft2330 HAMILTON RIDGE ROAD, CLERMONT, FL 34715For SaleMLS ID #O6387965, Lisa Foster, PREFERRED REAL ESTATE BROKERS. Stellar MLS
- $447,9702 bd2 ba1.4k sqft6760 SUNRISE COVE DRIVE, CLERMONT, FL 34711New ConstructionStellar MLS
- $635,0004 bd3 ba2.5k sqft9844 PINE MILL COURT, CLERMONT, FL 34711For SaleMLS ID #G5113501, Tony Stanley, OPTIMA ONE REALTY, INC.. Stellar MLS
- $400,0003 bd2 ba1.9k sqft1059 BLUEGRASS DRIVE, GROVELAND, FL 34736For SaleMLS ID #O6431330, Michelle Richardson, KELLER WILLIAMS CLASSIC. Stellar MLS
- $445,0004 bd3 ba2.5k sqft9399 VILLANOVA DRIVE, GROVELAND, FL 34736For SaleMLS ID #G5114172, James Griffin, Jr, MOBED REALTY, P.A.. Stellar MLS
- $469,6402 bd2 ba1.6k sqft6764 SUNRISE COVE DRIVE, CLERMONT, FL 34711New ConstructionStellar MLS
- $449,0004 bd3 ba2.1k sqft2937 DEERBERRY LANE, CLERMONT, FL 34714For SaleMLS ID #S5151758, Tammy Blanchard, FLORIDA REALTY RESULTS LLC. Stellar MLS
- $633,0003 bd3 ba2.3k sqft908 BRAEWOOD DRIVE, CLERMONT, FL 34715For SaleMLS ID #G5116348, Mark Hughes, EXP REALTY LLC. Stellar MLS
- $438,0003 bd2 ba1.6k sqft917 VIA BIANCA DRIVE, DAVENPORT, FL 33896For SaleMLS ID #O6421185, Thomas Nickley, Jr, KELLER WILLIAMS REALTY AT THE PARKS. Stellar MLS
- $408,5004 bd2 ba1.3k sqft1708 CREOLE COURT, ORLANDO, FL 32818For SaleMLS ID #O6427652, Sandy Jones, CLOCK TOWER REALTY. Stellar MLS
- $535,0002 bd2 ba2.1k sqft2666 STARGRASS CIRCLE, CLERMONT, FL 34715For SaleMLS ID #G5116248, Kelly Sutton, COLDWELL BANKER REALTY. Stellar MLS
