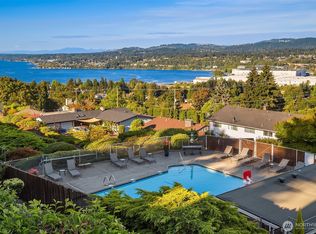
In the community of Lakeridge, where sweeping vistas of Lake Washington meet the presence of Mount Baker, this home carries a quiet authority—defined by scale, light, and a sense of arrival that’s hard to ignore. Step inside and feel the volume—expansive living spaces designed for gathering, hosting, and living without limits. Sunlight moves cleanly across hardwood floors upstairs, while the lower level’s modern LVP adds a sharp, grounded edge. The kitchen anchors it all, finished with Jatoba Brown Leathered Quartzite countertops and hand-glazed tile—built for both performance and presence. Just off the kitchen, a covered deck becomes your daily ritual: morning coffee, a good book, a glass of wine, or simply a place to sit and take in the quiet. Outside, the grounds deliver substance and abundance. Mature fig trees, persimmon, plum, and blueberry bushes surround you, anchored by an aged maple—private, productive, and built for long summer evenings and effortless entertaining. Large bedrooms offer space to reset, while key upgrades—including a newer furnace, water heater, and EV-ready garage—support a modern lifestyle. Minutes from the energy of The Landing, this is more than a home—it’s a strong, refined space designed to be lived in and remembered.
Active
Listed by: Coldwell Banker Bain • Terry McMahan
$849,950
10945 Forest Avenue S, Seattle, WA 98178
3beds
2,940sqft
Single Family Residence
Built in 1941
6,050 Square Feet Lot
$-- Zestimate®
$289/sqft
$-- HOA
What's special
Kitchen anchors it allNewer furnacePresence of mount baker
- --
- on Zillow
- 1,039
- views
- 130
- saves
Likely to sell faster than
Zillow last checked:
Listing updated:
Listed by:
Terry McMahan,
Coldwell Banker Bain
Source: NWMLS as distributed by MLS GRID,MLS#: 2581215
Facts & features
Interior
Bedrooms & bathrooms
- Bedrooms: 3
- Bathrooms: 3
- Full bathrooms: 1
- 3/4 bathrooms: 1
- 1/2 bathrooms: 1
- Main level bathrooms: 2
- Main level bedrooms: 3
Bedroom
- Level: Main
Bedroom
- Level: Main
Bedroom
- Level: Main
Bathroom full
- Level: Main
Bathroom three quarter
- Level: Lower
Other
- Level: Main
Dining room
- Level: Main
Kitchen with eating space
- Level: Main
Living room
- Level: Main
Rec room
- Level: Lower
Utility room
- Level: Lower
Heating
- Fireplace, Forced Air, Electric, Natural Gas
Cooling
- Has cooling: Yes
Appliances
- Included: Dishwasher, Disposal, Microwave, Refrigerator, Stove(s)/Range(s), Dishwasher(s), Garbage Disposal, Microwave(s), Refrigerator(s), Water Heater: Electric, Water Heater Location: Basement
Features
- Dining Room
- Flooring: Hardwood, Vinyl, Carpet
- Windows: Dbl Pane/Storm Window
- Basement: Daylight
- Number of fireplaces: 2
- Fireplace features: Gas, Lower Level: 1, Main Level: 1, Fireplace
Interior area
- Total structure area: 2,940
- Total interior livable area: 2,940 sqft
Property
Parking
- Total spaces: 1
- Parking features: Attached Garage
- Has attached garage: Yes
- Covered spaces: 1
Features
- Levels: One
- Stories: 1
- Patio & porch: Dbl Pane/Storm Window, Dining Room, Fireplace, Water Heater
- Has view: Yes
- View description: Lake, Mountain(s), Territorial
- Has water view: Yes
- Water view: Lake
Lot
- Size: 6,050 Square Feet
- Features: Paved, Cable TV, Deck, Electric Car Charging, Fenced-Fully, High Speed Internet, Patio, Sprinkler System
- Topography: Partial Slope
- Residential vegetation: Fruit Trees, Garden Space
Details
- Parcel number: 4058200570
- Zoning: R6
- Special conditions: Standard
Construction
Type & style
- Home type: SingleFamily
- Architectural style: Contemporary,1 Story w/Bsmnt.
- Property subtype: Single Family Residence
Materials
- Wood Siding
- Foundation: Poured Concrete
- Roof: Composition
Condition
- Good
- Year built: 1941
Utilities & green energy
- Electric: Company: PSE
- Sewer: Sewer Connected, Company: Seattle Public Utilities
- Water: Public, Company: Seattle Public Utilities
Community & HOA
Community
- Subdivision: Lakeridge
Location
- Region: Seattle
Financial & listing details
- Price per square foot: $289/sqft
- Tax assessed value: $793,000
- Annual tax amount: $9,500
- Date on market: 9/11/2026
- Listing terms: Conventional
- Inclusions: Dishwasher(s), Garbage Disposal, Microwave(s), Refrigerator(s), Stove(s)/Range(s)
Estimated market value
Not available
Estimated sales range
Not available
Not available
Price history
| Date | Event | Price |
|---|---|---|
| 9/11/2026 | Listed for sale | $849,950+29.8%$289/sqft |
Source:  NWMLS as distributed by MLS GRID #2581215 Report a problem NWMLS as distributed by MLS GRID #2581215 Report a problem | ||
| 5/18/2018 | Sold | $655,000+13.9%$223/sqft |
Source: NWMLS as distributed by MLS GRID #1269677 Report a problem | ||
| 5/18/2018 | Listed for sale | $575,000$196/sqft |
Source: METROPOLIST #1269677 Report a problem | ||
| 4/12/2018 | Pending sale | $575,000$196/sqft |
Source: METROPOLIST #1269677 Report a problem | ||
| 4/6/2018 | Listed for sale | $575,000-9.2%$196/sqft |
Source: METROPOLIST #1269677 Report a problem | ||
| 11/1/2017 | Listing removed | $633,500$215/sqft |
Source: John L Scott Real Estate #1183804 Report a problem | ||
| 9/22/2017 | Price change | $633,500-0.9%$215/sqft |
Source: John L Scott Real Estate #1183804 Report a problem | ||
| 8/26/2017 | Listed for sale | $639,000+316.3%$217/sqft |
Source: John L Scott Real Estate #1183804 Report a problem | ||
| 4/8/1996 | Sold | $153,500$52/sqft |
Source: Public Record Report a problem | ||
Public tax history
| Year | Property taxes | Tax assessment |
|---|---|---|
| 2025 | $9,500 +2.9% | $793,000 -2.7% |
| 2024 | $9,234 +10.3% | $815,000 +16.6% |
| 2023 | $8,372 +3.5% | $699,000 -7.3% |
| 2022 | $8,086 +4.5% | $754,000 +21.8% |
| 2021 | $7,738 +5% | $619,000 +9.9% |
| 2020 | $7,367 +0.6% | $563,000 +0.5% |
| 2019 | $7,322 +7.6% | $560,000 +4.7% |
| 2018 | $6,803 +8.7% | $535,000 +27.1% |
| 2017 | $6,259 +40.1% | $421,000 +16.3% |
| 2016 | $4,467 | $362,000 +9% |
| 2015 | $4,467 | $332,000 +10.7% |
| 2014 | $4,467 | $300,000 +34.5% |
| 2013 | $4,467 | $223,000 -3.5% |
| 2012 | -- | $231,000 |
| 2011 | -- | $231,000 -11.8% |
| 2010 | -- | $262,000 |
| 2009 | -- | $262,000 -6.1% |
| 2007 | -- | $279,000 +1.1% |
| 2006 | -- | $276,000 +6.6% |
| 2005 | -- | $259,000 +42.3% |
| 2001 | $2,365 -13.2% | $182,000 -8.1% |
| 2000 | $2,724 | $198,000 |
Find assessor info on the county website
Monthly payment
Est. payment
Payment breakdown
Explore the cost of this home by adjusting the details. Changes won't be saved.Climate risks
Neighborhood: 98178
Nearby schools
Schools provided by the listing agent
- Elementary: Lakeridge Elem
- Middle: Dimmitt Mid
- High: Renton Snr High
Source: NWMLS as distributed by MLS GRID. This data may not be complete. We recommend contacting the local school district to confirm school assignments for this home.
Similar homes
- $830,0003 bd2 ba2.4k sqft11530 87th Avenue S, Seattle, WA 98178Active
 MLS ID #2590221, Anne Marie Peterson. NWMLS as distributed by MLS GRID
 - $1,225,0004 bd3 ba2.6k sqft12442 83rd Avenue S, Seattle, WA 98178Active
 MLS ID #2583947, Justin Cicero. NWMLS as distributed by MLS GRID
 - $1,049,0003 bd2 ba2.6k sqft15744 Renton Issaquah Road SE, Renton, WA 98059Active
 MLS ID #2585632, Mark Popach. NWMLS as distributed by MLS GRID
 - $799,9955 bd2 ba1.8k sqft12625 169th Avenue SE, Renton, WA 98059Active
 MLS ID #2589983, Thomas Daly. NWMLS as distributed by MLS GRID
