Skip main navigation
Pending
  • $369,900

    10945 Glazer Way, Fishers, IN 46038

    3beds
    2,680sqft
    : 
    $2,332/mo
    Get pre-qualified
    Residential, Single Family Residence
    Built in 2004
    8,276 Square Feet Lot
    $-- Zestimate®
    $138/sqft
    $15/mo HOA

    What's special

    Cozy fireplaceTwo separate walk-in closetsSpacious loftOversized primary suiteInviting family roomStunning two-story foyerSpacious two-car garage
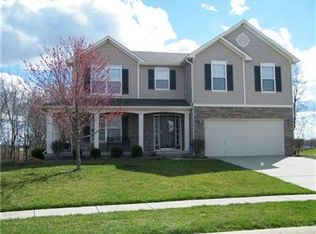
    WELCOME to 10945 Glazer Way in Fishers' desirable Ridgefield neighborhood! Location, location baby! This beautifully maintained two-story home offers incredible value in one of Fishers' most sought-after communities with highly rated schools. Step inside to a stunning two-story foyer, 9-foot ceilings & an open-concept floor plan that's perfect for everyday living and entertaining. Inviting family room with a cozy fireplace & a private office with French doors provides the ideal work-from-home setup- or perfect for a playroom! Built-ins stay! Upstairs, you'll love the spacious loft-perfect as a second living area, playroom, or media room. The oversized primary suite is truly a standout, featuring two separate walk-in closets and plenty of room to create your own private retreat. Step outside to enjoy the expansive deck overlooking a peaceful, tree-lined backyard-the perfect place to unwind, entertain, or enjoy your morning coffee. The spacious two-car garage also features a 7' x 5' bump-out offering valuable extra space for storage, bikes, tools, a workbench, or hobby equipment. Major updates provide peace of mind, including a new roof installed in 2022 with a transferable warranty, new HVAC system, new water heater, new water softener, and updated lighting throughout. Move right in and enjoy, with plenty of opportunity to add your own personal style over time. Ideally located just minutes from I-69, commuting is more than ideal- while also close to parks, walking trails, shopping, dining, and ALL the amenities that make Fishers one of Indiana's most desirable places to call home. Don't miss your opportunity to own this spacious, well-built home in an exceptional location-offered at an incredible value. We would love to work with you!
    25 days
    |
    1,051
    |
    106
    |

    Likely to sell faster than

    Zillow last checked:

    Listing updated:

    Listed by:

    Erin Barrett 317-750-4307,

    Keller Williams Indpls Metro N

    Source: MIBOR as distributed by MLS GRID,MLS#: 22117216MLS Logo

      Facts & features

      Interior

      Bedrooms & bathrooms
      • Bedrooms: 3
      • Bathrooms: 3
      • Full bathrooms: 2
      • 1/2 bathrooms: 1
      • Main level bathrooms: 1
      Primary bedroom
      • Level: Upper
      • Area: 323 Square Feet
      • Dimensions: 17X19
      Bedroom 2
      • Level: Upper
      • Area: 140 Square Feet
      • Dimensions: 14X10
      Bedroom 3
      • Level: Upper
      • Area: 169 Square Feet
      • Dimensions: 13x13
      Breakfast room
      • Level: Main
      • Area: 108 Square Feet
      • Dimensions: 9x12
      Dining room
      • Level: Main
      • Area: 132 Square Feet
      • Dimensions: 12x11
      Great room
      • Level: Main
      • Area: 272 Square Feet
      • Dimensions: 17x16
      Kitchen
      • Level: Main
      • Area: 108 Square Feet
      • Dimensions: 9x12
      Loft
      • Level: Upper
      • Area: 156 Square Feet
      • Dimensions: 12x13
      Heating
      • Forced Air, Natural Gas
      Cooling
      • Central Air
      Appliances
      • Included: Dishwasher, Dryer, Electric Oven, Refrigerator, Washer, Gas Water Heater
      • Laundry: Main Level
      Features
      • Entrance Foyer
      • Windows: Wood Work Painted
      • Has basement: No
      • Number of fireplaces: 1
      • Fireplace features: Gas Log
      Interior area
      • Total structure area: 2,680
      • Total interior livable area: 2,680 sqft

      Property

      Parking
      • Total spaces: 2
      • Parking features: Attached
      • Attached garage spaces: 2
      Features
      • Levels: Two
      • Stories: 2
      • Patio & porch: Deck
      Lot
      • Size: 8,276 Square Feet
      • Features: Wooded
      Details
      • Parcel number: 291128005061000020
      • Horse amenities: None

      Construction

      Type & style
      • Home type: SingleFamily
      • Architectural style: Traditional
      • Property subtype: Residential, Single Family Residence
      Materials
      • Vinyl With Brick
      • Foundation: Slab
      Condition
      • New construction: No
      • Year built: 2004

      Utilities & green energy

      • Water: Public

      Community & HOA

      Community
      • Subdivision: Ridgefield
      HOA
      • Has HOA: Yes
      • Services included: Association Home Owners
      • HOA fee: $185 annually
      Location
      • Region: Fishers

      Financial & listing details

      • Price per square foot: $138/sqft
      • Tax assessed value: $333,400
      • Annual tax amount: $3,448
      • Date on market: 7/30/2026
      • Cumulative days on market: 26 days

        Estimated market value

        Not available

        Estimated sales range

        Not available

        Not available

        Price history

        DateEventPrice
        8/2/2026Pending sale$369,900$138/sqft
        Source: MIBOR as distributed by MLS GRID #22117216 Report a problem
        7/30/2026Listed for sale$369,900+89.8%$138/sqft
        Source: MIBOR as distributed by MLS GRID #22117216 Report a problem
        3/7/2015Listing removed$194,900$73/sqft
        Source: RE/MAX ABILITY PLUS #21333117 Report a problem
        1/28/2015Pending sale$194,900$73/sqft
        Source: RE/MAX ABILITY PLUS #21333117 Report a problem
        1/24/2015Listed for sale$194,900$73/sqft
        Source: RE/MAX ABILITY PLUS #21333117 Report a problem

        Public tax history

        YearProperty taxesTax assessment
        2025$3,626 +7.1%$333,400 +5.5%
        2024$3,386 +1.9%$315,900 +2.4%
        2023$3,321 +13.2%$308,400 +9.5%
        2022$2,934 +10.3%$281,600 +13.7%
        2021$2,659 +3.9%$247,700 +8.6%
        2020$2,559 +8.7%$228,000 +3.4%
        2019$2,355 +10.5%$220,500 +7.8%
        2018$2,132 +3.5%$204,500 +7%
        2017$2,060 +14.1%$191,200 +2.1%
        2016$1,806 +10.2%$187,200 +11.6%
        2014$1,638 -2.6%$167,700 -0.9%
        2013$1,682 +0.6%$169,200 +1.6%
        2012$1,673 +3.9%$166,600 -1.5%
        2011$1,611 +0.5%$169,100 -2.9%
        2010$1,602 +3.6%$174,100
        2009$1,547 -6.9%$174,100
        2007$1,661 -14.4%$174,100 +2%
        2006$1,941 $170,700 +15%
        2005-- $148,400
        Find assessor info on the county website

        Monthly payment

        Est. payment

        Payment breakdown

        Explore the cost of this home by adjusting the details. Changes won't be saved.
        All calculations are estimates and provided by Zillow, Inc. for informational purposes only. Actual amounts may vary.
        HOA fees may include property taxes on listings classified as Co-Ops. Contact the listing agent and/or owner for fee details.
        See how much you could borrow to make a competitive offer.

        Climate risks

        Neighborhood: 46038

        Getting around

        14 / 100
        Car-Dependent
        55 / 100
        Bikeable

        Nearby schools

        GreatSchools rating

        A local agent can set up tours, give advice and negotiate with sellers.

        Browse local experts

        Similar homes