Skip main navigation
For sale
  • $345,000

    10945 High Noon Trl, Parrish, FL 34219

    3beds
    1,509sqft
    : 
    Loading
    Get pre-qualified
    Single Family Residence
    Built in 2020
    5,929 Square Feet Lot
    $336,400 Zestimate®
    $229/sqft
    $13/mo HOA

    What's special

    Modern comfortLarge center islandGranite countertopsNewly added screened lanaiLg washer and dryerOpen-concept designHurricane shutters
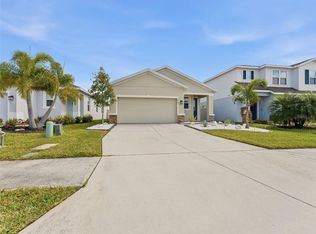
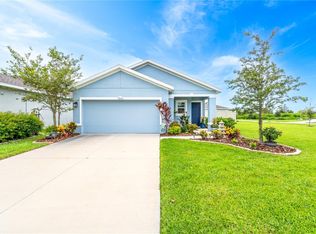
    Imagine a lifestyle where modern comfort, outdoor living, and resort-style amenities come together in one beautiful home. Nestled in one of Parrish's most desirable communities, this beautifully maintained three-bedroom, two-bath residence offers the perfect setting for enjoying everything Florida living has to offer. Built just five years ago and located in a non-flood zone, this move-in-ready home welcomes you with an open-concept design ideal for both everyday living and entertaining. Tile flooring flows throughout the main living areas, while the bedrooms offer the warmth and comfort of plush carpeting. At the heart of the home, the stylish kitchen features granite countertops, a large center island, and newer LG appliances, creating a space where family and friends naturally gather. The adjoining dining and great room areas provide seamless flow for hosting celebrations or enjoying quiet evenings at home. The spacious owner's retreat offers a private sanctuary with a large walk-in closet and a well-appointed bath featuring dual vanities and a private water closet. Two additional bedrooms provide flexibility for guests, a home office, fitness space, or hobbies. The true highlight of this home is the Florida lifestyle waiting just outside your back door. A newly added screened lanai creates the perfect outdoor living room where you can enjoy morning coffee, evening cocktails, weekend barbecues, or simply relax while overlooking the expansive fenced backyard. With plenty of room for pets to roam, children to play, or even the addition of a future pool, the backyard offers endless possibilities for outdoor enjoyment and privacy. Additional features include hurricane shutters, an LG washer and dryer, and a gated backyard entry for added convenience. Beyond the home, residents enjoy access to an amenity-rich community featuring a clubhouse, resort-style pool, playground, dog park, and scenic sidewalks perfect for evening strolls, morning walks, or meeting neighbors. Whether you're seeking relaxation, recreation, or a vibrant sense of community, this exceptional Parrish home delivers the Florida lifestyle you've been dreaming of.
    28 days
    |
    603
    |
    57
    |

    Likely to sell faster than

    Zillow last checked:

    Listing updated:

    Listed by:

    Virginia Kelleher 727-744-1505,

    DALTON WADE INC 888-668-8283

    Source: Stellar MLS,MLS#: TB8517496MLS LogoOriginating MLS: Suncoast Tampa

    Loading...

      Facts & features

      Interior

      Bedrooms & bathrooms
      • Bedrooms: 3
      • Bathrooms: 2
      • Full bathrooms: 2
      Rooms
      • Room types: Utility Room
      Primary bedroom
      • Features: Walk-In Closet(s)
      • Level: First
      • Area: 187.2 Square Feet
      • Dimensions: 13x14.4
      Bedroom 2
      • Features: Built-in Closet
      • Level: First
      • Area: 100 Square Feet
      • Dimensions: 10x10
      Bedroom 3
      • Features: Built-in Closet
      • Level: First
      • Area: 100 Square Feet
      • Dimensions: 10x10
      Balcony porch lanai
      • Level: First
      • Area: 80 Square Feet
      • Dimensions: 10x8
      Dining room
      • Level: First
      • Area: 124 Square Feet
      • Dimensions: 12.4x10
      Great room
      • Level: First
      • Area: 215.28 Square Feet
      • Dimensions: 15.6x13.8
      Kitchen
      • Level: First
      • Area: 182 Square Feet
      • Dimensions: 18.2x10
      Heating
      • Central
      Cooling
      • Central Air
      Appliances
      • Included: Dishwasher, Disposal, Dryer, Microwave, Range, Range Hood, Refrigerator, Washer
      • Laundry: Inside, Laundry Room
      Features
      • Ceiling Fan(s), Eating Space In Kitchen, High Ceilings, Living Room/Dining Room Combo, Open Floorplan, Solid Surface Counters, Stone Counters, Walk-In Closet(s)
      • Flooring: Carpet, Ceramic Tile
      • Windows: Blinds
      • Has fireplace: No
      Interior area
      • Total structure area: 2,023
      • Total interior livable area: 1,509 sqft
      Video & virtual tour

      Property

      Parking
      • Total spaces: 2
      • Parking features: Driveway
      • Attached garage spaces: 2
      • Has uncovered spaces: Yes
      Features
      • Levels: One
      • Stories: 1
      • Exterior features: Sidewalk
      • Fencing: Fenced
      Lot
      • Size: 5,929 Square Feet
      • Features: Sidewalk
      Details
      • Parcel number: 401607659
      • Zoning: PD-R
      • Special conditions: None

      Construction

      Type & style
      • Home type: SingleFamily
      • Property subtype: Single Family Residence
      Materials
      • Stucco
      • Foundation: Slab
      • Roof: Shingle
      Condition
      • New construction: No
      • Year built: 2020
      Details
      • Builder model: Ponte Verde
      • Builder name: Ryan Homes

      Utilities & green energy

      • Sewer: Public Sewer
      • Water: Public
      • Utilities for property: Cable Connected, Electricity Connected

      Community & HOA

      Community
      • Features: Deed Restrictions, Dog Park, Golf Carts OK, Irrigation-Reclaimed Water, Playground, Pool, Sidewalks
      • Security: Security System, Security System Owned, Smoke Detector(s)
      • Pet fee: $0 monthly
      • Subdivision: SUMMERWOODS PH IB
      HOA
      • Has HOA: Yes
      • Amenities included: Playground, Pool, Trail(s)
      • Services included: Community Pool
      • HOA fee: $13 monthly
      • HOA name: Maria Ponce / Associa Gulf Coast
      • HOA phone: 941-271-6850
      Location
      • Region: Parrish

      Financial & listing details

      • Price per square foot: $229/sqft
      • Tax assessed value: $250,658
      • Annual tax amount: $5,523
      • Date on market: 6/11/2026
      • Cumulative days on market: 29 days
      • Listing terms: Cash,Conventional,FHA,VA Loan
      • Ownership: Fee Simple
      • Total actual rent: 0
      • Electric utility on property: Yes
      • Road surface type: Paved

        Estimated market value

        $336,400

        $320,000 - $353,000

        $2,508/mo

        Price history

        DateEventPrice
        6/11/2026Listed for sale$345,000+1.5%$229/sqft
        Source: Stellar MLS #TB8517496 Report a problem
        8/21/2025Listing removed$340,000$225/sqft
        Source: Stellar MLS #TB8391388 Report a problem
        7/17/2025Listed for sale$340,000$225/sqft
        Source: Stellar MLS #TB8391388 Report a problem
        7/9/2025Pending sale$340,000$225/sqft
        Source: Stellar MLS #TB8391388 Report a problem
        6/5/2025Price change$340,000-2.9%$225/sqft
        Source: Stellar MLS #TB8391388 Report a problem
        5/29/2025Listed for sale$350,000+0.3%$232/sqft
        Source: Stellar MLS #TB8391388 Report a problem
        5/17/2025Listing removed$349,000$231/sqft
        Source: Stellar MLS #A4645190 Report a problem
        5/16/2025Listed for sale$349,000$231/sqft
        Source: Stellar MLS #A4645190 Report a problem
        5/7/2025Pending sale$349,000$231/sqft
        Source: Stellar MLS #A4645190 Report a problem
        4/10/2025Price change$349,000-1.7%$231/sqft
        Source: Stellar MLS #A4645190 Report a problem
        3/28/2025Listed for sale$355,000+24.8%$235/sqft
        Source: Stellar MLS #A4645190 Report a problem
        6/2/2021Sold$284,400+18.3%$188/sqft
        Source: Public Record Report a problem
        3/23/2020Sold$240,500$159/sqft
        Source: Public Record Report a problem

        Public tax history

        YearProperty taxesTax assessment
        2025$5,523 +4.7%$243,845 +2.9%
        2024$5,273 +1.9%$236,973 +3%
        2023$5,173 +3.1%$230,071 +3%
        2022$5,017 +9.7%$223,370 +21.6%
        2021$4,574 +91.5%$183,630 +611.7%
        2020$2,389 $25,803

        Find assessor info on the county website

        Monthly payment

        Est. payment

        Payment breakdown

        Explore the cost of this home by adjusting the details. Changes won't be saved.
        All calculations are estimates and provided by Zillow, Inc. for informational purposes only. Actual amounts may vary.
        HOA fees may include property taxes on listings classified as Co-Ops. Contact the listing agent and/or owner for fee details.
        Mortgage interest rates are dependent on a number of factors, including credit score, down payment, and repayment length. Interest rate data provided by Zillow Group Marketplace, Inc. as of 1/1/1970 from various mortgage lenders with which we have lead or other similar arrangements; the Estimated Payment is an average of those rates.
        See how much you could borrow to make a competitive offer.

        Climate risks

        Neighborhood: 34219

        Getting around

        0 / 100
        Car-Dependent
        25 / 100
        Somewhat Bikeable

        Nearby schools

        GreatSchools rating
        Schools provided by the listing agent
        • Elementary: Barbara A. Harvey Elementary
        • Middle: Buffalo Creek Middle
        • High: Parrish Community High

        Source: Stellar MLS. This data may not be complete. We recommend contacting the local school district to confirm school assignments for this home.

        A local agent can set up tours, give advice and negotiate with sellers.

        Browse local experts

        Similar homes

        Skip to the end of the carouselSkip to the beginning of the carousel