Welcome to your new dream home, a hidden gem in the heart of Florida! Located in the peaceful neighborhood of Countryside Forest, you will find the perfect blend of community activity with privacy all conveniently located to I-75. Here's a glimpse of what makes this property truly special: Newer windows in the main house, installed in 2021. Enjoy natural light and energy efficiency! A brand-new roof is currently in the works and will be completed before closing, ensuring your peace of mind and a secure future for your new home. The living room boasts cathedral ceilings, creating a spacious and open atmosphere that's perfect for both relaxing and entertaining. Step into the beautiful Florida room that extends off the family room, where you can savor the warmth and beauty of the Sunshine State year-round. Coastal style remodeled kitchen with butcher block counter tops for all your culinary adventures! The master suite is complete with a walk-in closet, a beautifully tiled shower, and new sliding door to the back yard, making every morning a spa-like experience. The second bathroom is a haven for relaxation with its deep jacuzzi soaking tub, allowing you to unwind after a long day. Enjoy the comfort of vinyl plank flooring in the main areas, while carpeting in the bedrooms adds a touch of coziness. The converted garage adds a versatile fourth flex room, perfect for a home office, gym, or guest room. Plus, there's a step-down into a large, tiled laundry room, making chores a breeze. Start your mornings right on the covered front porch with a charming swing, the perfect spot for your morning coffee or evening chats. The privacy-fenced backyard with a storage shed is an excellent space for outdoor gatherings, gardening, or simply enjoying some fresh air. The sellers are motivated, making this the perfect opportunity to make this property your own. Don't wait - seize the chance to create your Florida dream life! Schedule a private tour today and start envisioning your future in this beautiful home!
Sold for $298,000
$298,000
10945 NW 32nd Ave, Gainesville, FL 32606
4beds
1,838sqft
Single Family Residence
Built in 1988
8,528 Square Feet Lot
$322,300 Zestimate®
$162/sqft
$2,388 Estimated rent
Home value
$322,300
$306,000 - $338,000
$2,388/mo
Zestimate® history
Owner options
List your home for rent
$2,388/mo
Rent Zestimate®
Find your next renter with Zillow Rental Manager. Plus, with online applications, you can quickly screen prospective tenants – for free.
$2,388/mo
Rent Zestimate®
Refinance and save
$2,149/mo
Est. payment
Refinancing to a lower rate could help reduce your monthly payments and save thousands over the life of the loan.
$2,149/mo
Est. payment
Explore your selling options
Work with a Zillow partner agent
Leverage their expertise and Zillow's premium Showcase listings to get your home seen by more buyers.
Get startedList with your own agent
Get your home in front of millions of buyers by listing it on Zillow.
Learn how to do itSell it yourself
Take full control of how buyers see your home on Zillow by listing For Sale by Owner (FSBO).
List your homeWhat's special
Converted garageWalk-in closetDeep jacuzzi soaking tubBeautifully tiled showerStorage shedCovered front porchVinyl plank flooring
Zillow last checked:
Listing updated:
Listed by:
Amber Aguirre 352-213-1864,
HORIZON REALTY OF ALACHUA INC 386-462-4020,
Joan Sroka 352-514-1258,
HORIZON REALTY OF ALACHUA INC
Bought with:
Jamie Martin, 3429389
BHGRE THOMAS GROUP
Source: Stellar MLS,MLS#: GC517087 Originating MLS: Gainesville-Alachua
Originating MLS: Gainesville-Alachua
Facts & features
Interior
Bedrooms & bathrooms
- Bedrooms: 4
- Bathrooms: 2
- Full bathrooms: 2
Rooms
- Room types: Attic, Bonus Room, Florida Room, Utility Room, Loft
Primary bedroom
- Features: Walk-In Closet(s)
- Level: First
- Dimensions: 12.7x14.1
Dinette
- Level: First
- Dimensions: 12x8.6
Dining room
- Level: First
Kitchen
- Level: First
- Dimensions: 7.9x9
Living room
- Level: First
- Dimensions: 14x17.6
Heating
- Central, Natural Gas
Cooling
- Central Air
Appliances
- Included: Dishwasher, Electric Water Heater, Freezer, Microwave, Range, Range Hood, Refrigerator
- Laundry: Inside, Laundry Room
Features
- Cathedral Ceiling(s), Ceiling Fan(s), Eating Space In Kitchen, High Ceilings, Living Room/Dining Room Combo, Primary Bedroom Main Floor, Solid Surface Counters, Thermostat, Walk-In Closet(s)
- Flooring: Carpet
- Doors: Sliding Doors
- Windows: Blinds, Drapes, Window Treatments
- Has fireplace: No
Interior area
- Total structure area: 2,174
- Total interior livable area: 1,838 sqft
Property
Parking
- Parking features: Driveway
- Has uncovered spaces: Yes
Features
- Levels: One
- Stories: 1
- Patio & porch: Enclosed, Front Porch, Patio, Rear Porch
- Exterior features: Rain Gutters, Sidewalk
- Fencing: Wood
Lot
- Size: 8,528 Square Feet
- Features: Corner Lot
Details
- Additional structures: Shed(s)
- Parcel number: 04211010060
- Zoning: R-1B
- Special conditions: None
Construction
Type & style
- Home type: SingleFamily
- Architectural style: Ranch
- Property subtype: Single Family Residence
Materials
- Wood Siding
- Foundation: Slab
- Roof: Shingle
Condition
- Completed
- New construction: No
- Year built: 1988
Utilities & green energy
- Sewer: Public Sewer
- Water: Public
- Utilities for property: Electricity Connected, Natural Gas Connected
Community & HOA
Community
- Pet fee: $0 monthly
- Subdivision: COUNTRYSIDE FOREST UNIT III
HOA
- Has HOA: No
Location
- Region: Gainesville
Financial & listing details
- Price per square foot: $162/sqft
- Tax assessed value: $274,508
- Annual tax amount: $5,036
- Date on market: 10/26/2023
- Cumulative days on market: 78 days
- Listing terms: Cash,Conventional,FHA
- Ownership: Fee Simple
- Total actual rent: 0
- Electric utility on property: Yes
- Road surface type: Paved
Price history
| Date | Event | Price |
|---|---|---|
| 1/19/2024 | Sold | $298,000-0.6%$162/sqft |
Source:  Stellar MLS #GC517087 Report a problem Stellar MLS #GC517087 Report a problem | ||
| 12/18/2023 | Pending sale | $299,900$163/sqft |
Source: Stellar MLS #GC517087 Report a problem | ||
| 12/14/2023 | Listed for sale | $299,900$163/sqft |
Source: Stellar MLS #GC517087 Report a problem | ||
| 12/1/2023 | Pending sale | $299,900$163/sqft |
Source: Stellar MLS #GC517087 Report a problem | ||
| 10/31/2023 | Price change | $299,900-6%$163/sqft |
Source: Stellar MLS #GC517087 Report a problem | ||
| 10/26/2023 | Listed for sale | $319,000-3.3%$174/sqft |
Source: Stellar MLS #GC517087 Report a problem | ||
| 10/20/2023 | Listing removed | -- |
Source: Stellar MLS #GC515232 Report a problem | ||
| 9/27/2023 | Price change | $329,900-1.5%$179/sqft |
Source: Stellar MLS #GC515232 Report a problem | ||
| 9/9/2023 | Listed for sale | $334,900+88.1%$182/sqft |
Source: Stellar MLS #GC515232 Report a problem | ||
| 10/18/2017 | Sold | $178,000-4.3%$97/sqft |
Source: Public Record Report a problem | ||
| 6/30/2017 | Listing removed | $186,000$101/sqft |
Source: Secure Investments Realty & Management Corp. #402236 Report a problem | ||
| 2/16/2017 | Listed for sale | $186,000+983.9%$101/sqft |
Source: Secure Investments Realty & Management Corp. #402236 Report a problem | ||
| 4/11/2014 | Listing removed | $1,400$1/sqft |
Source: Secure Investments Realty & Management Corp. Report a problem | ||
| 4/10/2014 | Sold | $17,160-89.7%$9/sqft |
Source: GACAR #349414 Report a problem | ||
| 2/5/2014 | Listed for rent | $1,400$1/sqft |
Source: Secure Investments Realty & Management Corp. Report a problem | ||
| 3/5/2013 | Listing removed | $1,400$1/sqft |
Source: Secure Investments Realty & ManagementCorp. Report a problem | ||
| 4/4/2012 | Listed for rent | $1,400$1/sqft |
Source: Management Corp. Report a problem | ||
| 1/10/2007 | Sold | $167,200+32.7%$91/sqft |
Source: Public Record Report a problem | ||
| 7/2/2002 | Sold | $126,000$69/sqft |
Source: Public Record Report a problem | ||
Public tax history
| Year | Property taxes | Tax assessment |
|---|---|---|
| 2025 | $5,206 -12.2% | $274,508 +3% |
| 2024 | $5,929 +5.5% | $266,609 +10% |
| 2023 | $5,618 +11.6% | $242,372 +10% |
| 2022 | $5,036 +4.9% | $220,338 +9.2% |
| 2021 | $4,801 +8.7% | $201,830 +10% |
| 2020 | $4,416 +7% | $183,482 +10% |
| 2019 | $4,129 | $166,802 +6.8% |
| 2018 | $4,129 +6.7% | $156,200 +1.8% |
| 2017 | $3,868 +1.5% | $153,400 +14.3% |
| 2016 | $3,812 +10.3% | $134,200 +2.2% |
| 2015 | $3,457 +1.5% | $131,300 +4.1% |
| 2014 | $3,407 +2.3% | $126,170 +10% |
| 2013 | $3,332 | $114,700 -4.7% |
| 2012 | -- | $120,400 -7.3% |
| 2011 | -- | $129,900 -6.9% |
| 2010 | -- | $139,500 -11.9% |
| 2009 | -- | $158,300 -4.2% |
| 2008 | -- | $165,300 +3.5% |
| 2007 | -- | $159,700 +5% |
| 2006 | -- | $152,100 +13.3% |
| 2005 | -- | $134,300 +7.8% |
| 2004 | -- | $124,600 +26.4% |
| 2003 | -- | $98,600 |
| 2002 | -- | $98,600 +2.5% |
| 2001 | -- | $96,200 +5.8% |
| 2000 | -- | $90,900 |
Find assessor info on the county website
Neighborhood: 32606
Nearby homes
- $330,0003 bd2 ba1.8k sqft10935 NW 32nd Ave, Gainesville, FL 32606Sold

- $358,4003 bd3 ba1.8k sqft10946 NW 31st Pl, Gainesville, FL 32606Off Market

- $362,9004 bd2 ba1.7k sqft10936 NW 31st Pl, Gainesville, FL 32606Off Market

- $293,1003 bd2 ba1.3k sqft3204 NW 110th Ter, Gainesville, FL 32606Off Market
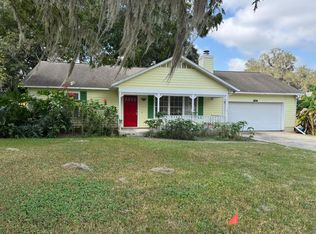
- $326,3003 bd2 ba1.7k sqft10942 NW 32nd Ave, Gainesville, FL 32606Off Market
- $341,3003 bd2 ba1.7k sqft3118 NW 110th Ter, Gainesville, FL 32606Off Market
- $327,5004 bd2 ba1.8k sqft10925 NW 32nd Ave, Gainesville, FL 32606Off Market
- $253,6003 bd2 ba1.7k sqft10932 NW 32nd Ave, Gainesville, FL 32606Off Market
Nearby schools
GreatSchools rating
- 8/10Meadowbrook Elementary SchoolGrades: K-5Distance: 0.4 mi
- 7/10Fort Clarke Middle SchoolGrades: 6-8Distance: 1.3 mi
- 6/10F. W. Buchholz High SchoolGrades: 9-12Distance: 3.5 mi
Schools provided by the listing agent
- Elementary: Meadowbrook Elementary School-AL
- Middle: Fort Clarke Middle School-AL
- High: F. W. Buchholz High School-AL
Source: Stellar MLS. This data may not be complete. We recommend contacting the local school district to confirm school assignments for this home.
Get a cash offer in 3 minutes
Find out how much your home could sell for in as little as 3 minutes with a no-obligation cash offer.
Estimated market value
$322,300
Get a cash offer in 3 minutes
Find out how much your home could sell for in as little as 3 minutes with a no-obligation cash offer.
Estimated market value
$322,300
- Florida
- Alachua County
- Gainesville
- 32606
- 10945 NW 32nd Ave
Nearby cities
Nearby neighborhoods
Nearby zip codes
Other Gainesville Topics
