Skip main navigation
Sold for $530,000
  • $530,000

    10945 SE 168th Loop, Summerfield, FL 34491

    3beds
    2,016sqft
    Single Family Residence
    Built in 2019
    6,970 Square Feet Lot
    $535,400 Zestimate®
    $263/sqft
    $3,318 Estimated rent

    Home value

    $535,400

    $509,000 - $562,000

    $3,318/mo

    Zestimate® history
    Loading
    Loading...

    Owner options

    List your home for rent

    $3,318/mo

    Rent Zestimate®

    Find your next renter with Zillow Rental Manager. Plus, with online applications, you can quickly screen prospective tenants – for free.

    Learn more

    $3,318/mo

    Rent Zestimate®

    Refinance and save

    $3,729/mo

    Est. payment

    Refinancing to a lower rate could help reduce your monthly payments and save thousands over the life of the loan.

    See today's rates

    $3,729/mo

    Est. payment

    Explore your selling options

    Work with a Zillow partner agent

    Leverage their expertise and Zillow's premium Showcase listings to get your home seen by more buyers.

    Get started

    List with your own agent

    Get your home in front of millions of buyers by listing it on Zillow.

    Learn how to do it

    Sell it yourself

    Take full control of how buyers see your home on Zillow by listing For Sale by Owner (FSBO).

    List your home

    What's special

    Tile flooring throughoutWhole-house water filtration systemGleaming stainless steel appliances
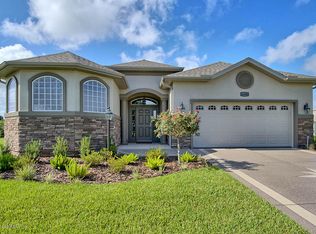
    Welcome to your forever home in the Exclusive, Gated 55+ Golf Community of STONECREST, ideally located adjacent to THE VILLAGES, Florida, where an exceptional lifestyle and resort-style amenities await. This beautifully appointed, move-in ready residence has been thoughtfully designed for both comfort and convenience, built in 2019, offering WHEELCHAIR ACCESSIBILITY and an EXTENDED GARAGE perfect for accommodating larger, longer vehicles. Inside, the home showcases an expanded Kitchen with abundant cabinetry, gleaming stainless steel appliances, and a RANGE VENTED to the outdoors, creating a space that is as functional as it is inviting. Every detail has been carefully considered, from the WHOLE-HOUSE WATER FILTRATION SYSTEM to the centralized media cabinet with structured wiring, delivering hardwired HIGH-SPEED ETHERNET and data connections in every room and even the lanai for seamless connectivity. Designed for both relaxation and entertaining, this home features a stunning 38’ x 10’ HEATED SALTWATER LAP POOL with both SOLAR and ELECTRIC HEAT, complemented by an extended lanai with a privacy wall and an expanded garden area, offering your own private outdoor retreat. Inside, you’ll find smart 4K TVs throughout the home, ranging from 50” to an impressive 85”, enhancing your everyday living experience. With 3 spacious Bedrooms and 3 FULL BATHS, in a desirable split bedroom floor plan, along with TILE Flooring throughout and added security locks on all doors leading out to pool, this home blends style, comfort, and peace of mind. Being offered nicely furnished, it is truly turnkey and ready for you to begin enjoying the Florida lifestyle immediately. Experience the freedom to be as active or as relaxed as you choose in this vibrant golf community, where everything from shopping and dining to medical facilities is conveniently accessible by your 2019 Yamaha Drive Quietech EFI golf cart! This is more than a home, it’s your gateway to the lifestyle you’ve been dreaming of.

    Zillow last checked:

    Listing updated:

    Listing Provided by:

    Cindy Schutte 352-434-7299,

    KELLER WILLIAMS CORNERSTONE RE 352-233-2200,

    Richard Lutz 352-789-4824,

    KELLER WILLIAMS CORNERSTONE RE

    Bought with:

    Cindy Steinemann, 674007

    RE/MAX PREMIER REALTY LADY LK

    Source: Stellar MLS,MLS#: OM722671MLS LogoOriginating MLS: Ocala - Marion

    Facts & features

    Interior

    Bedrooms & bathrooms
    • Bedrooms: 3
    • Bathrooms: 3
    • Full bathrooms: 3
    Primary bedroom
    • Features: En Suite Bathroom, Walk-In Closet(s)
    • Level: First
    • Area: 225 Square Feet
    • Dimensions: 15x15
    Bedroom 2
    • Features: Built-in Closet
    • Level: First
    • Area: 168 Square Feet
    • Dimensions: 12x14
    Bathroom 3
    • Features: Built-in Closet
    • Level: First
    • Area: 168 Square Feet
    • Dimensions: 12x14
    Balcony porch lanai
    • Level: First
    • Area: 1060 Square Feet
    • Dimensions: 53x20
    Balcony porch lanai
    • Level: First
    • Area: 636 Square Feet
    • Dimensions: 53x12
    Dinette
    • Level: First
    • Area: 100 Square Feet
    • Dimensions: 10x10
    Dining room
    • Level: First
    • Area: 144 Square Feet
    • Dimensions: 16x9
    Kitchen
    • Level: First
    • Area: 240 Square Feet
    • Dimensions: 12x20
    Living room
    • Level: First
    • Area: 368 Square Feet
    • Dimensions: 16x23
    Heating
    • Central, Electric, Heat Pump
    Cooling
    • Central Air
    Appliances
    • Included: Dishwasher, Disposal, Dryer, Electric Water Heater, Microwave, Range, Refrigerator, Water Filtration System
    • Laundry: Laundry Room
    Features
    • Ceiling Fan(s), High Ceilings, Open Floorplan, Primary Bedroom Main Floor, Walk-In Closet(s)
    • Flooring: Ceramic Tile
    • Has fireplace: No
    • Furnished: Yes
    Interior area
    • Total structure area: 4,318
    • Total interior livable area: 2,016 sqft

    Property

    Parking
    • Total spaces: 2
    • Parking features: Golf Cart Garage
    • Attached garage spaces: 2
    Features
    • Levels: One
    • Stories: 1
    • Patio & porch: Front Porch, Rear Porch, Screened
    • Exterior features: Irrigation System, Private Mailbox
    • Has private pool: Yes
    • Pool features: Auto Cleaner, Chlorine Free, Gunite, Heated, In Ground, Lap, Pool Alarm, Salt Water, Screen Enclosure, Solar Cover, Solar Heat
    • Has view: Yes
    • View description: Trees/Woods
    Lot
    • Size: 6,970 sqft
    • Residential vegetation: Trees/Landscaped
    Details
    • Parcel number: 6274211012
    • Zoning: PUD
    • Special conditions: None

    Construction

    Type & style
    • Home type: SingleFamily
    • Property subtype: Single Family Residence
    Materials
    • Stucco, Wood Frame
    • Foundation: Slab
    • Roof: Shingle
    Condition
    • New construction: No
    • Year built: 2019

    Utilities & green energy

    • Sewer: Public Sewer
    • Water: Public
    • Utilities for property: Electricity Connected, Public, Sewer Connected, Water Connected

    Community & neighborhood

    Security
    • Security features: Gated Community
    Community
    • Community features: Association Recreation - Owned, Clubhouse, Deed Restrictions, Dog Park, Gated Community - Guard, Golf Carts OK, Golf, Pool, Restaurant, Tennis Court(s)
    Senior living
    • Senior community: Yes
    Location
    • Region: Summerfield
    • Subdivision: STONECREST

    HOA & financial

    HOA
    • Has HOA: Yes
    • HOA fee: $152 monthly
    • Amenities included: Clubhouse, Fence Restrictions, Fitness Center, Gated, Pickleball Court(s), Pool, Shuffleboard Court, Spa/Hot Tub, Tennis Court(s)
    • Services included: 24-Hour Guard, Community Pool, Pool Maintenance, Private Road, Security, Trash
    • Association name: Carmel Knight
    • Association phone: 352-647-2289
    Other fees
    • Pet fee: $0 monthly
    Other financial information
    • Total actual rent: 0

    Other

    Other facts
    • Listing terms: Cash,Conventional,VA Loan
    • Ownership: Fee Simple
    • Road surface type: Paved

    Price history

    DateEventPrice
    7/2/2026Sold$530,000-3.5%$263/sqft
    Source: Stellar MLS #OM722671 Report a problem
    5/22/2026Pending sale$549,000$272/sqft
    Source: Stellar MLS #OM722671 Report a problem
    5/19/2026Price change$549,000-3.5%$272/sqft
    Source: Stellar MLS #OM722671 Report a problem
    4/18/2026Listed for sale$569,000+68.5%$282/sqft
    Source: Stellar MLS #OM722671 Report a problem
    9/20/2019Sold$337,600+703.8%$167/sqft
    Source: Public Record Report a problem
    1/4/2019Sold$42,000$21/sqft
    Source: Public Record Report a problem

    Public tax history

    YearProperty taxesTax assessment
    2024$4,393 +2.5%$301,779 +3%
    2023$4,287 +2.8%$292,989 +3%
    2022$4,170 -0.1%$284,455 +3%
    2021$4,173 +0.8%$276,170 +1.4%
    2020$4,141 +598.4%$272,357 +680.4%
    2019$593 $34,900 +2.9%
    2018$593 +16.7%$33,900 +9.7%
    2017$508 -1.1%$30,900
    2016$514 $30,900 +2.6%
    2015$514 +11.5%$30,129 +10%
    2014$461 +200.6%$27,390 +232.4%
    2009$153 +22.6%$8,239 +10%
    2008$125 +30.8%$7,490 +37.7%
    2007$96 $5,441

    Find assessor info on the county website

    Neighborhood: 34491

    Nearby schools

    GreatSchools rating
    Get a cash offer in 3 minutes
    Find out how much your home could sell for in as little as 3 minutes with a no-obligation cash offer.
    Estimated market value
    $535,400
    Get a cash offer in 3 minutes
    Find out how much your home could sell for in as little as 3 minutes with a no-obligation cash offer.
    Estimated market value
    $535,400