Skip main navigation
Sold
  • $800,000

    10945 SW Berkshire St, Portland, OR 97225

    4beds
    2,444sqft
    Residential, Single Family Residence
    Built in 1964
    8,276.4 Square Feet Lot
    $789,400 Zestimate®
    $327/sqft
    $3,501 Estimated rent

    Home value

    $789,400

    $742,000 - $837,000

    $3,501/mo

    Zestimate® history
    Loading
    Loading...

    Owner options

    List your home for rent

    $3,501/mo

    Rent Zestimate®

    Find your next renter with Zillow Rental Manager. Plus, with online applications, you can quickly screen prospective tenants – for free.

    Learn more

    $3,501/mo

    Rent Zestimate®

    Refinance and save

    $5,012/mo

    Est. payment

    Refinancing to a lower rate could help reduce your monthly payments and save thousands over the life of the loan.

    See today's rates

    $5,012/mo

    Est. payment

    Explore your selling options

    Work with a Zillow partner agent

    Leverage their expertise and Zillow's premium Showcase listings to get your home seen by more buyers.

    Get started

    List with your own agent

    Get your home in front of millions of buyers by listing it on Zillow.

    Learn how to do it

    Sell it yourself

    Take full control of how buyers see your home on Zillow by listing For Sale by Owner (FSBO).

    List your home

    What's special

    Double closetsFormal dining roomSpacious covered patioDedicated coffee barPrimary bedroom ensuiteGourmet kitchenStainless steel appliances
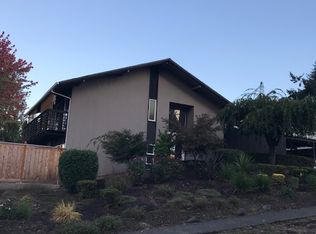
    Please join us for the unveiling of this thoughtfully and beautifully restored midcentury modern home in sought after Cedar Hills neighborhood. Enjoy the warmth of a formal dining room and living room with a gas fireplace perfect for gatherings. Vaulted ceilings adorned with exposed beams create an airy atmosphere, complimented by luxury vinyl plank flooring for both style and durability. The gourmet kitchen, truly in the heart of the home will be a chef's dream featuring brand new stainless steel appliances, sleek quartz countertops, cozy gas fireplace and dedicated coffee bar. The great room offers a new pellet stove and sliders out to a spacious covered patio for entertaining family and friends all seasons. Enjoy your own sanctuary in the primary bedroom ensuite with full bath and double closets. The fourth bedroom on the lower level can serve as a private office space or a bonus room. This home is conveniently located within walking distance to Cedar Park Middle School, Roxbury Park, Cedar Hills Recreation Center, and Cedar Hills shopping center. Enjoy easy freeway access to both 217 and hwy 26. For those who love the charm of a mid century home and desire all the modern conveniences, this one is calling your name!

    Zillow last checked:

    Listing updated:

    Listed by:

    Carolyn Hoty 503-780-3688,

    Keller Williams Realty Professionals

    Bought with:

    Mark Reeves, 201210949

    eXp Realty, LLC

    Source: RMLS (OR),MLS#: 501370828MLS Logo

    Facts & features

    Interior

    Bedrooms & bathrooms
    • Bedrooms: 4
    • Bathrooms: 3
    • Full bathrooms: 3
    Primary bedroom
    • Features: Bathroom, Double Closet, Ensuite, Wallto Wall Carpet
    • Level: Upper
    • Area: 182
    • Dimensions: 14 x 13
    Bedroom 2
    • Features: Closet, Wallto Wall Carpet
    • Level: Upper
    • Area: 168
    • Dimensions: 14 x 12
    Bedroom 3
    • Features: Closet, Wallto Wall Carpet
    • Level: Upper
    • Area: 120
    • Dimensions: 12 x 10
    Bedroom 4
    • Features: Closet
    • Level: Lower
    • Area: 160
    • Dimensions: 16 x 10
    Dining room
    • Features: Formal
    • Level: Main
    • Area: 130
    • Dimensions: 13 x 10
    Family room
    • Features: Pellet Stove, Sliding Doors
    • Level: Main
    • Area: 406
    • Dimensions: 29 x 14
    Kitchen
    • Features: Builtin Features, Dishwasher, Fireplace, Free Standing Range, Free Standing Refrigerator, Quartz
    • Level: Main
    • Area: 228
    • Width: 12
    Living room
    • Features: Fireplace, Formal
    • Level: Main
    • Area: 286
    • Dimensions: 22 x 13
    Heating
    • Forced Air, Fireplace(s)
    Appliances
    • Included: Dishwasher, Range Hood, Stainless Steel Appliance(s), Free-Standing Range, Free-Standing Refrigerator, Gas Water Heater
    • Laundry: Laundry Room
    Features
    • High Ceilings, Hookup Available, Vaulted Ceiling(s), Closet, Formal, Built-in Features, Quartz, Bathroom, Double Closet, Kitchen Island, Pot Filler
    • Flooring: Hardwood, Wall to Wall Carpet
    • Doors: Sliding Doors
    • Windows: Double Pane Windows, Vinyl Frames
    • Basement: Finished
    • Number of fireplaces: 2
    • Fireplace features: Gas, Pellet Stove
    Interior area
    • Total structure area: 2,444
    • Total interior livable area: 2,444 sqft

    Property

    Parking
    • Total spaces: 2
    • Parking features: Driveway, On Street, Garage Door Opener, Attached
    • Attached garage spaces: 2
    • Has uncovered spaces: Yes
    Features
    • Levels: Tri Level
    • Stories: 2
    • Patio & porch: Covered Patio, Patio
    • Exterior features: Yard
    • Has view: Yes
    • View description: Territorial, Trees/Woods
    Lot
    • Size: 8,276 sqft
    • Features: Corner Lot, Gentle Sloping, SqFt 7000 to 9999
    Details
    • Additional structures: HookupAvailable
    • Parcel number: R18233

    Construction

    Type & style
    • Home type: SingleFamily
    • Architectural style: Mid Century Modern
    • Property subtype: Residential, Single Family Residence
    Materials
    • Brick, Wood Siding
    • Foundation: Concrete Perimeter
    • Roof: Composition
    Condition
    • Updated/Remodeled
    • New construction: No
    • Year built: 1964

    Utilities & green energy

    • Gas: Gas
    • Sewer: Public Sewer
    • Water: Public
    • Utilities for property: Cable Connected

    Community & neighborhood

    Location
    • Region: Portland

    HOA & financial

    HOA
    • Has HOA: Yes
    • HOA fee: $212 annually

    Other

    Other facts
    • Listing terms: Cash,Conventional,FHA,VA Loan
    • Road surface type: Paved

    Price history

    DateEventPrice
    6/30/2025Sold$800,000+3.2%$327/sqft
    Source: RMLS (OR) #501370828 Report a problem
    6/17/2025Pending sale$775,000$317/sqft
    Source: RMLS (OR) #501370828 Report a problem
    6/12/2025Listed for sale$775,000+43.5%$317/sqft
    Source: RMLS (OR) #501370828 Report a problem
    8/23/2024Sold$540,000+8.2%$221/sqft
    Source: RMLS (OR) #24564477 Report a problem
    8/13/2024Pending sale$499,000$204/sqft
    Source: RMLS (OR) #24564477 Report a problem
    8/8/2024Listed for sale$499,000$204/sqft
    Source: RMLS (OR) #24564477 Report a problem

    Public tax history

    YearProperty taxesTax assessment
    2025$7,040 +2.5%$372,510 +1.2%
    2024$6,868 +6.5%$368,180 +3%
    2023$6,449 +3.3%$357,460 +3%
    2022$6,240 +3.7%$347,060
    2021$6,015 +3.1%--
    2020$5,834 +3.4%$327,140 +3%
    2019$5,643 +3.4%$317,610
    2018$5,459 $317,610 +6.1%
    2017$5,459 +7.6%$299,390 +3%
    2016$5,075 $290,680 +3%
    2015$5,075 +4%$282,210 +3%
    2014$4,879 +4.4%$273,990 +3%
    2013$4,674 +12%$266,010 +3%
    2012$4,173 +2.8%$258,270 -21.3%
    2011$4,060 +2.6%$328,200 -5.7%
    2010$3,958 +2.1%$348,010 -5.5%
    2009$3,876 +8.4%$368,310 -0.3%
    2008$3,576 +2.5%$369,390 -4.5%
    2007$3,488 +11.6%$386,810 +8.9%
    2006$3,125 -8.8%$355,080 +29.5%
    2005$3,427 +1.3%$274,140 +3.9%
    2004$3,385 -6.5%$263,910 -12.5%
    2003$3,621 +13.6%$301,450 +17.6%
    2002$3,187 +2.9%$256,340 -6.4%
    2001$3,097 +10.4%$273,820 +7.4%
    2000$2,804 $255,000

    Find assessor info on the county website

    Neighborhood: 97225

    Nearby schools

    GreatSchools rating
    Schools provided by the listing agent
    • Elementary: Ridgewood
    • Middle: Cedar Park
    • High: Beaverton

    Source: RMLS (OR). This data may not be complete. We recommend contacting the local school district to confirm school assignments for this home.

    Get a cash offer in 3 minutes
    Find out how much your home could sell for in as little as 3 minutes with a no-obligation cash offer.
    Estimated market value
    $789,400
    Get a cash offer in 3 minutes
    Find out how much your home could sell for in as little as 3 minutes with a no-obligation cash offer.
    Estimated market value
    $789,400