Skip main navigation
Off market
  • $649,700

    10945 State Highway 699, Maurice, LA 70555

    4beds
    3,349sqft
    SingleFamily
    Built in 1992
    7.1 Acres Lot
    $649,700 Zestimate®
    $194/sqft
    $2,338 Estimated rent

    Home value

    $649,700

    $598,000 - $702,000

    $2,338/mo

    Zestimate® history
    Loading
    Loading...

    Owner options

    List your home for rent

    $2,338/mo

    Rent Zestimate®

    Find your next renter with Zillow Rental Manager. Plus, with online applications, you can quickly screen prospective tenants – for free.

    Learn more

    $2,338/mo

    Rent Zestimate®

    Refinance and save

    $3,686/mo

    Est. payment

    Refinancing to a lower rate could help reduce your monthly payments and save thousands over the life of the loan.

    See today's rates

    $3,686/mo

    Est. payment

    Explore your selling options

    Work with a Zillow partner agent

    Leverage their expertise and Zillow's premium Showcase listings to get your home seen by more buyers.

    Get started

    List with your own agent

    Get your home in front of millions of buyers by listing it on Zillow.

    Learn how to do it

    Sell it yourself

    Take full control of how buyers see your home on Zillow by listing For Sale by Owner (FSBO).

    List your home

    What's special

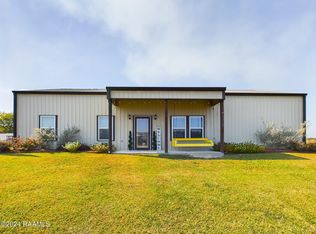
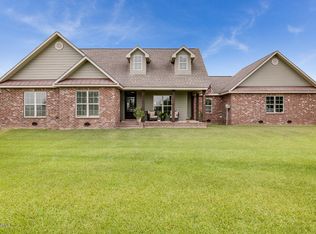
    4-bedroom, 3 bath, 3,300 (+/-) ranch style, traditional home only minutes away from North Vermillion High School! 7 Acres that have been designed to accommodate residential comfort and a small business. Front entrance of home is welcoming with a circle drive, fountain, and landscaping. The home offers dual living spaces, a professional style office with private entry and access to large covered outdoor living area, large bedrooms, lots of storage, and a private guest area that was set up for a mother in lawsuit. Formal living has wood burning fireplace, built in cabinetry, trayed ceilings, and engineered wood floors. There is a formal dining room.The kitchen has ample cabinet space, large pantry & laundry room, granite counter tops, cooktop, wall ovens, ss appliances, eat up bar and a large keeping/breakfast area. Master bedroom has trayed ceilings. Master bath has separate vanities, separate tub and shower. There is an air-conditioned sunroom with nice views of the back yard and outdoor living area. The property is well drained with no reported flooding in or near home. There is a separate Tractor/Equipment barn with work benches and water conditioning equipment for 4 water well. Also, an additional Southern Structures metal industrial 50 x 100 Southern Structures heavy duty building with 135m/hr wind rating with 10-ton bridge crane rails. Full drive thru ability with 15ft high x 14ft wide roll up doors on each end, also 14x14 roll up door on side wall. Main entrance roll-up door is electric. 8in high PSI concrete slab with no cracks. Ridge vents, sky lights, 4 side windows, and 2 walk-thru doors. Limestone drives to all buildings with easy circular turnarounds for drive through access to the property and buildings. Original owners of home. Reserved items: cabinet speakers in living room, refrigerator, washer & dryer, rosebush on front right corner of home, back porch swing, outdoor bird baths, chimney and small fountain on back patio.

    This property is off market, which means it's not currently listed for sale or rent on Zillow. This may be different from what's available on other websites or public sources.
    Facts & features

    Interior

    Bedrooms & bathrooms
    • Bedrooms: 4
    • Bathrooms: 3
    • Full bathrooms: 3
    Heating
    • Other
    Cooling
    • Central
    Appliances
    • Included: Garbage disposal, Microwave, Range / Oven, Washer
    Features
    • Flooring: Tile
    Interior area
    • Total interior livable area: 3,349 sqft

    Property

    Lot
    • Size: 7.1 Acres
    Details
    • Parcel number: R4252800

    Construction

    Type & style
    • Home type: SingleFamily
    Materials
    • Roof: Metal
    Condition
    • Year built: 1992

    Community & HOA

    Location
    • Region: Maurice

    Financial & listing details

    • Price per square foot: $194/sqft
    • Tax assessed value: $359,070
    • Annual tax amount: $3,115

    Price history

    DateEventPrice
    8/9/2021Sold--
    Source: RAA #21005604 Report a problem
    6/29/2021Pending sale$680,000$203/sqft
    Source: RAA #21005604 Report a problem
    6/18/2021Listed for sale$680,000$203/sqft
    Source: RAA #21005604 Report a problem
    10/1/2006Sold--
    Source: Agent Provided Report a problem

    Public tax history

    YearProperty taxesTax assessment
    2025$3,115 -0.1%$36,826
    2024$3,118 +17.3%$36,826 +21.6%
    2023$2,658 +0.1%$30,284
    2022$2,655 +70.2%$30,284 +19.7%
    2021$1,560 +0.1%$25,293
    2020$1,559 +15.3%$25,293 +10%
    2019$1,352 -33%$23,000
    2018$2,017 +0.4%$23,000
    2017$2,010 $23,000
    2016$2,010 +4%$23,000 +4.5%
    2015$1,933 -1.4%$22,010
    2014$1,960 -0.5%$22,010
    2013$1,970 -1.9%$22,010
    2012$2,008 +11.4%$22,010 +10.7%
    2011$1,802 +0.3%$19,880
    2010$1,797 $19,880
    Find assessor info on the county website

    Neighborhood: 70555

    Nearby schools

    GreatSchools rating
    Schools provided by the listing agent
    • Elementary: Cecil Picard
    • Middle: North Vermilion
    • High: North Vermilion

    Source: The MLS. This data may not be complete. We recommend contacting the local school district to confirm school assignments for this home.

    Get pre-qualified for a loan
    At Zillow Home Loans, we can pre-qualify you in as little as 5 minutes with no impact to your credit score.

    An equal housing lender. NMLS #10287.

    Sell for more on Zillow
    Get a Zillow Showcase℠ listing at no additional cost and you could sell for .
    $649,700
    2% more
    +$12,994
    With Zillow Showcase(estimated)
    $662,694