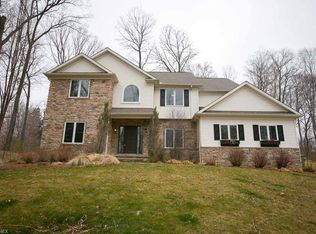
Beautiful custom built ranch home on a quiet cul-de-sac in the award winning Kenston school district. The gorgeous landscaping that surrounds this home is truly one of kind and is an oasis from your everyday busy life. As soon as you arrive to the front entrance you will notice the stamped concrete steps that lead you to the front door. Once inside you will find an open dining room with a tray ceiling and rope lighting. The fabulous Great Room has a cathedral ceiling and stone gas fireplace with a wall of windows that look into your private wooded backyard. To your right of the entry are double doors that lead to the Master en-suite which includes a sitting area and dual walk in closets. The Master Bath has extra high dual vanities with granite tops, jetted tub and tiled/glass door shower. The gourmet chef's kitchen includes a Breakfast Nook and has cherry cabinets with pull out shelves, granite countertops and a walk in pantry. While on the first floor you will find bedrooms 2 & 3 which have generous closest space, including a walk-in closet in Bedroom 2. The lower level will not disappoint as it is a full walkout basement with nearly an additional 1,000 s.f. of finished area including a full bath, wet bar, and Owens Corning walls. Eight-foot wide patio doors lead to a stamped concrete patio. Additional upgrades include: Rinnai tankless water heater, Kinetico reverse osmosis water softener, Gutter Helmet, Timber Tech deck, stamped concrete patios.
This property is not currently displayed as for sale or rent on Zillow. This may be different from what's on other websites or public sources.