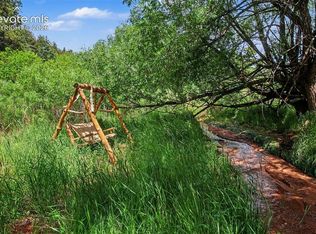
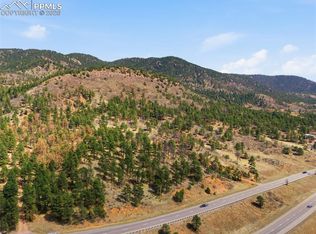
Welcome to this stunning 3 bed/ 2 bath 2022 ranch home with walk-out basement, surrounded by breathtaking peaceful mountain views! Situated on a generous 3.78 acre lot with an active creek, you'll get the privacy you're looking for. Plus it's zoned for horses! Inside you'll find a versatile open floor plan with sleek modern finishes. Premium vinyl plank flooring throughout the main level adds to the durability and longevity of this "like-new" abode. The expansive gourmet kitchen features a large island with additional cabinet storage, built-ins and seating, a stylish backsplash and open shelving, gas range and superior vent hood. The dining room is perfectly positioned to capture that stunning, elevated mountain-scape, amply wooded with mature Ponderosa Pines. The large living room is a continuation of the open concept and features a gas fireplace with floor to ceiling stacked stone accent surround. The vast combination space is simply perfect for entertaining! The primary retreat is on the east side of the home and showcases ample natural light, it's own private composite deck, a barn door into the spa-worthy 5-piece bathroom that boasts a dual vanity, spacious jetted soaking tub, walk-in shower and organized closet space. To the west side of the home, you'll find two additional bedrooms, laundry and a full bathroom. One bedroom features a built-in desk that doubles as a Murphy bed. This ideal layout gives additional privacy to the primary suite. But don't forget the additional 1740 sq ft of unfinished basement space with walk-out access that's ready for your creative additions. Fenced area around the east side of the home is great for your furry family members! Septic system recently inspected. Sturdy metal roof. Hop on HWY 24 for quick access to your favorite winter sport destinations! Love to hike? UTE Pass Regional Trail runs right along the front of the property! Mountain living at it's finest with close proximity to all your city amenity needs. A MUST SEE!
Sold for $533,880
$533,880
10945 W Highway 24, Green Mountain Falls, CO 80819
3beds
3,480sqft
Single Family Residence
Built in 2022
3.78 Acres Lot
$521,700 Zestimate®
$153/sqft
$3,318 Estimated rent
Home value
$521,700
$496,000 - $548,000
$3,318/mo
Zestimate® history
Owner options
List your home for rent
$3,318/mo
Rent Zestimate®
Find your next renter with Zillow Rental Manager. Plus, with online applications, you can quickly screen prospective tenants – for free.
$3,318/mo
Rent Zestimate®
Refinance and save
$3,122/mo
Est. payment
Refinancing to a lower rate could help reduce your monthly payments and save thousands over the life of the loan.
$3,122/mo
Est. payment
Explore your selling options
Work with a Zillow partner agent
Leverage their expertise and Zillow's premium Showcase listings to get your home seen by more buyers.
Get startedList with your own agent
Get your home in front of millions of buyers by listing it on Zillow.
Learn how to do itSell it yourself
Take full control of how buyers see your home on Zillow by listing For Sale by Owner (FSBO).
List your homeWhat's special
Stylish backsplashSuperior vent hoodSleek modern finishesBreathtaking peaceful mountain viewsActive creekGas rangeOpen shelving
Zillow last checked:
Listing updated:
Listed by:
Mercede Ragghianti 571-262-1694 mercede.ragghianti@redfin.com,
Redfin Corporation
Bought with:
Ali Muno, 100084031
Cornerstone Real Estate Team
Source: REcolorado as distributed by MLS GRID,MLS#: 5492328
Facts & features
Interior
Bedrooms & bathrooms
- Bedrooms: 3
- Bathrooms: 2
- Full bathrooms: 2
- Main level bathrooms: 2
- Main level bedrooms: 3
Bedroom
- Level: Main
- Area: 165 Square Feet
- Dimensions: 15 x 11
Bedroom
- Level: Main
- Area: 110 Square Feet
- Dimensions: 10 x 11
Bathroom
- Level: Main
- Area: 50 Square Feet
- Dimensions: 10 x 5
Other
- Description: 5-Pc Bath, Double Vanity, Free-Standing Shower, Jetted Tub, Walk-In Closet
- Level: Main
- Area: 225 Square Feet
- Dimensions: 15 x 15
Other
- Description: Bath Adjoins, Walk-In Closet, Walk-Out
- Level: Main
- Area: 224 Square Feet
- Dimensions: 14 x 16
Dining room
- Description: Dining Area, Eating Space Nook, Kit/Dr Combo, Lr/Dr Combo
- Level: Main
- Area: 126 Square Feet
- Dimensions: 14 x 9
Kitchen
- Description: Island
- Level: Main
- Area: 210 Square Feet
- Dimensions: 14 x 15
Laundry
- Description: Electric Hook-Up
- Level: Main
- Area: 28 Square Feet
- Dimensions: 4 x 7
Living room
- Description: Fireplace, Great Room
- Level: Main
- Area: 378 Square Feet
- Dimensions: 14 x 27
Heating
- Forced Air
Cooling
- None
Appliances
- Included: Dishwasher, Range, Refrigerator
Features
- Eat-in Kitchen, Entrance Foyer, Five Piece Bath, High Ceilings, Kitchen Island, Laminate Counters, Open Floorplan, Primary Suite, Walk-In Closet(s)
- Flooring: Vinyl
- Basement: Unfinished,Walk-Out Access
- Number of fireplaces: 1
- Fireplace features: Gas, Living Room
- Common walls with other units/homes: No Common Walls
Interior area
- Total structure area: 3,480
- Total interior livable area: 3,480 sqft
- Finished area above ground: 1,740
- Finished area below ground: 0
Property
Features
- Levels: One
- Stories: 1
- Fencing: Partial
- Has view: Yes
- View description: Mountain(s)
- Waterfront features: Stream
Lot
- Size: 3.78 Acres
Details
- Parcel number: 8305300017
- Zoning: R-T
- Special conditions: Standard
- Horses can be raised: Yes
Construction
Type & style
- Home type: SingleFamily
- Property subtype: Single Family Residence
Materials
- Frame
- Roof: Metal
Condition
- Year built: 2022
Utilities & green energy
- Water: Well
Community & HOA
Community
- Subdivision: Green Mountain Falls
HOA
- Has HOA: No
Location
- Region: Green Mountain Falls
Financial & listing details
- Price per square foot: $153/sqft
- Tax assessed value: $497,523
- Annual tax amount: $1,794
- Date on market: 10/9/2025
- Listing terms: Cash,Conventional,FHA,VA Loan
- Exclusions: Seller's Personal Property. Microwave. Washer And Dryer. Freezer. 2 Tv Wall Mount (Living Room And Primary). 1 Primary Room Bidet. Curtains.
- Ownership: Individual
Price history
| Date | Event | Price |
|---|---|---|
| 11/13/2025 | Sold | $533,880-2.9%$153/sqft |
Source:  REcolorado as distributed by MLS GRID #5492328 Report a problem REcolorado as distributed by MLS GRID #5492328 Report a problem | ||
| 10/9/2025 | Pending sale | $550,000$158/sqft |
Source: REcolorado as distributed by MLS GRID #5492328 Report a problem | ||
| 10/9/2025 | Listed for sale | $550,000$158/sqft |
Source: REcolorado as distributed by MLS GRID #5492328 Report a problem | ||
| 9/6/2025 | Listing removed | $550,000$158/sqft |
Source:  elevateMLS #3426999 Report a problem elevateMLS #3426999 Report a problem | ||
| 7/27/2025 | Price change | $550,000-4.3%$158/sqft |
Source: elevateMLS #3426999 Report a problem | ||
| 6/5/2025 | Price change | $575,000-4.2%$165/sqft |
Source: REcolorado as distributed by MLS GRID #5492328 Report a problem | ||
| 5/8/2025 | Price change | $600,000-2.4%$172/sqft |
Source: elevateMLS #3426999 Report a problem | ||
| 4/11/2025 | Listed for sale | $615,000$177/sqft |
Source: elevateMLS #3426999 Report a problem | ||
Public tax history
| Year | Property taxes | Tax assessment |
|---|---|---|
| 2024 | $1,652 +15% | $33,330 |
| 2023 | $1,437 -1.7% | $33,330 +39.3% |
| 2022 | $1,461 | $23,930 |
| 2021 | -- | $23,930 +78.6% |
| 2020 | $867 -7% | $13,400 |
| 2019 | $932 +20% | $13,400 +10% |
| 2018 | $777 -13.8% | $12,180 |
| 2017 | $901 +16% | $12,180 |
| 2016 | $777 -0.2% | $12,180 |
| 2015 | $778 | $12,180 |
Find assessor info on the county website
Neighborhood: 80819
Nearby homes
- $675,0003 bd2 ba2.7k sqft10925 W Highway 24, Green Mountain Falls, CO 80819Sold

- $425,00023.84 Acres10905 W Highway 24, Green Mountain Falls, CO 80819Lot/Land
- $499,9007.18 Acres11070 W Highway 24, Cascade, CO 80819Lot/Land
- $--23.84 Acres0 Highway 24, Green Mountain Falls, CO 80819Off Market

- $724,6003 bd3 ba1.4k sqft10880 W Highway 24, Green Mountain Falls, CO 80819Off Market
- $362,34061 Acres10815 W Highway 24, Green Mountain Falls, CO 80819Off Market
- $503,8002 bd2 ba1.5k sqft10820 W Highway 24, Green Mountain Falls, CO 80819Off Market
- $537,0002 bd2 ba1.6k sqft10850 W Highway 24, Green Mountain Falls, CO 80819Off Market
Nearby schools
GreatSchools rating
- 5/10Ute Pass Elementary SchoolGrades: PK-6Distance: 2.5 mi
- 6/10Manitou Springs Middle SchoolGrades: 6-8Distance: 9 mi
- 8/10Manitou Springs High SchoolGrades: 9-12Distance: 9 mi
Schools provided by the listing agent
- Elementary: Manitou Springs
- Middle: Manitou Springs
- High: Manitou Springs
- District: Manitou Springs 14
Source: REcolorado as distributed by MLS GRID. This data may not be complete. We recommend contacting the local school district to confirm school assignments for this home.


Get pre-qualified for a loan
At Zillow Home Loans, we can pre-qualify you in as little as 5 minutes with no impact to your credit score.An equal housing lender. NMLS #10287.
- Colorado
- El Paso County
- Green Mountain Falls
- 80819
- 10945 W Highway 24
Nearby cities
Nearby zip codes
Other Green Mountain Falls Topics
- Apartments for Rent in 80819
- Houses for Sale in 80819
- Houses for Rent in 80819
- 80819 Real Estate
- Green Mountain Falls Condos
- Houses for Sale in Green Mountain Falls
- Newest Listings in Green Mountain Falls
- Green Mountain Falls Home Values
- Green Mountain Falls Real Estate Agents
- Green Mountain Falls Refinance
- Green Mountain Falls Mortgage Rates
