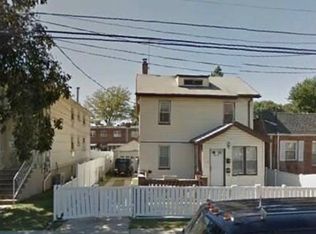
Welcome to this well-maintained two family home in the heart of Queens, offering exceptional space, versatility, and value. The property features a 3-bedroom unit over a large 1 bedroom unit, making it ideal for both owner-occupants and investors. Both units are equipped with updated kitchens and bathrooms.
A fully finished basement with a private outside entrance provides additional flexible living or recreational space. Enjoy the convenience of a private driveway, garage, and expansive yard, along with a beautiful backyard perfect for entertaining, gardening, or relaxing. There is a gazebo included as well that's perfect for the summer time.
Situated on a quiet, well-kept block, this home is close to transportation, shopping, and neighborhood amenities, offering the perfect balance of comfort and accessibility. A fantastic opportunity to own a versatile multi-family property in a desirable Queens location.
Sold for $875,000
$875,000
10946 174th Street, Jamaica, NY 11433
4beds
1,231sqft
Duplex, Multi Family
Built in 1915
-- sqft lot
$877,400 Zestimate®
$711/sqft
$3,230 Estimated rent
Home value
$877,400
$807,000 - $956,000
$3,230/mo
Zestimate® history
Owner options
List your home for rent
$3,230/mo
Rent Zestimate®
Find your next renter with Zillow Rental Manager. Plus, with online applications, you can quickly screen prospective tenants – for free.
$3,230/mo
Rent Zestimate®
Refinance and save
$5,329/mo
Est. payment
Refinancing to a lower rate could help reduce your monthly payments and save thousands over the life of the loan.
$5,329/mo
Est. payment
Explore your selling options
Work with a Zillow partner agent
Leverage their expertise and Zillow's premium Showcase listings to get your home seen by more buyers.
Get startedList with your own agent
Get your home in front of millions of buyers by listing it on Zillow.
Learn how to do itSell it yourself
Take full control of how buyers see your home on Zillow by listing For Sale by Owner (FSBO).
List your homeWhat's special
Zillow last checked:
Listing updated:
Listed by:
Vanessa Johnson Francis 917-742-9213,
Fave Realty Inc 516-519-8049
Bought with:
Mohammed S. Islam, 10401383542
Emran Estates Realty
Source: OneKey® MLS as distributed by MLS GRID,MLS#: 952756
Facts & features
Interior
Bedrooms & bathrooms
- Bedrooms: 4
- Bathrooms: 2
- Full bathrooms: 2
Heating
- Oil
Cooling
- Wall/Window Unit(s)
Appliances
- Laundry: Washer/Dryer Hookup, In Basement
Features
- Eat-in Kitchen, Entrance Foyer
- Flooring: Hardwood
- Basement: Finished,Full,Walk-Out Access
- Has fireplace: No
Interior area
- Total structure area: 1,231
- Total interior livable area: 1,231 sqft
Property
Parking
- Total spaces: 1
- Parking features: Detached, Driveway, Garage, Private
- Garage spaces: 1
- Has uncovered spaces: Yes
Lot
- Size: 4,240 Square Feet
Details
- Parcel number: 102650141
- Special conditions: None
Construction
Type & style
- Home type: MultiFamily
- Property subtype: Duplex, Multi Family
Materials
- Aluminum Siding
Condition
- Year built: 1915
Utilities & green energy
- Sewer: Public Sewer
- Water: Public
- Utilities for property: Electricity Connected, Sewer Available, Sewer Connected, Water Available, Water Connected
Community & HOA
Location
- Region: Jamaica
Financial & listing details
- Price per square foot: $711/sqft
- Tax assessed value: $46,980
- Annual tax amount: $5,475
- Date on market: 1/20/2026
- Cumulative days on market: 30 days
- Listing agreement: Exclusive Right To Sell
- Electric utility on property: Yes
Price history
| Date | Event | Price |
|---|---|---|
| 5/20/2026 | Sold | $875,000-0.6%$711/sqft |
Source:  OneKey® MLS as distributed by MLS GRID #952756 Report a problem OneKey® MLS as distributed by MLS GRID #952756 Report a problem | ||
| 2/19/2026 | Pending sale | $879,999$715/sqft |
Source: OneKey® MLS as distributed by MLS GRID #952756 Report a problem | ||
| 1/20/2026 | Listed for sale | $879,999+15.8%$715/sqft |
Source: OneKey® MLS as distributed by MLS GRID #952756 Report a problem | ||
| 3/9/2021 | Sold | $760,000+43.7%$617/sqft |
Source: Public Record Report a problem | ||
| 7/19/2017 | Sold | $529,000$430/sqft |
Source: OneKey® MLS as distributed by MLS GRID #L2926668 Report a problem | ||
| 4/4/2017 | Price change | $529,000-3.6%$430/sqft |
Source: CENTURY 21 American Homes #2926668 Report a problem | ||
| 3/7/2017 | Listed for sale | $549,000+243.1%$446/sqft |
Source: CENTURY 21 American Homes #2926668 Report a problem | ||
| 4/23/1998 | Sold | $160,000+20.3%$130/sqft |
Source: Public Record Report a problem | ||
| 1/22/1997 | Sold | $133,000$108/sqft |
Source: Public Record Report a problem | ||
Public tax history
| Year | Property taxes | Tax assessment |
|---|---|---|
| 2025 | -- | $46,980 +13.5% |
| 2024 | -- | $41,400 +10.8% |
| 2023 | -- | $37,380 +20% |
| 2022 | -- | $31,140 -3.9% |
| 2021 | -- | $32,400 -8.9% |
| 2020 | $4,845 +0.8% | $35,580 -9.2% |
| 2019 | $4,809 +7.3% | $39,180 +82.8% |
| 2018 | $4,483 +8.8% | $21,432 +6% |
| 2017 | $4,122 +20.3% | $20,220 +6% |
| 2016 | $3,427 | $19,076 |
| 2015 | $3,427 +64.7% | $19,076 +0.8% |
| 2014 | $2,081 | $18,931 +6% |
| 2013 | -- | $17,860 +6% |
| 2012 | -- | $16,850 +6% |
| 2011 | -- | $15,897 |
| 2010 | -- | $15,897 +0.8% |
| 2009 | -- | $15,777 +6% |
| 2008 | -- | $14,884 +6% |
| 2007 | -- | $14,042 +6% |
| 2006 | -- | $13,248 |
| 2005 | -- | $13,248 +0.8% |
| 2004 | -- | $13,148 +6% |
| 2003 | -- | $12,404 +6% |
| 2002 | -- | $11,702 +6% |
| 2001 | -- | $11,040 |
| 2000 | -- | $11,040 |
Find assessor info on the county website
Neighborhood: St. Albans
Nearby homes
- $831,1004 bd2 ba-- sqft109-46 174th St, Jamaica, NY 11433Off Market
- $638,8003 bd2 ba1.3k sqft10944 174th St, Jamaica, NY 11433Off Market

- $887,3003 bd2 ba1.8k sqft10952 174th St, Jamaica, NY 11433Off Market

- $584,400-- bd-- ba800 sqft10942 174th St, Jamaica, NY 11433Off Market
- $958,5003 bd2 ba2.5k sqft10954 174th St, Jamaica, NY 11433Off Market
- $399,0004 bd2 ba800 sqft10938 174th St, Jamaica, NY 11433Off Market
- $399,000-- bd-- ba800 sqft10938 174th St, Jamaica, NY 11433Off Market
- $649,400-- bd-- ba800 sqft10938 174th St, Jamaica, NY 11433Off Market
Nearby schools
GreatSchools rating
- 4/10Ps Is 116 William C HughleyGrades: PK-8Distance: 0.2 mi
- 6/10Eagle Academy for Young Men IIIGrades: 6-12Distance: 0.4 mi
- 6/10Is 238 Susan B AnthonyGrades: 6-8Distance: 1.1 mi
Schools provided by the listing agent
- Middle: Eagle Academy For Young Men Iii
- High: Cambria Heights Academy
Source: OneKey® MLS as distributed by MLS GRID. This data may not be complete. We recommend contacting the local school district to confirm school assignments for this home.
- New York
- Queens County
- New York
- 11433
- Queens
- St. Albans
- 10946 174th Street
Nearby cities
Nearby neighborhoods
Nearby zip codes
Other New York Topics
