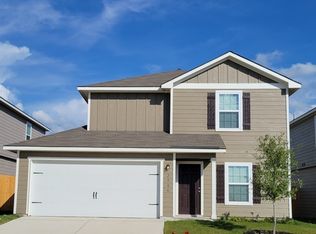
The Ash floor plan is a charming one-story home now available at Savannah Place! Start your new beginning in this cozy two-bedroom, two-bathroom floor plan. You will love the upgraded kitchen, complete with stainless steel appliances and an island. The master bedroom will provide the perfect escape at the end of every day and includes and attached bathroom with a large walk-in closet. The Ash is the perfect opportunity to plant roots and have a place to call home!
Sold
Zillow last checked:
Listing updated:
Source: LERA MLS,MLS#: 1882428
Price history
| Date | Event | Price |
|---|---|---|
| 9/4/2025 | Sold | -- |
Source:  LERA MLS #1882428 Report a problem LERA MLS #1882428 Report a problem | ||
| 8/7/2025 | Pending sale | $229,900$231/sqft |
Source: LERA MLS #1882428 Report a problem | ||
| 7/10/2025 | Listed for sale | $229,900-1.3%$231/sqft |
Source: LERA MLS #1882428 Report a problem | ||
| 7/8/2025 | Listing removed | $232,900$234/sqft |
Source: LERA MLS #1873302 Report a problem | ||
| 7/3/2025 | Price change | $232,900+1.3%$234/sqft |
Source: LERA MLS #1873302 Report a problem | ||
| 6/6/2025 | Listed for sale | $229,900-0.9%$231/sqft |
Source: LERA MLS #1873302 Report a problem | ||
| 5/6/2025 | Listing removed | $231,900$233/sqft |
Source: LERA MLS #1855615 Report a problem | ||
| 4/25/2025 | Price change | $231,900+0.9%$233/sqft |
Source: LERA MLS #1855615 Report a problem | ||
| 4/17/2025 | Price change | $229,900-2.1%$231/sqft |
Source: LERA MLS #1855615 Report a problem | ||
| 4/4/2025 | Listed for sale | $234,900+1.3%$236/sqft |
Source: LERA MLS #1855615 Report a problem | ||
| 4/1/2025 | Listing removed | $231,900$233/sqft |
Source: LERA MLS #1799005 Report a problem | ||
| 3/21/2025 | Price change | $231,900+1.3%$233/sqft |
Source: LERA MLS #1799005 Report a problem | ||
| 2/21/2025 | Pending sale | $228,900$230/sqft |
Source: LERA MLS #1799005 Report a problem | ||
| 2/21/2025 | Listed for sale | $228,900$230/sqft |
Source: LERA MLS #1799005 Report a problem | ||
| 9/24/2024 | Listing removed | $228,900$230/sqft |
Source: LERA MLS #1808571 Report a problem | ||
| 9/13/2024 | Listed for sale | $228,900$230/sqft |
Source: LERA MLS #1808571 Report a problem | ||
| 8/29/2024 | Listing removed | $228,900$230/sqft |
Source: LERA MLS #1799005 Report a problem | ||
| 8/29/2024 | Price change | $228,900-6.5%$230/sqft |
Source: LERA MLS #1799005 Report a problem | ||
| 8/6/2024 | Listed for sale | $244,900$246/sqft |
Source: LERA MLS #1799005 Report a problem | ||
| 8/6/2024 | Listing removed | -- |
Source: LERA MLS #1789888 Report a problem | ||
| 7/16/2024 | Price change | $244,900-3.9%$246/sqft |
Source: LERA MLS #1789888 Report a problem | ||
| 7/3/2024 | Listed for sale | $254,900$256/sqft |
Source: LERA MLS #1789888 Report a problem | ||
| 7/1/2024 | Listing removed | -- |
Source: LERA MLS #1779039 Report a problem | ||
| 6/7/2024 | Price change | $254,900+5.4%$256/sqft |
Source: LERA MLS #1779039 Report a problem | ||
| 5/29/2024 | Listed for sale | $241,900$243/sqft |
Source: LERA MLS #1779039 Report a problem | ||

Get a cash offer in 3 minutes
Find out how much your home could sell for in as little as 3 minutes with a no-obligation cash offer.
Estimated market value
$224,300
