Skip main navigation
Sold for $925,000
  • $925,000

    10946 Gun Dog Way, Lithia, FL 33547

    4beds
    2,326sqft
    Single Family Residence
    Built in 2013
    8.34 Acres Lot
    $907,800 Zestimate®
    $398/sqft
    $3,289 Estimated rent

    Home value

    $907,800

    Estimated sales range

    Not available

    $3,289/mo

    Zestimate® history
    Loading
    Loading...

    Owner options

    List your home for rent

    $3,289/mo

    Rent Zestimate®

    Find your next renter with Zillow Rental Manager. Plus, with online applications, you can quickly screen prospective tenants – for free.

    Learn more

    $3,289/mo

    Rent Zestimate®

    Refinance and save

    $6,292/mo

    Est. payment

    Refinancing to a lower rate could help reduce your monthly payments and save thousands over the life of the loan.

    See today's rates

    $6,292/mo

    Est. payment

    Explore your selling options

    Work with a Zillow partner agent

    Leverage their expertise and Zillow's premium Showcase listings to get your home seen by more buyers.

    Get started

    List with your own agent

    Get your home in front of millions of buyers by listing it on Zillow.

    Learn how to do it

    Sell it yourself

    Take full control of how buyers see your home on Zillow by listing For Sale by Owner (FSBO).

    List your home

    What's special

    Tack roomLarge islandGranite countertopsCeramic tileExpansive pasturesShade treesCustom tile
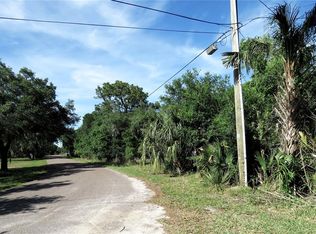
    PEACE LIVES HERE! SO CAN YOU**Majestic equestrian paradise awaits**Zoned for Newsome High School** Exterior Paint 8/20**Conveniently located in the Tampa Bay area but central enough to get to Orlando! Nestled at the end of a gated, private road, this stunning 8.34-acre estate backs up to the 5,515-acre unique natural sanctuary, Chito Branch Reserve. The Reserve offers approximately 6 miles of riding trails. The expansive pastures, gorgeous wood barn, & custom-built home, make this property perfect for those who appreciate the beauty of Florida's countryside & the elegance of a refined equestrian estate. Approx 6 acres is green belt eligible. NO HOA means you can bring your toys w/ plenty of room to store them! Let’s talk about sustainable living! Equipped with a 7.26 kW solar power system(this can be expanded if desired), EV Charger, tankless water heater & water softening system, this home offers eco-conscious living w/ modern conveniences. This spacious 4 BR, 3 BA home offers a thoughtfully designed floor plan w/ ample space for family living. The primary bedroom features dual closets, luxury vinyl plank flooring & a luxurious en-suite w/ a walk-in shower fit for royalty, complete w/ multiple shower heads & custom tile. Dual sinks & granite countertops enhance the elegance of the bathroom & custom wood cabinetry exudes sophistication. Two of the secondary bedrooms share a jack & jill bathroom w/ dual sinks & private shower/toilet area. The 4th bedroom is separate from the others & it has an exquisite barn door/closet door! The bathroom adjacent to this bedroom makes it perfect for guests! The heart of this home is the great room/living area combined with the kitchen & dining areas. The chef’s gourmet kitchen is equipped w/ a reverse osmosis system to the refrigerator & sink, SS appliances, double ovens, an induction range (quick heat like gas), copper apron sink, & a large island—ideal for creating culinary masterpieces or entertaining guests. The large walk in pantry is not to be missed w/ shelving & a built in countertop perfect for housing small appliances. There is a unique "flex" space located near the kitchen that is multifunctional w/ access to the front porch as well as the laundry room. Let's talk laundry! The spacious laundry room comes w/ shelving, soaking/work sink, & a washer/dryer. It’s an ideal space for chores, & the included appliances provide peace of mind. The stylish interior of this home features NO CARPET! Ceramic tile flows throughout the main living areas, while luxury vinyl plank flooring adds warmth & comfort to the bedrooms. Not to be forgotten, looking towards the sodded front pasture is a 5 stall barn built by Woodys Barns. This fully powered barn includes fans in each stall, feed room, tack room, & gutters to manage rainwater. Two additional fenced runs & a shelter provide versatility, perfect for FAA student projects. The property is fully fenced w/ “no climb” fencing & a protective rail on top to ensure the safety of animals. The back pasture offers open grazing areas, shade trees, & a concrete pad once used for kennels—ready for your creative touch. Enjoy stunning sunrises & sunsets over this slice of Florida paradise, where wildlife is your most frequent visitor! This estate is a rare find, offering the perfect blend of privacy, luxury, & functionality for the discerning equestrian. Don’t miss the opportunity to make this Florida paradise your own. Schedule your private showing today!

    Zillow last checked:

    Listing updated:

    Listing Provided by:

    Dawn Turner 813-453-4905,

    SIGNATURE REALTY ASSOCIATES 813-689-3115

    Bought with:

    Angelia Piche, 3299978

    SIGNATURE REALTY ASSOCIATES

    Source: Stellar MLS,MLS#: TB8351075MLS LogoOriginating MLS: Suncoast Tampa

    Facts & features

    Interior

    Bedrooms & bathrooms
    • Bedrooms: 4
    • Bathrooms: 3
    • Full bathrooms: 3
    Primary bedroom
    • Features: Ceiling Fan(s), Dual Closets
    • Level: First
    • Area: 210 Square Feet
    • Dimensions: 15x14
    Bedroom 2
    • Features: Ceiling Fan(s), Built-in Closet
    • Level: First
    • Area: 143 Square Feet
    • Dimensions: 13x11
    Bedroom 3
    • Features: Ceiling Fan(s), Built-in Closet
    • Level: First
    • Area: 169 Square Feet
    • Dimensions: 13x13
    Bedroom 4
    • Features: Ceiling Fan(s), Built-in Closet
    • Level: First
    • Area: 143 Square Feet
    • Dimensions: 13x11
    Dining room
    • Level: First
    Foyer
    • Level: First
    Great room
    • Features: Ceiling Fan(s)
    • Level: First
    • Area: 459 Square Feet
    • Dimensions: 27x17
    Kitchen
    • Features: Breakfast Bar, Pantry, Granite Counters
    • Level: First
    • Area: 176 Square Feet
    • Dimensions: 16x11
    Laundry
    • Level: First
    Utility room
    • Level: First
    Heating
    • Central, Electric, Solar
    Cooling
    • Central Air
    Appliances
    • Included: Cooktop, Dishwasher, Disposal, Dryer, Electric Water Heater, Kitchen Reverse Osmosis System, Microwave, Range, Refrigerator, Tankless Water Heater, Washer, Water Softener
    • Laundry: Electric Dryer Hookup, Inside, Laundry Room, Washer Hookup
    Features
    • Ceiling Fan(s), Eating Space In Kitchen, High Ceilings, Kitchen/Family Room Combo, Open Floorplan, Solid Wood Cabinets, Split Bedroom, Stone Counters
    • Flooring: Ceramic Tile, Luxury Vinyl
    • Doors: French Doors
    • Windows: Drapes, Rods, Shutters
    • Has fireplace: No
    Interior area
    • Total structure area: 3,260
    • Total interior livable area: 2,326 sqft

    Property

    Parking
    • Total spaces: 2
    • Parking features: Electric Vehicle Charging Station(s), Garage Door Opener, Garage Faces Side, Open
    • Attached garage spaces: 2
    • Has uncovered spaces: Yes
    Features
    • Levels: One
    • Stories: 1
    • Patio & porch: Covered, Front Porch, Rear Porch
    • Exterior features: Irrigation System, Private Mailbox
    • Fencing: Cross Fenced,Fenced,Wire,Wood
    • Has view: Yes
    • View description: Trees/Woods
    Lot
    • Size: 8.34 Acres
    • Features: Conservation Area, Farm, In County, Level, Pasture, Private, Street Dead-End, Unincorporated
    • Residential vegetation: Mature Landscaping, Oak Trees
    Details
    • Additional structures: Barn(s), Storage
    • Parcel number: U25302161Y00000000001.0
    • Zoning: AR
    • Special conditions: None

    Construction

    Type & style
    • Home type: SingleFamily
    • Architectural style: Ranch
    • Property subtype: Single Family Residence
    Materials
    • Block, Stucco
    • Foundation: Slab
    • Roof: Shingle
    Condition
    • New construction: No
    • Year built: 2013

    Utilities & green energy

    • Electric: Photovoltaics Seller Owned
    • Sewer: Septic Tank
    • Water: Well
    • Utilities for property: Cable Available, Electricity Connected, Solar
    Green energy
    • Energy generation: Solar

    Community & neighborhood

    Security
    • Security features: Smoke Detector(s)
    Location
    • Region: Lithia
    • Subdivision: DEVORE GUNDOG & EQUESTRIAN E

    HOA & financial

    HOA
    • Has HOA: No
    Other fees
    • Pet fee: $0 monthly
    Other financial information
    • Total actual rent: 0

    Other

    Other facts
    • Listing terms: Cash,Conventional,Owner May Carry
    • Ownership: Fee Simple
    • Road surface type: Unimproved, Gravel

    Price history

    DateEventPrice
    9/29/2025Sold$925,000-7.4%$398/sqft
    Source: Stellar MLS #TB8351075 Report a problem
    8/30/2025Pending sale$999,000$429/sqft
    Source: Stellar MLS #TB8351075 Report a problem
    6/18/2025Price change$999,000-8.8%$429/sqft
    Source: Stellar MLS #TB8351075 Report a problem
    5/15/2025Price change$1,095,000-12.4%$471/sqft
    Source: Stellar MLS #TB8351075 Report a problem
    3/19/2025Price change$1,250,000-3.8%$537/sqft
    Source: Stellar MLS #TB8351075 Report a problem
    2/20/2025Listed for sale$1,300,000+185.7%$559/sqft
    Source: Stellar MLS #TB8351075 Report a problem
    12/30/2015Sold$455,000+313.6%$196/sqft
    Source: Stellar MLS #T2783236 Report a problem
    12/13/2012Sold$110,000$47/sqft
    Source: Public Record Report a problem

    Public tax history

    YearProperty taxesTax assessment
    2025$8,669 +8.5%$481,537 +2.9%
    2024$7,991 +3.3%$467,966 +3%
    2023$7,736 +3.7%$454,336 +3%
    2022$7,461 +1%$441,103 +3%
    2021$7,388 +1.6%$428,255 +1.4%
    2020$7,273 +5%$422,342 +3.3%
    2019$6,927 $408,847 +55.8%
    2018$6,927 +58.6%$262,404 +21.7%
    2017$4,368 +23.5%$215,644 -39.2%
    2016$3,535 -43.3%$354,415 +69.9%
    2015$6,238 +77.8%$208,585 -1.7%
    2014$3,508 -2.2%$212,209 +12.2%
    2013$3,585 $189,136

    Find assessor info on the county website

    Neighborhood: 33547

    Nearby schools

    GreatSchools rating
    Schools provided by the listing agent
    • Elementary: Pinecrest-HB
    • Middle: Barrington Middle
    • High: Newsome-HB

    Source: Stellar MLS. This data may not be complete. We recommend contacting the local school district to confirm school assignments for this home.

    Get a cash offer in 3 minutes
    Find out how much your home could sell for in as little as 3 minutes with a no-obligation cash offer.
    Estimated market value
    $907,800
    Get a cash offer in 3 minutes
    Find out how much your home could sell for in as little as 3 minutes with a no-obligation cash offer.
    Estimated market value
    $907,800