Skip main navigation
Sold for $885,000
  • $885,000

    10946 NE 41st Ter, Anthony, FL 32617

    4beds
    2,565sqft
    Single Family Residence
    Built in 2020
    9.02 Acres Lot
    $998,300 Zestimate®
    $345/sqft
    $3,621 Estimated rent

    Home value

    $998,300

    $928,000 - $1.08M

    $3,621/mo

    Zestimate® history
    Loading
    Loading...

    Owner options

    List your home for rent

    $3,621/mo

    Rent Zestimate®

    Find your next renter with Zillow Rental Manager. Plus, with online applications, you can quickly screen prospective tenants – for free.

    Learn more

    $3,621/mo

    Rent Zestimate®

    Refinance and save

    $5,900/mo

    Est. payment

    Refinancing to a lower rate could help reduce your monthly payments and save thousands over the life of the loan.

    See today's rates

    $5,900/mo

    Est. payment

    Explore your selling options

    Work with a Zillow partner agent

    Leverage their expertise and Zillow's premium Showcase listings to get your home seen by more buyers.

    Get started

    List with your own agent

    Get your home in front of millions of buyers by listing it on Zillow.

    Learn how to do it

    Sell it yourself

    Take full control of how buyers see your home on Zillow by listing For Sale by Owner (FSBO).

    List your home

    What's special

    Large islandFrench doorsBosch stainless steel appliancesSunbathing areaGranite countertops
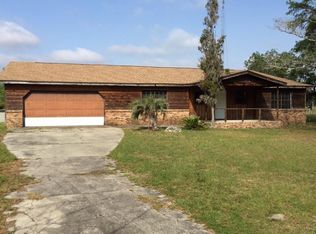
    Located in Ocala's horse country, this 9-acre farm is ready for its new owners!  Built in 2019, this 4-bedroom 3-bathroom 2500+ sq ft custom home has all the upgrades you are searching for and is a short distance from Ocala's equestrian venues.  Upon arrival, you are greeted with an electronic gate with a fully fenced property including one paddock that is horse ready with lush grass.  On the grounds of the property, you will notice a 12x32 shed, a brand new 60x40 pole barn, and a Generac 22KW generator with a built in 500 gallon propane tank.  Once inside, you will notice the abundance of upgrades to include french doors, 10 foot ceilings, a 2 stage HVAC system, water softener, and the wow factor is the gourmet chef's kitchen featuring a large island and breakfast bar.  This kitchen features Bosch stainless steel appliances, 42" custom soft close cabinets, a double oven, gas range, and granite countertops.  Enjoy Florida's weather in your luxurious inground saltwater pool!  The pool area is a showstopper to include a solar panels to keep heated, a screen enclosure, sunbathing area, and fountains perfect for outdoor bbqs.  This farm has it all.  Call today to schedule a showing!

    Zillow last checked:

    Listing updated:

    Listed by:

    Mary Abbott 352-223-2486,

    GOLD STREET REALTY 352-895-8114

    Bought with:

    Mary Abbott, 3373066

    GOLD STREET REALTY

    Source: Stellar MLS,MLS#: OM662914MLS LogoOriginating MLS: Ocala - Marion

    Facts & features

    Interior

    Bedrooms & bathrooms
    • Bedrooms: 4
    • Bathrooms: 3
    • Full bathrooms: 3
    Rooms
    • Room types: Breakfast Room Separate, Family Room, Dining Room, Living Room
    Primary bedroom
    • Features: Walk-In Closet(s)
    • Level: First
    • Dimensions: 13x9
    Primary bathroom
    • Features: Dual Sinks, En Suite Bathroom, Granite Counters, Makeup/Vanity Space, Split Vanities, Tub with Separate Shower Stall
    • Level: First
    • Dimensions: 13x18
    Dining room
    • Level: First
    • Dimensions: 11x12
    Kitchen
    • Features: Breakfast Bar, Kitchen Island
    • Level: First
    • Dimensions: 13x12
    Living room
    • Level: First
    • Dimensions: 15x9
    Heating
    • Central, Electric, Heat Pump
    Cooling
    • Central Air
    Appliances
    • Included: Dishwasher, Microwave, Range, Refrigerator, Water Filtration System
    • Laundry: Laundry Room
    Features
    • Ceiling Fan(s), Crown Molding, High Ceilings, Living Room/Dining Room Combo, Primary Bedroom Main Floor, Solid Surface Counters, Solid Wood Cabinets, Split Bedroom, Vaulted Ceiling(s), Walk-In Closet(s)
    • Flooring: Carpet, Luxury Vinyl, Tile
    • Has fireplace: No
    Interior area
    • Total structure area: 4,688
    • Total interior livable area: 2,565 sqft

    Property

    Parking
    • Total spaces: 2
    • Parking features: Garage Door Opener, Garage Faces Side
    • Attached garage spaces: 2
    Features
    • Levels: One
    • Stories: 1
    • Patio & porch: Covered, Enclosed, Rear Porch, Screened
    • Exterior features: Garden, Irrigation System, Rain Gutters
    • Has private pool: Yes
    • Pool features: Chlorine Free, Heated, In Ground, Screen Enclosure, Solar Heat
    • Fencing: Fenced,Wire,Wood
    Lot
    • Size: 9.02 Acres
    • Features: Cleared, Farm, In County, Pasture, Zoned for Horses
    Details
    • Additional structures: Other, Shed(s)
    • Parcel number: 1398200000
    • Zoning: A1
    • Special conditions: None

    Construction

    Type & style
    • Home type: SingleFamily
    • Property subtype: Single Family Residence
    Materials
    • Block, Concrete, Stucco
    • Foundation: Slab
    • Roof: Shingle
    Condition
    • New construction: No
    • Year built: 2020

    Utilities & green energy

    • Sewer: Septic Tank
    • Water: Well
    • Utilities for property: Electricity Available

    Community & HOA

    Community
    • Pet fee: $0 monthly
    • Subdivision: NO SUBDIVISION
    HOA
    • Has HOA: No
    Location
    • Region: Anthony

    Financial & listing details

    • Price per square foot: $345/sqft
    • Tax assessed value: $604,186
    • Annual tax amount: $5,977
    • Date on market: 8/20/2023
    • Cumulative days on market: 1 day
    • Listing terms: Cash,Conventional,FHA,VA Loan
    • Ownership: Fee Simple
    • Total actual rent: 0
    • Electric utility on property: Yes
    • Road surface type: Paved

    Price history

    DateEventPrice
    10/3/2023Sold$885,000+1.1%$345/sqft
    Source: Stellar MLS #OM662914 Report a problem
    8/21/2023Pending sale$875,000$341/sqft
    Source: Stellar MLS #OM662914 Report a problem
    8/20/2023Listed for sale$875,000+3.6%$341/sqft
    Source: Stellar MLS #OM662914 Report a problem
    9/7/2022Listing removed--
    Source: Stellar MLS #U8168073 Report a problem
    8/10/2022Price change$845,000-2.3%$329/sqft
    Source: Stellar MLS #U8168073 Report a problem
    6/30/2022Listed for sale$865,000+592%$337/sqft
    Source: Stellar MLS #U8168073 Report a problem
    8/2/2019Sold$125,000+150%$49/sqft
    Source: Public Record Report a problem
    1/4/2019Sold$50,000-60%$19/sqft
    Source: Public Record Report a problem
    3/22/2018Listed for sale$125,000-35.1%$49/sqft
    Source: FOXFIRE REALTY #528219 Report a problem
    1/18/2006Sold$192,700$75/sqft
    Source: Public Record Report a problem

    Public tax history

    YearProperty taxesTax assessment
    2024$8,255 +34.5%$548,578 +33.7%
    2023$6,138 +2.7%$410,300 +3.1%
    2022$5,977 -0.7%$398,128 +2.6%
    2021$6,020 +448.2%$387,852 +502.2%
    2020$1,098 +15%$64,403 +16.6%
    2019$955 $55,228
    2018$955 +29.5%$55,228 +25%
    2017$737 -15.3%$44,182 -13.3%
    2016$871 $50,980
    2015$871 +0.4%$50,980 -4.8%
    2014$867 $53,529
    Find assessor info on the county website

    Neighborhood: 32617

    Nearby schools

    GreatSchools rating
    Schools provided by the listing agent
    • Elementary: Anthony Elementary School
    • Middle: North Marion Middle School
    • High: North Marion High School

    Source: Stellar MLS. This data may not be complete. We recommend contacting the local school district to confirm school assignments for this home.

    Get a cash offer in 3 minutes
    Find out how much your home could sell for in as little as 3 minutes with a no-obligation cash offer.
    Estimated market value
    $998,300
    Get a cash offer in 3 minutes
    Find out how much your home could sell for in as little as 3 minutes with a no-obligation cash offer.
    Estimated market value
    $998,300