Step into this turnkey three-bedroom, two-bath home filled with natural light, beautiful wood floors, vaulted ceilings, and thoughtful updates throughout. The spacious, fully renovated open-concept kitchen features warm wood countertops, generous storage, and plenty of room to gather. The adjacent dining area opens to the patio through French doors for seamless indoor-outdoor living. The inviting living room offers a fireplace and versatile loft space, perfect for storage, a home office, or a cozy reading nook. The vaulted primary bedroom provides a peaceful retreat, while two additional bedrooms offer flexibility for guests, family, an office, or creative space. Outside, the large backyard is ready for entertaining and gardening, while the attached two-car garage adds convenience and storage. Walk or bike to nearby restaurants and parks, with I-5 just minutes away for easy access around Portland. Turnkey, versatile, and ready to call home. [Home Energy Score = 7. HES Report at https://rpt.greenbuildingregistry.com/hes/OR10057237]
Pending
$575,000
10946 SW 65th Ave, Portland, OR 97219
3beds
1,180sqft
Residential, Single Family Residence
Built in 1983
5,227 Square Feet Lot
$-- Zestimate®
$487/sqft
$-- HOA
What's special
Versatile loft spaceThree-bedroom two-bath homeThoughtful updates throughoutGenerous storageVaulted ceilingsVaulted primary bedroomBeautiful wood floors
- 5 days
- 347
- 36
Likely to sell faster than
Zillow last checked:
Listing updated:
Listed by:
Dulcinea Myers-Newcomb 503-380-5124,
Living Room Realty,
Aryne Blumklotz 503-449-1630,
Living Room Realty
Source: RMLS (OR),MLS#: 182798763
Facts & features
Interior
Bedrooms & bathrooms
- Bedrooms: 3
- Bathrooms: 2
- Full bathrooms: 2
- Main level bathrooms: 2
Rooms
- Room types: Loft, Bedroom 2, Bedroom 3, Dining Room, Family Room, Kitchen, Living Room, Primary Bedroom
Primary bedroom
- Features: Hardwood Floors, Skylight, Double Closet, Suite, Vaulted Ceiling, Walkin Shower
- Level: Main
- Area: 160
- Dimensions: 16 x 10
Bedroom 2
- Features: Double Closet, Wallto Wall Carpet
- Level: Main
- Area: 90
- Dimensions: 10 x 9
Bedroom 3
- Features: Double Closet, Wallto Wall Carpet
- Level: Main
- Area: 90
- Dimensions: 10 x 9
Dining room
- Features: Fireplace, French Doors, Living Room Dining Room Combo, High Ceilings, Vaulted Ceiling
- Level: Main
- Area: 72
- Dimensions: 9 x 8
Kitchen
- Features: Bay Window, Builtin Range, Dishwasher, Disposal, Eating Area, Free Standing Refrigerator, High Ceilings
- Level: Main
- Area: 120
- Width: 10
Living room
- Features: Fireplace, Vaulted Ceiling
- Level: Main
- Area: 180
- Dimensions: 15 x 12
Heating
- Forced Air, Fireplace(s)
Cooling
- Central Air
Appliances
- Included: Built In Oven, Built-In Range, Dishwasher, Disposal, Free-Standing Refrigerator, Washer/Dryer, Gas Water Heater
- Laundry: Laundry Room
Features
- High Ceilings, Vaulted Ceiling(s), Double Closet, Living Room Dining Room Combo, Eat-in Kitchen, Suite, Walkin Shower, Kitchen Island, Tile
- Flooring: Hardwood, Tile, Wall to Wall Carpet
- Doors: French Doors
- Windows: Vinyl Frames, Bay Window(s), Skylight(s)
- Basement: Crawl Space
- Number of fireplaces: 1
- Fireplace features: Gas
Interior area
- Total structure area: 1,180
- Total interior livable area: 1,180 sqft
Video & virtual tour
Property
Parking
- Total spaces: 2
- Parking features: Driveway, Off Street, Garage Door Opener, Attached
- Attached garage spaces: 2
- Has uncovered spaces: Yes
Accessibility
- Accessibility features: Main Floor Bedroom Bath, One Level, Accessibility
Features
- Levels: One
- Stories: 1
- Patio & porch: Deck, Patio
- Exterior features: Garden, Raised Beds, Yard
- Has view: Yes
- View description: Seasonal
Lot
- Size: 5,227 Square Feet
- Features: Level, Trees, SqFt 5000 to 6999
Details
- Parcel number: R240730
- Zoning: R7
Construction
Type & style
- Home type: SingleFamily
- Architectural style: Ranch
- Property subtype: Residential, Single Family Residence
Materials
- Cement Siding
- Roof: Composition
Condition
- Resale
- New construction: No
- Year built: 1983
Utilities & green energy
- Gas: Gas
- Sewer: Public Sewer
- Water: Public
Community & HOA
Community
- Subdivision: Ashcreek-Crestwood
HOA
- Has HOA: No
Location
- Region: Portland
Financial & listing details
- Price per square foot: $487/sqft
- Tax assessed value: $511,130
- Annual tax amount: $6,456
- Date on market: 9/24/2026
- Cumulative days on market: 5 days
- Listing terms: Cash,Conventional,FHA,Other
- Road surface type: Paved
Estimated market value
Not available
Estimated sales range
Not available
Not available
Price history
| Date | Event | Price |
|---|---|---|
| 9/29/2026 | Pending sale | $575,000$487/sqft |
Source:  RMLS (OR) #182798763 Report a problem RMLS (OR) #182798763 Report a problem | ||
| 9/25/2026 | Listed for sale | $575,000+6.5%$487/sqft |
Source: RMLS (OR) #182798763 Report a problem | ||
| 7/26/2026 | Listing removed | $3,100$3/sqft |
Source: Zillow Rentals Report a problem | ||
| 7/21/2026 | Listed for rent | $3,100+5.1%$3/sqft |
Source: Zillow Rentals Report a problem | ||
| 4/7/2024 | Listing removed | -- |
Source: Zillow Rentals Report a problem | ||
| 4/6/2024 | Price change | $2,950-6.3%$3/sqft |
Source: Zillow Rentals Report a problem | ||
| 3/29/2024 | Listed for rent | $3,150$3/sqft |
Source: Zillow Rentals Report a problem | ||
| 2/20/2024 | Sold | $540,000+13.7%$458/sqft |
Source: RMLS (OR) #24326004 Report a problem | ||
| 1/29/2024 | Pending sale | $475,000$403/sqft |
Source: RMLS (OR) #24326004 Report a problem | ||
| 1/25/2024 | Listed for sale | $475,000+15.9%$403/sqft |
Source: RMLS (OR) #24326004 Report a problem | ||
| 7/24/2019 | Sold | $410,000+2.5%$347/sqft |
Source: RMLS (OR) #19397240 Report a problem | ||
| 5/25/2019 | Pending sale | $399,900$339/sqft |
Source: Windermere Realty Trust #19397240 Report a problem | ||
| 5/22/2019 | Listed for sale | $399,900+11.1%$339/sqft |
Source: Windermere Realty Trust #19397240 Report a problem | ||
| 7/8/2016 | Sold | $360,000+7.5%$305/sqft |
Source: RMLS (OR) #16368370 Report a problem | ||
| 6/8/2016 | Pending sale | $334,900$284/sqft |
Source: Dwell Realty #16368370 Report a problem | ||
| 6/5/2016 | Listed for sale | $334,900$284/sqft |
Source: Dwell Realty #16368370 Report a problem | ||
| 6/1/2016 | Pending sale | $334,900$284/sqft |
Source: Dwell Realty #16368370 Report a problem | ||
| 5/28/2016 | Listed for sale | $334,900+21.8%$284/sqft |
Source: Dwell Realty #16368370 Report a problem | ||
| 5/27/2010 | Sold | $275,000-1.4%$233/sqft |
Source: Public Record Report a problem | ||
| 3/17/2010 | Price change | $279,000-2.1%$236/sqft |
Source: Prudential Real Estate #10020098 Report a problem | ||
| 3/13/2010 | Listed for sale | $285,000$242/sqft |
Source: Prudential Real Estate #10020098 Report a problem | ||
Public tax history
| Year | Property taxes | Tax assessment |
|---|---|---|
| 2025 | $6,457 +3.7% | $239,850 +3% |
| 2024 | $6,225 +4% | $232,870 +3% |
| 2023 | $5,985 +2.2% | $226,090 +3% |
| 2022 | $5,856 +1.7% | $219,510 +3% |
| 2021 | $5,757 +9% | $213,120 +3% |
| 2020 | $5,281 +3.8% | $206,920 +3% |
| 2019 | $5,087 | $200,900 +3% |
| 2018 | $5,087 +3% | $195,050 +3% |
| 2017 | $4,937 +14% | $189,370 +3% |
| 2016 | $4,330 | $183,860 +3% |
| 2015 | $4,330 +2.7% | $178,510 +3% |
| 2014 | $4,217 +6.5% | $173,320 +3% |
| 2013 | $3,959 +11.7% | $168,280 +3% |
| 2012 | $3,545 +3.9% | $163,380 +3% |
| 2011 | $3,412 +2% | $158,630 +3% |
| 2010 | $3,346 +2.7% | $154,010 +3% |
| 2009 | $3,258 +10.7% | $149,530 +7.6% |
| 2008 | $2,944 +0.2% | $138,980 +3% |
| 2007 | $2,938 +11.4% | $134,940 +3% |
| 2006 | $2,638 +4.7% | $131,010 +3% |
| 2005 | $2,519 -8.4% | $127,200 +3% |
| 2004 | $2,749 +7.7% | $123,500 +3% |
| 2003 | $2,553 +3.4% | $119,910 +3% |
| 2002 | $2,469 +9.8% | $116,420 +6.1% |
| 2000 | $2,249 +5.2% | $109,740 +3% |
| 1999 | $2,138 | $106,550 |
Find assessor info on the county website
Monthly payment
Est. payment
Payment breakdown
Explore the cost of this home by adjusting the details. Changes won't be saved.Climate risks
Neighborhood: Ashcreek
Nearby schools
Schools provided by the listing agent
- Elementary: Markham
- Middle: Jackson
- High: Ida B Wells
Source: RMLS (OR). This data may not be complete. We recommend contacting the local school district to confirm school assignments for this home.
Similar homes
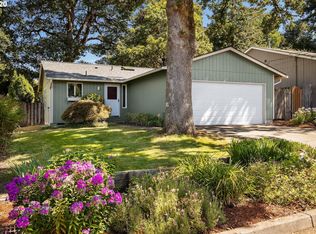
- $499,9003 bd2 ba1.3k sqft10925 SW 58th Ave, Portland, OR 97219Active

 MLS ID #233986327, Bradley Wulf, Keller Williams Realty Professionals. RMLS (OR)
 - $600,0003 bd2 ba1.3k sqft4538 SW Vacuna St, Portland, OR 97219Active
 MLS ID #460952313, Ashley Malpass, Keller Williams Realty Portland Premiere. RMLS (OR)
 - $575,0003 bd3 ba1.4k sqft4521 SW Brugger St, Portland, OR 97219Active
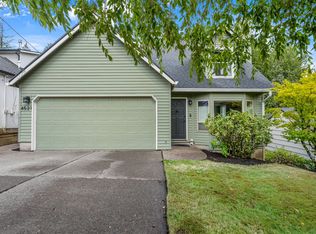 MLS ID #204147402, Alexis Halmy, Windermere Realty Trust. RMLS (OR)
 - $539,0002 bd1 ba974 sqft9477 SW 62nd Dr, Portland, OR 97219Active
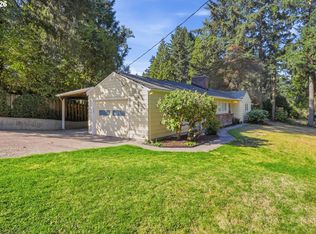 MLS ID #796083416, William Purple, MORE Realty. RMLS (OR)
 - $525,0003 bd2 ba1.1k sqft5029 SW Coronado St, Portland, OR 97219ActiveMLS ID #264367294, Stephen FitzMaurice, eXp Realty, LLC. RMLS (OR)
- $549,0003 bd2 ba1.5k sqft4992 SW Evelyn St, Portland, OR 97219ActiveMLS ID #637963430, Victoria Hudson, MORE Realty. RMLS (OR)
- $489,0003 bd2 ba1.2k sqft10852 SW 65th Ave, Portland, OR 97219ActiveMLS ID #109110826, Lisa Molini, Metro West Realty. RMLS (OR)
- $499,9973 bd2 ba1.2k sqft4617 SW Pomona St, Portland, OR 97219ActiveMLS ID #319197448, Mary Powers, eXp Realty, LLC. RMLS (OR)
- $529,9003 bd3 ba1.5k sqft4725 SW Palatine St, Portland, OR 97219ActiveMLS ID #596961896, Jonathan Kennedy, MORE Realty. RMLS (OR)
- $535,0003 bd3 ba1.5k sqft11131 SW 45th Ave, Portland, OR 97219ActiveMLS ID #406728467, Tony Abedini, Better Homes & Gardens Realty. RMLS (OR)
- $524,9003 bd2 ba1k sqft9924 SW 37th Ave, Portland, OR 97219ActiveMLS ID #337788219, Zeljko Grahovac, eXp Realty, LLC. RMLS (OR)
- $499,9003 bd2 ba1.5k sqft9637 SW 62nd Ave, Portland, OR 97219ActiveMLS ID #196984334, Blake Byzewski, John L. Scott. RMLS (OR)
- $532,0003 bd2 ba1.4k sqft5753 SW Vermont St, Portland, OR 97219ActiveMLS ID #127242555, Gary Potts, John L. Scott. RMLS (OR)
- $570,0003 bd2 ba1.2k sqft8735 SW 75th Ave, Portland, OR 97223ActiveMLS ID #111533669, Cynthia Thackery, John L. Scott. RMLS (OR)
- $680,0003 bd2 ba1.3k sqft8412 SW 30th Ave, Portland, OR 97219ActiveMLS ID #271992359, Katie Haraguchi, RE/MAX Equity Group. RMLS (OR)
- $459,0003 bd2 ba1k sqft4721 SW Brugger St, Portland, OR 97219ActiveMLS ID #338665105, Michelle Hayes, Oregon Real Estate Group LLC. RMLS (OR)
- $499,0002 bd2 ba1.4k sqft5238 SW Vacuna St, Portland, OR 97219ActiveMLS ID #267690307, Mathew Wray, Keller Williams Realty Portland Premiere. RMLS (OR)
- $549,9003 bd3 ba1.4k sqft8885 SW 76th Pl, Portland, OR 97223ActiveMLS ID #459827714, Katie Fracasso PC, Living Room Realty. RMLS (OR)
- $649,9503 bd2 ba1.6k sqft8326 SW 57th Ave, Portland, OR 97219ActiveMLS ID #347341841, Sandra Bittler, MORE Realty. RMLS (OR)
- $570,0003 bd2 ba1.7k sqft8740 SW Washington Dr, Portland, OR 97223ActiveMLS ID #491463267, Constance Rigney, Living Room Realty. RMLS (OR)
