Beautiful cosmetic renovation. No boring greys here! Rich Butterscotch toned LVP floors are beautiful, modern, & durable. Creamy greige wall colors are warm & inviting. Entire main floor is open & gets great natural light. Spacious kitchen has freshly painted white cabinetry, granite counters, new stainless steel appliances, & perfect wall space to assemble an impressive coffee bar. New black & nickel light fixtures, door hardware, & mirrors add the finishing touch. Move-in ready with new carpet upstairs. Rear detached garage parking in addition to on-street parking out front. Heritage Green neighborhood has charming feel with tree-lined streets & great community amenities; pool, playground, sports courts, & walking trails. Ideal location just minutes to Birkdale shopping & dining.
Closed
$365,000
10946 Shelly Renee Dr, Cornelius, NC 28031
3beds
1,322sqft
Single Family Residence
Built in 2005
0.1 Acres Lot
$375,000 Zestimate®
$276/sqft
$2,003 Estimated rent
Home value
$375,000
$356,000 - $394,000
$2,003/mo
Zestimate® history
Owner options
List your home for rent
$2,003/mo
Rent Zestimate®
Find your next renter with Zillow Rental Manager. Plus, with online applications, you can quickly screen prospective tenants – for free.
$2,003/mo
Rent Zestimate®
Refinance and save
$2,382/mo
Est. payment
Refinancing to a lower rate could help reduce your monthly payments and save thousands over the life of the loan.
$2,382/mo
Est. payment
Explore your selling options
Work with a Zillow partner agent
Leverage their expertise and Zillow's premium Showcase listings to get your home seen by more buyers.
Get startedList with your own agent
Get your home in front of millions of buyers by listing it on Zillow.
Learn how to do itSell it yourself
Take full control of how buyers see your home on Zillow by listing For Sale by Owner (FSBO).
List your homeWhat's special
Perfect wall spaceTree-lined streetsSports courtsRear detached garage parkingNew carpetSpacious kitchenDoor hardware
Zillow last checked:
Listing updated:
Listed by:
Amy Baker Amy.Baker@allentate.com,
Howard Hanna Allen Tate Huntersville
Bought with:
Pamala Guthmiller
Puma & Associates Realty, Inc.
Source: Canopy MLS as distributed by MLS GRID,MLS#: 4096684
Facts & features
Interior
Bedrooms & bathrooms
- Bedrooms: 3
- Bathrooms: 3
- Full bathrooms: 2
- 1/2 bathrooms: 1
Primary bedroom
- Level: Upper
- Area: 140.61 Square Feet
- Dimensions: 13' 1" X 10' 9"
Bedroom s
- Level: Upper
- Area: 101.54 Square Feet
- Dimensions: 10' 4" X 9' 10"
Bedroom s
- Level: Upper
- Area: 101.54 Square Feet
- Dimensions: 10' 4" X 9' 10"
Bathroom half
- Level: Main
Bathroom full
- Level: Upper
Bathroom full
- Level: Upper
Dining area
- Level: Main
- Area: 114.29 Square Feet
- Dimensions: 9' 4" X 12' 3"
Great room
- Level: Main
- Area: 171.5 Square Feet
- Dimensions: 14' 0" X 12' 3"
Kitchen
- Level: Main
- Area: 146.32 Square Feet
- Dimensions: 10' 7" X 13' 10"
Laundry
- Level: Main
Heating
- Central, Natural Gas
Cooling
- Ceiling Fan(s), Central Air, Electric
Appliances
- Included: Dishwasher, Disposal, Electric Range, Microwave, Refrigerator
- Laundry: In Kitchen, Laundry Closet, Main Level
Features
- Breakfast Bar, Soaking Tub, Open Floorplan, Tray Ceiling(s)(s), Walk-In Closet(s)
- Flooring: Carpet, Vinyl
- Doors: Insulated Door(s)
- Windows: Insulated Windows
- Has basement: No
- Attic: Pull Down Stairs
- Fireplace features: Gas Log, Great Room
Interior area
- Total structure area: 1,322
- Total interior livable area: 1,322 sqft
- Finished area above ground: 1,322
- Finished area below ground: 0
Property
Parking
- Total spaces: 2
- Parking features: Detached Garage, Garage Door Opener, Garage Faces Rear, On Street, Garage on Main Level
- Garage spaces: 2
- Has uncovered spaces: Yes
Features
- Levels: Two
- Stories: 2
- Patio & porch: Covered, Front Porch
- Pool features: Community
Lot
- Size: 0.1 Acres
- Dimensions: 39 x 110 x 39 x 110
Details
- Parcel number: 00540539
- Zoning: NR
- Special conditions: Standard
Construction
Type & style
- Home type: SingleFamily
- Property subtype: Single Family Residence
Materials
- Vinyl
- Foundation: Slab
Condition
- New construction: No
- Year built: 2005
Utilities & green energy
- Sewer: Public Sewer
- Water: City
- Utilities for property: Cable Available, Electricity Connected, Satellite Internet Available, Wired Internet Available
Community & HOA
Community
- Features: Clubhouse, Picnic Area, Playground, Recreation Area, Sidewalks, Street Lights
- Security: Carbon Monoxide Detector(s), Smoke Detector(s)
- Subdivision: Heritage Green
HOA
- Has HOA: Yes
- HOA fee: $169 quarterly
- HOA name: Cedar Management Group
- HOA phone: 704-644-8808
Location
- Region: Cornelius
Financial & listing details
- Price per square foot: $276/sqft
- Tax assessed value: $352,600
- Annual tax amount: $2,402
- Date on market: 1/5/2024
- Cumulative days on market: 3 days
- Listing terms: Cash,Conventional,FHA,VA Loan
- Electric utility on property: Yes
- Road surface type: Concrete, Paved
Price history
| Date | Event | Price |
|---|---|---|
| 1/25/2024 | Sold | $365,000$276/sqft |
Source:  Canopy MLS as distributed by MLS GRID #4096684 Report a problem Canopy MLS as distributed by MLS GRID #4096684 Report a problem | ||
| 1/5/2024 | Listed for sale | $365,000+87.2%$276/sqft |
Source: Canopy MLS as distributed by MLS GRID #4096684 Report a problem | ||
| 10/18/2018 | Listing removed | $1,295$1/sqft |
Source: Bowman Property Management, LLC Report a problem | ||
| 10/1/2018 | Listed for rent | $1,295$1/sqft |
Source: Bowman Property Management, LLC Report a problem | ||
| 1/26/2018 | Sold | $195,000+19.6%$148/sqft |
Source: Public Record Report a problem | ||
| 4/2/2015 | Sold | $163,000+2.2%$123/sqft |
Source: Canopy MLS as distributed by MLS GRID #3064783 Report a problem | ||
| 2/23/2015 | Pending sale | $159,500$121/sqft |
Source: Compass Real Estate Group #3064783 Report a problem | ||
| 2/22/2015 | Listed for sale | $159,500+18.7%$121/sqft |
Source: Compass Real Estate Group #3064783 Report a problem | ||
| 4/5/2010 | Listing removed | -- |
Source: foreclosure.com Report a problem | ||
| 4/2/2010 | Listed for sale | -- |
Source: foreclosure.com Report a problem | ||
| 1/19/2010 | Sold | $134,425-7.9%$102/sqft |
Source: Public Record Report a problem | ||
| 4/3/2006 | Sold | $146,000$110/sqft |
Source: Public Record Report a problem | ||
Public tax history
| Year | Property taxes | Tax assessment |
|---|---|---|
| 2025 | $2,402 +1.6% | $352,600 |
| 2024 | $2,363 +1.7% | $352,600 |
| 2023 | $2,323 +30.9% | $352,600 +72.5% |
| 2022 | $1,775 +1.2% | $204,400 |
| 2021 | $1,754 | $204,400 |
| 2020 | $1,754 +0.3% | $204,400 |
| 2019 | $1,748 +29.9% | $204,400 +67.1% |
| 2018 | $1,346 +1.2% | $122,300 |
| 2017 | $1,330 | $122,300 |
| 2016 | $1,330 | $122,300 |
| 2015 | $1,330 +1.8% | $122,300 |
| 2014 | $1,306 | -- |
| 2013 | -- | $122,300 -0.6% |
| 2012 | -- | $123,000 |
| 2011 | -- | $123,000 -7.4% |
| 2010 | -- | $132,900 |
| 2009 | -- | $132,900 |
| 2008 | -- | $132,900 |
| 2007 | -- | $132,900 |
| 2006 | -- | $132,900 |
Find assessor info on the county website
Neighborhood: 28031
Nearby homes
- $361,6003 bd2 ba1.2k sqft10950 Shelly Renee Dr, Cornelius, NC 28031Off Market
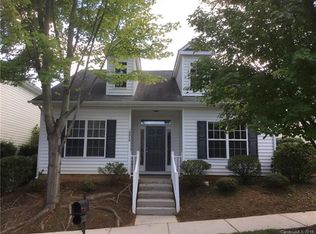
- $386,7003 bd2 ba1.6k sqft10942 Shelly Renee Dr, Cornelius, NC 28031Off Market

- $415,1003 bd2 ba1.9k sqft10954 Shelly Renee Dr, Cornelius, NC 28031Off Market
- $426,5003 bd3 ba1.7k sqft10938 Shelly Renee Dr, Cornelius, NC 28031Off Market

- $403,5003 bd2 ba1.7k sqft10958 Shelly Renee Dr, Cornelius, NC 28031Off Market
- $355,0003 bd2 ba1.3k sqft10934 Shelly Renee Dr, Cornelius, NC 28031Sold
- $420,6004 bd2 ba1.9k sqft10941 Shelly Renee Dr, Cornelius, NC 28031Off Market
- $353,7003 bd2 ba1.3k sqft10515 Meadow Crossing Ln, Cornelius, NC 28031Off Market
Nearby schools
GreatSchools rating
- 9/10J.V. Washam ElementaryGrades: K-5Distance: 0.6 mi
- 10/10Bailey Middle SchoolGrades: 6-8Distance: 1.1 mi
- 7/10William Amos Hough HighGrades: 9-12Distance: 1.7 mi
Schools provided by the listing agent
- Elementary: J.V. Washam
- Middle: Bailey
- High: William Amos Hough
Source: Canopy MLS as distributed by MLS GRID. This data may not be complete. We recommend contacting the local school district to confirm school assignments for this home.
Get a cash offer in 3 minutes
Find out how much your home could sell for in as little as 3 minutes with a no-obligation cash offer.
Estimated market value
$375,000
Get a cash offer in 3 minutes
Find out how much your home could sell for in as little as 3 minutes with a no-obligation cash offer.
Estimated market value
$375,000
- North Carolina
- Mecklenburg County
- Cornelius
- 28031
- 10946 Shelly Renee Dr
Nearby cities
Nearby zip codes
Other Cornelius Topics
