Skip main navigation
Off market
  • $381,700

    10946 Templeton Dr, Philadelphia, PA 19154

    3beds
    1,296sqft
    SingleFamily
    Built in 1965
    2,827 Square Feet Lot
    $381,700 Zestimate®
    $295/sqft
    $2,273 Estimated rent

    Home value

    $381,700

    $363,000 - $401,000

    $2,273/mo

    Zestimate® history
    Loading
    Loading...

    Owner options

    List your home for rent

    $2,273/mo

    Rent Zestimate®

    Find your next renter with Zillow Rental Manager. Plus, with online applications, you can quickly screen prospective tenants – for free.

    Learn more

    $2,273/mo

    Rent Zestimate®

    Refinance and save

    $2,387/mo

    Est. payment

    Refinancing to a lower rate could help reduce your monthly payments and save thousands over the life of the loan.

    See today's rates

    $2,387/mo

    Est. payment

    Explore your selling options

    Work with a Zillow partner agent

    Leverage their expertise and Zillow's premium Showcase listings to get your home seen by more buyers.

    Get started

    List with your own agent

    Get your home in front of millions of buyers by listing it on Zillow.

    Learn how to do it

    Sell it yourself

    Take full control of how buyers see your home on Zillow by listing For Sale by Owner (FSBO).

    List your home

    What's special

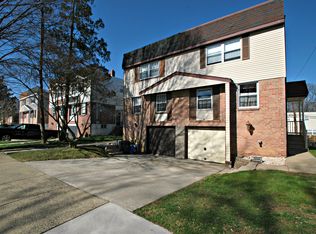
    Welcome to 10946 Templeton Drive, a meticulously cared for and modern home! Enter through the welcoming, bright front door and walk up a small flight of steps. Hang your hat in the custom nook and mud area. Enter the completely renovated kitchen featuring granite counter tops, tile flooring, white backsplash, recessed lighting, ample cabinet and counter space, breakfast bar, and stainless steel appliances. Admire the refinished hardwood floors as you leave the kitchen and enter the rustic dining/living areas. Catch the custom interior window shutter as you walk up the main flight of stairs and enter the remodeled second floor bathroom featuring new flooring, brushed bronze fixtures, subway tile, glass doors, and a cedar-lined ceiling/skylight. Have your choice of three spacious bedrooms and a full master bathroom. Head back downstairs and get cozy in the finished basement with new plush carpet, an electric fireplace and mantle, new railing, custom wainscoting, new exterior door, and new storm door. Enclosed laundry area and garage access. Another half bathroom complete with contemporary colors and finishes! Exit through the storm door and enjoy the custom, fitted deck (perfect for entertaining) surrounded by a 6-foot vinyl privacy fence. CENTRAL AIR! New shingles on roof. Smart thermostat. Pack your bags and move right in!

    This property is off market, which means it's not currently listed for sale or rent on Zillow. This may be different from what's available on other websites or public sources.
    Facts & features

    Interior

    Bedrooms & bathrooms
    • Bedrooms: 3
    • Bathrooms: 3
    • Full bathrooms: 2
    • 1/2 bathrooms: 1
    Heating
    • Other, Gas
    Cooling
    • Central
    Features
    • Kitchen - Eat-In
    • Basement: Finished
    Interior area
    • Total interior livable area: 1,296 sqft

    Property

    Parking
    • Total spaces: 1
    • Parking features: Garage - Attached
    Features
    • Exterior features: Brick
    • Has view: Yes
    • View description: Territorial
    Lot
    • Size: 2,827 Square Feet
    Details
    • Parcel number: 662140700

    Construction

    Type & style
    • Home type: SingleFamily
    • Architectural style: Other
    Condition
    • Year built: 1965

    Community & HOA

    Location
    • Region: Philadelphia

    Financial & listing details

    • Price per square foot: $295/sqft
    • Tax assessed value: $358,900
    • Annual tax amount: $5,024

    Price history

    DateEventPrice
    10/29/2018Sold$270,500+3%$209/sqft
    Source: Public Record Report a problem
    8/29/2018Pending sale$262,500$203/sqft
    Source: Keller Williams Realty Center #1002309038 Report a problem
    8/29/2018Listed for sale$262,500+62.5%$203/sqft
    Source: Keller Williams Realty Center #1002309038 Report a problem
    3/4/2014Sold$161,500-0.9%$125/sqft
    Source: Public Record Report a problem
    1/16/2014Price change$162,900+1.8%$126/sqft
    Source: RE/MAX MILLENNIUM #6321123 Report a problem
    1/3/2014Listed for sale$159,999$123/sqft
    Source: RE/MAX MILLENNIUM #6321123 Report a problem

    Public tax history

    YearProperty taxesTax assessment
    2025$5,024 +21.8%$358,900 +21.8%
    2024$4,125 $294,700
    2023$4,125 +31.9%$294,700
    2022$3,129 --
    2021$3,129 +6.2%--
    2018$2,945 --
    2017$2,945 +12.6%--
    2016$2,615 --
    2015$2,615 --
    2014$2,615 +5.5%$186,800 +670.1%
    2012$2,478 $24,256
    Find assessor info on the county website

    Neighborhood: Modena

    Nearby schools

    GreatSchools rating
    Schools provided by the listing agent
    • District: The School District Of Philadelphia

    Source: The MLS. This data may not be complete. We recommend contacting the local school district to confirm school assignments for this home.

    Get a cash offer in 3 minutes
    Find out how much your home could sell for in as little as 3 minutes with a no-obligation cash offer.
    Estimated market value
    $381,700
    Get a cash offer in 3 minutes
    Find out how much your home could sell for in as little as 3 minutes with a no-obligation cash offer.
    Estimated market value
    $381,700