BEAUTIFUL! Such a lovely home! Cute corner lot on a cul-de-sac speaks of charm and meticulous care. Front steps lead up to a covered entry. The entry has a convenient coat closet. Straight ahead, the Great Room features a ceiling fan, stylish fireplace with circulating fan, lots of windows offering natural light, and modern light fixtures. To the left of the Great Room are two bedrooms: one with ceiling fan (the other is wired for one) and nice closets in both. Also, a full bathroom with tub/shower combo, and a linen closet. Stepping further in, past the dining space, is an awesome kitchen! Contrasting black appliances with white cabinetry, this space is well done. Island with storage, tons of cabinet space, and a well-laid-out pantry. Head out the back door from the kitchen to the stairs leading down to a lovely patio area, green space, and partial fencing. To the left of the kitchen is the master bedroom, spacious, with a ceiling fan and an en suite bathroom featuring a shower, and a large walk-in closet (6 ½ x 8) with a built-in safe for storing valuables. That’s the main floor! Head down the carpeted stairs to a grand, unfinished space just waiting to be created and used! Rough-in for a bathroom, a possible bedroom, and a bonus room. So many features here: reinforced joists, egress window, sump pump and backup sump pump, surplus emergency drinking water tank, tornado shelter, an April Air humidifier, an almost new high-end Goodman furnace, and almost new high-quality water heater. If that’s not enough, check out the garage! Here you will find an 8-foot door, high ceiling, hot-water sink, bright fluorescent lights, and a coated flaked epoxy floor that looks brand new. The garage door opener has recently been inspected and many parts updated/repaired. Outside, there is a programmable irrigation system to follow your schedule. HOA covers snow removal and common space maintenance. A REAL STUNNER! Come see it soon!
Sold
Price Unknown
10946 Whispering Ln, Kansas City, KS 66109
3beds
1,464sqft
Single Family Residence
Built in 2010
6,795 Square Feet Lot
$365,300 Zestimate®
$--/sqft
$2,000 Estimated rent
Home value
$365,300
$325,000 - $413,000
$2,000/mo
Zestimate® history
Owner options
List your home for rent
$2,000/mo
Rent Zestimate®
Find your next renter with Zillow Rental Manager. Plus, with online applications, you can quickly screen prospective tenants – for free.
$2,000/mo
Rent Zestimate®
Refinance and save
$564/mo
Est. payment
Refinancing to a lower rate could help reduce your monthly payments and save thousands over the life of the loan.
$564/mo
Est. payment
Explore your selling options
Work with a Zillow partner agent
Leverage their expertise and Zillow's premium Showcase listings to get your home seen by more buyers.
Get startedList with your own agent
Get your home in front of millions of buyers by listing it on Zillow.
Learn how to do itSell it yourself
Take full control of how buyers see your home on Zillow by listing For Sale by Owner (FSBO).
List your homeWhat's special
Zillow last checked:
Listing updated:
Listed by:
Gary Faler 913-226-7982,
ReeceNichols - Overland Park,
Penny Shepherd 913-999-4010,
ReeceNichols - Overland Park
Bought with:
Angela Lofton, SP00222850
ReeceNichols- Leawood Town Center
Source: Heartland MLS as distributed by MLS GRID,MLS#: 2611990
Facts & features
Interior
Bedrooms & bathrooms
- Bedrooms: 3
- Bathrooms: 2
- Full bathrooms: 2
Primary bedroom
- Features: Carpet, Ceiling Fan(s), Walk-In Closet(s)
- Level: Main
- Dimensions: 15 x 12
Bedroom 2
- Features: Carpet, Ceiling Fan(s)
- Level: Main
- Dimensions: 11 x 10
Bedroom 3
- Features: Carpet
- Level: Main
- Dimensions: 11 x 10
Primary bathroom
- Features: Shower Only
- Level: Main
- Dimensions: 8 x 5
Bathroom 2
- Features: Ceramic Tiles, Shower Over Tub
- Level: Main
- Dimensions: 8 x 5
Dining room
- Features: Carpet
- Level: Main
- Dimensions: 13 x 8
Kitchen
- Features: Ceramic Tiles, Kitchen Island, Pantry
- Level: Main
- Dimensions: 15 x 13
Living room
- Features: Carpet, Ceiling Fan(s), Fireplace
- Level: Main
- Dimensions: 17 x 15
Heating
- Natural Gas
Cooling
- Electric
Appliances
- Included: Dishwasher, Disposal, Dryer, Humidifier, Microwave, Refrigerator, Free-Standing Electric Oven, Washer
- Laundry: Bedroom Level, Main Level
Features
- Windows: Thermal Windows
- Basement: Egress Window(s),Full
- Number of fireplaces: 1
- Fireplace features: Family Room
Interior area
- Total structure area: 1,464
- Total interior livable area: 1,464 sqft
- Finished area above ground: 1,464
Property
Parking
- Total spaces: 2
- Parking features: Attached, Garage Door Opener, Garage Faces Front
- Attached garage spaces: 2
Features
- Patio & porch: Patio
Lot
- Size: 6,795 Square Feet
- Features: Corner Lot
Details
- Parcel number: 291606
- Special conditions: As Is
Construction
Type & style
- Home type: SingleFamily
- Architectural style: Cape Cod
- Property subtype: Single Family Residence
Materials
- Vinyl Siding
- Roof: Composition
Condition
- Year built: 2010
Utilities & green energy
- Sewer: Public Sewer
- Water: Public
Community & HOA
Community
- Security: Smoke Detector(s)
- Subdivision: The Meadow At Whispering Ridge
HOA
- Has HOA: Yes
- Amenities included: Pool
- HOA fee: $564 annually
Location
- Region: Kansas City
Financial & listing details
- Tax assessed value: $356,600
- Annual tax amount: $6,761
- Date on market: 4/7/2026
- Listing terms: Cash,Conventional,FHA,VA Loan
- Ownership: Private
Price history
| Date | Event | Price |
|---|---|---|
| 7/15/2026 | Sold | -- |
Source:  Heartland MLS as distributed by MLS GRID #2611990 Report a problem Heartland MLS as distributed by MLS GRID #2611990 Report a problem | ||
| 6/13/2026 | Pending sale | $375,000$256/sqft |
Source: Heartland MLS as distributed by MLS GRID #2611990 Report a problem | ||
| 5/28/2026 | Price change | $375,000-2.6%$256/sqft |
Source: Heartland MLS as distributed by MLS GRID #2611990 Report a problem | ||
| 5/6/2026 | Price change | $385,000-3.5%$263/sqft |
Source: Heartland MLS as distributed by MLS GRID #2611990 Report a problem | ||
| 4/7/2026 | Listed for sale | $399,000$273/sqft |
Source: Heartland MLS as distributed by MLS GRID #2611990 Report a problem | ||
Public tax history
| Year | Property taxes | Tax assessment |
|---|---|---|
| 2025 | $6,761 +2.3% | $41,009 -0.5% |
| 2024 | $6,612 +5.4% | $41,205 +13.4% |
| 2023 | $6,273 +11.8% | $36,328 +11.2% |
| 2022 | $5,610 +21.4% | $32,683 +19.5% |
| 2021 | $4,621 +7.8% | $27,352 +7.4% |
| 2020 | $4,286 +2.1% | $25,472 +2% |
| 2019 | $4,199 -0.6% | $24,974 +2% |
| 2018 | $4,222 +24% | $24,484 +22.2% |
| 2017 | $3,404 +2% | $20,030 +3% |
| 2016 | $3,338 +0.1% | $19,447 +2% |
| 2015 | $3,334 +4% | $19,065 +2% |
| 2014 | $3,205 | $18,691 +3% |
| 2013 | -- | $18,147 |
| 2012 | -- | $18,147 |
| 2011 | -- | -- |
| 2008 | -- | $5,304 -1.1% |
| 2007 | -- | $5,364 -0.2% |
| 2006 | -- | $5,376 +10.1% |
| 2005 | -- | $4,884 |
Find assessor info on the county website
Neighborhood: Piper
Nearby homes
- $387,3002 bd2 ba1.7k sqft10948 Whispering Ln, Kansas City, KS 66109Off Market
- $378,7003 bd2 ba1.7k sqft10942 Whispering Ln, Kansas City, KS 66109Off Market
- $386,1003 bd3 ba2.6k sqft10950 Whispering Ln, Kansas City, KS 66109Off Market

- $432,0004 bd3 ba2.6k sqft10940 Whispering Ln, Kansas City, KS 66109Off Market
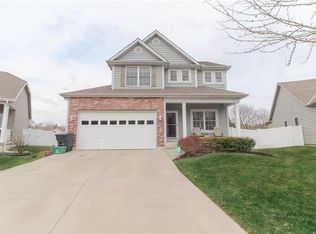
- $363,6003 bd2 ba1.4k sqft10952 Whispering Ln, Kansas City, KS 66109Off Market
- $--3 bd2 ba1.6k sqft11004 Whispering Ln, Kansas City, KS 66109Sold
- $372,7003 bd2 ba1.4k sqft10938 Whispering Ln, Kansas City, KS 66109Off Market
- $361,9004 bd3 ba1.8k sqft11008 Whispering Ln, Kansas City, KS 66109Off Market
Nearby schools
GreatSchools rating
- 6/10Piper East Elementary SchoolGrades: 3-5Distance: 0.7 mi
- 6/10Piper Middle SchoolGrades: 6-8Distance: 0.7 mi
- 6/10Piper High SchoolGrades: 9-12Distance: 2.7 mi
Schools provided by the listing agent
- Elementary: Piper
- Middle: Piper
- High: Piper
Source: Heartland MLS as distributed by MLS GRID. This data may not be complete. We recommend contacting the local school district to confirm school assignments for this home.
Get a cash offer in 3 minutes
Find out how much your home could sell for in as little as 3 minutes with a no-obligation cash offer.
Estimated market value
$365,300
Get a cash offer in 3 minutes
Find out how much your home could sell for in as little as 3 minutes with a no-obligation cash offer.
Estimated market value
$365,300
- Kansas
- Wyandotte County
- Kansas City
- 66109
- Piper
- 10946 Whispering Ln
Nearby cities
Nearby neighborhoods
Nearby zip codes
Other Kansas City Topics
