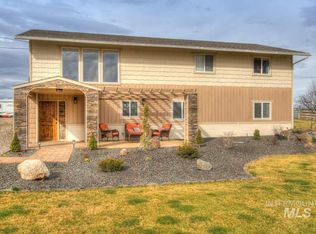
Escape to the tranquility of country living w/ this beautifully updated 5-bed, 3-bath home, nestled on over 2 acres. With plenty of room to grow, this property offers endless possibilities, from building a shop or ADU to bringing your animals and enjoying the open space. You'll have ample RV parking and a horse corral for all your outdoor needs, plus fruit trees, a shed, and a garden to complete your country lifestyle. Inside, you'll find an open-concept layout w/ fresh paint, updated bathrooms, and stunning LVP floors in the main living areas. The kitchen is a chef's dream w/ beautiful cabinets, solid surface counters, tile backsplash, a breakfast bar & a gas range. New SS appliances, including a dishwasher & refrigerator, are included. Also a new water heater. The spacious primary suite boasts a private bathroom and a walkout to the deck, perfect for enjoying morning coffee or watching sunsets. A wood stove in the living area adds charm and warmth, while the updated HVAC & ducting keep the home comfortable year round. NO HOA!
Sold
Price Unknown
10947 Iowa Ave, Payette, ID 83661
5beds
3baths
3,000sqft
Single Family Residence
Built in 1980
2.19 Acres Lot
$488,200 Zestimate®
$--/sqft
$2,420 Estimated rent
Home value
$488,200
Estimated sales range
Not available
$2,420/mo
Zestimate® history
Owner options
List your home for rent
$2,420/mo
Rent Zestimate®
Find your next renter with Zillow Rental Manager. Plus, with online applications, you can quickly screen prospective tenants – for free.
$2,420/mo
Rent Zestimate®
Refinance and save
Refinancing to a lower rate could help reduce your monthly payments and save thousands over the life of the loan.
Explore your selling options
Work with a Zillow partner agent
Leverage their expertise and Zillow's premium Showcase listings to get your home seen by more buyers.
Get startedList with your own agent
Get your home in front of millions of buyers by listing it on Zillow.
Learn how to do itSell it yourself
Take full control of how buyers see your home on Zillow by listing For Sale by Owner (FSBO).
List your homeWhat's special
Horse corralAmple rv parkingOpen-concept layoutFruit treesFresh paintBreakfast barUpdated bathrooms
Zillow last checked:
Listing updated:
Listed by:
Jennifer Stacey 208-867-4087,
John L Scott Downtown
Bought with:
Cara Hipwell
Homes of Idaho
Source: IMLS,MLS#: 98961022
Facts & features
Interior
Bedrooms & bathrooms
- Bedrooms: 5
- Bathrooms: 3
- Main level bathrooms: 1
- Main level bedrooms: 3
Primary bedroom
- Level: Main
Bedroom 2
- Level: Upper
Bedroom 3
- Level: Upper
Bedroom 4
- Level: Upper
Bedroom 5
- Level: Upper
Kitchen
- Level: Upper
Living room
- Level: Upper
Heating
- Electric, Forced Air
Cooling
- Central Air
Appliances
- Included: Electric Water Heater, Dishwasher, Refrigerator, Water Softener Owned, Gas Oven, Gas Range
Features
- Bath-Master, Bed-Master Main Level, Family Room, Two Kitchens, Breakfast Bar, Solid Surface Counters, Number of Baths Main Level: 1, Number of Baths Upper Level: 1, Number of Baths Below Grade: 1, Bonus Room Level: Main
- Flooring: Tile, Carpet
- Windows: Skylight(s)
- Basement: Daylight,Walk-Out Access
- Has fireplace: Yes
- Fireplace features: Wood Burning Stove
Interior area
- Total structure area: 3,000
- Total interior livable area: 3,000 sqft
- Finished area above ground: 3,000
- Finished area below ground: 0
Property
Parking
- Parking features: RV Access/Parking
- Has garage: Yes
Features
- Levels: Two
- Fencing: Fence/Livestock,Wire,Wood
Lot
- Size: 2.19 Acres
- Features: 1 - 4.99 AC, Garden, Horses, Chickens, Auto Sprinkler System
Details
- Additional structures: Shed(s)
- Parcel number: 01290002000F
- Horses can be raised: Yes
Construction
Type & style
- Home type: SingleFamily
- Property subtype: Single Family Residence
Materials
- Concrete, Stone, HardiPlank Type, Wood Siding
- Roof: Composition
Condition
- Year built: 1980
Utilities & green energy
- Sewer: Septic Tank
- Water: Well
Community & HOA
Location
- Region: Payette
Financial & listing details
- Annual tax amount: $974
- Date on market: 9/9/2025
- Listing terms: Cash,Conventional,VA Loan
- Ownership: Fee Simple,Fractional Ownership: No
Price history
Price history is unavailable.
Public tax history
Tax history is unavailable.
Neighborhood: 83661
Nearby homes
- $543,8005 bd3 ba3k sqft10883 Iowa Ave, Payette, ID 83661Off Market
- $561,3005 bd3 ba3k sqft10883 N Iowa Ave, Payette, ID 83661Off Market
- $325,3008 bd1 ba2.4k sqft10881 Iowa Ave, Payette, ID 83661Off Market
- $1,020,8005 bd4 ba4.3k sqft10895 Iowa Ave, Payette, ID 83661Off Market
- $603,7004 bd3 ba3.3k sqft10920 Iowa Ave, Payette, ID 83661Off Market
- $314,2002 bd1 ba2k sqft10887 Iowa Ave, Payette, ID 83661Off Market
- $295,700-- bd-- ba-- sqft10887 Iowa Ave, Payette, ID 83661Off Market
- $196,7094 bd1 ba1.2k sqft10879 Iowa Ave, Payette, ID 83661Off Market
Nearby schools
GreatSchools rating
- 2/10Mc Cain Middle SchoolGrades: 5-8Distance: 2 mi
- 3/10Payette High SchoolGrades: 9-12Distance: 2.9 mi
- NAPayette Primary SchoolGrades: PK-4Distance: 2.2 mi
Schools provided by the listing agent
- Elementary: Payette
- Middle: McCain
- High: Payette
- District: Payette School District #371
Source: IMLS. This data may not be complete. We recommend contacting the local school district to confirm school assignments for this home.
Get a cash offer in 3 minutes
Find out how much your home could sell for in as little as 3 minutes with a no-obligation cash offer.
Estimated market value
$488,200
Get a cash offer in 3 minutes
Find out how much your home could sell for in as little as 3 minutes with a no-obligation cash offer.
Estimated market value
$488,200
- Idaho
- Payette County
- Payette
- 83661
- 10947 Iowa Ave
