Nestled in the Ladue School District, this 4-bedroom, 3.5-bath home welcomes you with a foyer featuring a soaring rock wall & globe lights. An adjacent mini-bar and conversation pit with a fireplace set against a 14-foot rock accent wall add flair. The entry flows into an open-concept layout that seamlessly connects the great room, dining area & kitchen. The vaulted great room showcases the rock-wall design and includes a built-in 60-bottle wine rack with large windows filling the space with light. The kitchen includes white custom cabinetry, granite countertops, a center island and stainless-steel double ovens with a matching Sub-Zero refrigerator and freezer. The three-season room extends living space from spring through fall, with a commercial barbecue grill on a brick base, copper exhaust hood, and ceiling fans for al-fresco gatherings. On the upper level, the primary suite has a remodeled master bathroom with a Jacuzzi tub, glass-enclosed shower and elegant finishes. The second bedroom also has an ensuite bath. On the lower level, two bedrooms share a full bath and a family room opens to the backyard. A partially finished basement offers a recreation area for games, media, or relaxing. A circular driveway leads to a three-car garage. The backyard boasts a 22' x 42' inground pool, 12' deep with a diving board, and stamped concrete decking. Outdoor amenities include a putting green, a basketball goal, and a spacious side yard framed by landscaping.
Closed
Listed by: Redfin Corporation • Stayce R Mayfield • Contact: 314-261-6866
Bought with: ReeceNichols Real Estate
Price Unknown
10947 Janridge Ln, Saint Louis, MO 63141
4beds
3,931sqft
Single Family Residence
Built in 1972
1.1 Acres Lot
$1,217,000 Zestimate®
$--/sqft
$6,494 Estimated rent
Home value
$1,217,000
$1.16M - $1.29M
$6,494/mo
Zestimate® history
Owner options
List your home for rent
$6,494/mo
Rent Zestimate®
Find your next renter with Zillow Rental Manager. Plus, with online applications, you can quickly screen prospective tenants – for free.
$6,494/mo
Rent Zestimate®
Refinance and save
Refinancing to a lower rate could help reduce your monthly payments and save thousands over the life of the loan.
Explore your selling options
Work with a Zillow partner agent
Leverage their expertise and Zillow's premium Showcase listings to get your home seen by more buyers.
Get startedList with your own agent
Get your home in front of millions of buyers by listing it on Zillow.
Learn how to do itSell it yourself
Take full control of how buyers see your home on Zillow by listing For Sale by Owner (FSBO).
List your homeWhat's special
Inground poolPartially finished basementThree-car garageDiving boardSpacious side yardGranite countertopsCommercial barbecue grill
Zillow last checked:
Listing updated:
Listed by:
Stayce R Mayfield 314-261-6866,
Redfin Corporation
Bought with:
Chris M Pericich, 1999120829
ReeceNichols Real Estate
Source: MARIS,MLS#: 25039087 Originating MLS: St. Louis Association of REALTORS
Originating MLS: St. Louis Association of REALTORSFacts & features
Interior
Bedrooms & bathrooms
- Bedrooms: 4
- Bathrooms: 4
- Full bathrooms: 3
- 1/2 bathrooms: 1
- Main level bathrooms: 2
- Main level bedrooms: 2
Heating
- Forced Air
Cooling
- Ceiling Fan(s), Central Air, Dual, Electric, Zoned
Appliances
- Included: Gas Cooktop, Dishwasher, Disposal, Down Draft, Humidifier, Double Oven, Built-In Refrigerator, Gas Water Heater
Features
- Bar, Breakfast Bar, Breakfast Room, Ceiling Fan(s), Custom Cabinetry, Double Vanity, Entrance Foyer, Kitchen Island, Pantry, Separate Dining, Separate Shower, Soaking Tub, Solid Surface Countertop(s), Tub, Vaulted Ceiling(s), Walk-In Closet(s)
- Flooring: Carpet, Ceramic Tile, Hardwood
- Doors: Panel Door(s), Sliding Doors
- Basement: Concrete,Full
- Number of fireplaces: 1
- Fireplace features: Living Room, Wood Burning
Interior area
- Total structure area: 3,931
- Total interior livable area: 3,931 sqft
- Finished area above ground: 3,428
- Finished area below ground: 503
Property
Parking
- Total spaces: 3
- Parking features: Garage - Attached
- Attached garage spaces: 3
Features
- Levels: One
- Patio & porch: Patio, See Remarks
- Exterior features: Private Yard
- Has private pool: Yes
- Pool features: Diving Board, Heated, In Ground, Outdoor Pool
- Fencing: Back Yard,Fenced,Front Yard,Privacy
Lot
- Size: 1.1 Acres
- Features: Back Yard, Cul-De-Sac, Front Yard
Details
- Parcel number: 18N610272
- Special conditions: Standard
Construction
Type & style
- Home type: SingleFamily
- Architectural style: Split Level,Traditional
- Property subtype: Single Family Residence
Materials
- Brick Veneer, Cedar, Wood Siding
Condition
- New construction: No
- Year built: 1972
Utilities & green energy
- Sewer: Public Sewer
- Water: Public
- Utilities for property: Electricity Connected, Natural Gas Connected, Sewer Connected, Water Connected
Community & HOA
Community
- Subdivision: Janlyn Sub
HOA
- Has HOA: No
Location
- Region: Saint Louis
Financial & listing details
- Tax assessed value: $919,200
- Annual tax amount: $11,206
- Date on market: 6/13/2025
- Cumulative days on market: 64 days
- Listing terms: Cash,Conventional
- Electric utility on property: Yes
Price history
| Date | Event | Price |
|---|---|---|
| 10/23/2025 | Sold | -- |
Source:  MARIS #25039087 Report a problem MARIS #25039087 Report a problem | ||
| 9/11/2025 | Contingent | $1,200,000$305/sqft |
Source: MARIS #25039087 Report a problem | ||
| 8/28/2025 | Listed for sale | $1,200,000$305/sqft |
Source: MARIS #25039087 Report a problem | ||
| 7/1/2025 | Listing removed | $1,200,000$305/sqft |
Source: MARIS #25039087 Report a problem | ||
| 6/30/2025 | Listed for sale | $1,200,000$305/sqft |
Source: MARIS #25039087 Report a problem | ||
| 6/20/2025 | Pending sale | $1,200,000$305/sqft |
Source: MARIS #25039087 Report a problem | ||
| 6/13/2025 | Listed for sale | $1,200,000+84.6%$305/sqft |
Source: MARIS #25039087 Report a problem | ||
| 6/2/2014 | Sold | -- |
Source: MARIS #14028278 Report a problem | ||
| 10/18/2013 | Listing removed | $650,000$165/sqft |
Source: Coldwell Banker Gundaker - Chesterfield / Wildwood #13027246 Report a problem | ||
| 9/5/2013 | Price change | $650,000-3.7%$165/sqft |
Source: Coldwell Banker Gundaker - Chesterfield / Wildwood #13027246 Report a problem | ||
| 5/22/2013 | Listed for sale | $675,000-2%$172/sqft |
Source: Coldwell Banker Gundaker - Chesterfield / Wildwood #13027246 Report a problem | ||
| 12/29/2012 | Listing removed | $689,000$175/sqft |
Source: Janet McAfee Inc. #12030100 Report a problem | ||
| 9/22/2012 | Price change | $689,000-1.4%$175/sqft |
Source: Janet McAfee Inc. #12030100 Report a problem | ||
| 7/26/2012 | Price change | $699,000-3.6%$178/sqft |
Source: Janet McAfee Inc. #12030100 Report a problem | ||
| 5/22/2012 | Listed for sale | $725,000-9.4%$184/sqft |
Source: Janet McAfee Inc. #12030100 Report a problem | ||
| 9/6/2010 | Listing removed | $799,900$203/sqft |
Source: Prudential Alliance, REALTORS #10037535 Report a problem | ||
| 6/30/2010 | Listed for sale | $799,900-3%$203/sqft |
Source: Prudential Alliance, REALTORS #10037535 Report a problem | ||
| 12/4/2009 | Listing removed | $825,000$210/sqft |
Source: Prudential Alliance, REALTORS #90029659 Report a problem | ||
| 10/19/2009 | Listed for sale | $825,000$210/sqft |
Source: Prudential Alliance, REALTORS #90029659 Report a problem | ||
Public tax history
| Year | Property taxes | Tax assessment |
|---|---|---|
| 2025 | $11,837 +5.6% | $174,650 +8.7% |
| 2024 | $11,206 +0.1% | $160,720 |
| 2023 | $11,192 +6.9% | $160,720 +11.1% |
| 2022 | $10,471 +0.8% | $144,720 |
| 2021 | $10,392 +9.5% | $144,720 +10.9% |
| 2020 | $9,490 +3.4% | $130,440 |
| 2019 | $9,177 | $130,440 +10% |
| 2018 | $9,177 | $118,540 |
| 2017 | $9,177 +0.1% | $118,540 -4% |
| 2016 | $9,163 -6.4% | $123,500 |
| 2015 | $9,789 | $123,500 +14.2% |
| 2014 | $9,789 +16% | $108,150 |
| 2013 | $8,440 | $108,150 +13% |
| 2012 | -- | $95,700 |
| 2011 | -- | $95,700 -2.4% |
| 2010 | $6,430 +7.3% | $98,060 |
| 2009 | $5,991 -13.6% | $98,060 -12.5% |
| 2008 | $6,930 +6.7% | $112,060 -15.9% |
| 2007 | $6,496 | $133,300 +29.7% |
| 2006 | $6,496 -0.7% | $102,790 |
| 2005 | $6,545 +52.5% | $102,790 +46.3% |
| 2003 | $4,292 +2.5% | $70,260 +8.5% |
| 2002 | $4,186 -13.3% | $64,780 |
| 2001 | $4,831 | $64,780 |
Find assessor info on the county website
Neighborhood: 63141
Nearby homes
- $--4 bd4 ba4.4k sqft10935 Janridge Ln, Saint Louis, MO 63141Sold
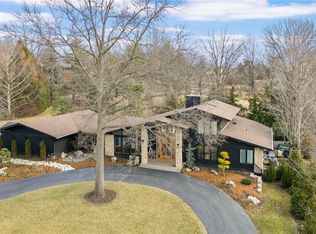
- $1,575,8004 bd5 ba7.1k sqft200 Graeser Rd, Saint Louis, MO 63141Off Market
- $---- bd-- ba-- sqft12 Graeser Acre, Saint Louis, MO 63146Off Market
- $882,1004 bd2 ba3k sqft10959 Janridge Ln, Saint Louis, MO 63141Off Market
- $969,7005 bd4 ba4k sqft10950 Rondelay Dr, Saint Louis, MO 63141Off Market
- $940,9005 bd4 ba2.7k sqft10930 Rondelay Dr, Saint Louis, MO 63141Off Market
- $1,084,2004 bd3 ba4.1k sqft10966 Rondelay Dr, Saint Louis, MO 63141Off Market
- $1,009,7004 bd2 ba3.6k sqft10918 Rondelay Dr, Saint Louis, MO 63141Off Market
Nearby schools
GreatSchools rating
- 8/10Ladue Fifth Grade CenterGrades: 5Distance: 0.2 mi
- 8/10Ladue Middle SchoolGrades: 6-8Distance: 2.2 mi
- 9/10Ladue Horton Watkins High SchoolGrades: 9-12Distance: 1.7 mi
Schools provided by the listing agent
- Elementary: Spoede Elem.
- Middle: Ladue Middle
- High: Ladue Horton Watkins High
Source: MARIS. This data may not be complete. We recommend contacting the local school district to confirm school assignments for this home.
Get a cash offer in 3 minutes
Find out how much your home could sell for in as little as 3 minutes with a no-obligation cash offer.
Estimated market value
$1,217,000
Get a cash offer in 3 minutes
Find out how much your home could sell for in as little as 3 minutes with a no-obligation cash offer.
Estimated market value
$1,217,000
- Missouri
- Saint Louis County
- Creve Coeur
- 63141
- 10947 Janridge Ln
Nearby cities
Nearby zip codes
Other Creve Coeur Topics
