Charming Detroit home featuring beautifully refinished original hardwood floors throughout the main living areas and bedrooms. The spacious living room flows into a formal dining area through a classic arched doorway, offering great natural light and an open, welcoming layout. A staircase off the living space leads to additional bedrooms upstairs.
The bathroom has been tastefully updated with a stunning marble-look tile surround in the tub/shower combo, complemented by a clean pedestal sink and updated vinyl plank flooring a modern touch against the home's classic character.
Each bedroom offers generous natural light through multiple windows, with one room showcasing a striking accent ceiling and another featuring a unique wood-paneled ceiling detail, adding character throughout the home. Closets are conveniently located off the bedrooms for storage.
Additional features include classic architectural details, high ceilings, and a functional layout ideal for tenants or a move-in-ready owner-occupant.
Renter is responsible for all the services. The lease is 12 months deal, with possible of renewal. No smoking house. No pets.
Sold for $30,000
$30,000
10947 Rossiter St, Detroit, MI 48224
3beds
1,284sqft
Single Family Residence
Built in ----
-- sqft lot
$-- Zestimate®
$23/sqft
$1,282 Estimated rent
Home value
Not available
Estimated sales range
Not available
$1,282/mo
Zestimate® history
Owner options
List your home for rent
$1,282/mo
Rent Zestimate®
Find your next renter with Zillow Rental Manager. Plus, with online applications, you can quickly screen prospective tenants – for free.
$1,282/mo
Rent Zestimate®
Refinance and save
$173/mo
Est. payment
Refinancing to a lower rate could help reduce your monthly payments and save thousands over the life of the loan.
$173/mo
Est. payment
Explore your selling options
Work with a Zillow partner agent
Leverage their expertise and Zillow's premium Showcase listings to get your home seen by more buyers.
Get startedList with your own agent
Get your home in front of millions of buyers by listing it on Zillow.
Learn how to do itSell it yourself
Take full control of how buyers see your home on Zillow by listing For Sale by Owner (FSBO).
List your homeWhat's special
High ceilingsGreat natural lightClassic arched doorwayClassic architectural detailsClean pedestal sinkFormal dining areaOpen welcoming layout
Zillow last checked:
Listing updated:
Source: Zillow Rentals
Facts & features
Interior
Bedrooms & bathrooms
- Bedrooms: 3
- Bathrooms: 1
- Full bathrooms: 1
Heating
- Central
Cooling
- Air Conditioner, Central Air
Appliances
- Included: Oven, Refrigerator
- Laundry: None
Features
- Flooring: Hardwood
Interior area
- Total interior livable area: 1,284 sqft
Property
Parking
- Parking features: Detached, Garage
- Has garage: Yes
- Details: Contact manager
Details
- Additional structures: Garage(s)
- Parcel number: 21058767
Construction
Type & style
- Home type: SingleFamily
- Property subtype: Single Family Residence
Community & HOA
Community
- Deposit fee: $1,100
Location
- Region: Detroit
Financial & listing details
- Price per square foot: $23/sqft
- Tax assessed value: $39,700
- Date on market: 8/8/2026
- Date available: 08/08/2026
- Lease term: 1 Year
Price history
| Date | Event | Price |
|---|---|---|
| 8/23/2026 | Listing removed | $1,100$1/sqft |
Source: Zillow Rentals Report a problem | ||
| 8/8/2026 | Listed for rent | $1,100$1/sqft |
Source: Zillow Rentals Report a problem | ||
| 9/22/2025 | Sold | $30,000$23/sqft |
Source: Public Record Report a problem | ||
| 5/12/2022 | Sold | $30,000-14.3%$23/sqft |
Source: Public Record Report a problem | ||
| 7/16/2018 | Sold | $35,000-12.5%$27/sqft |
Source: Public Record Report a problem | ||
| 7/25/2017 | Listing removed | $40,000$31/sqft |
Source: Keller Williams Rlty-Plym Market Center #217019230 Report a problem | ||
| 7/24/2017 | Listed for sale | $40,000$31/sqft |
Source: Keller Williams Rlty-Plym Market Center #217019230 Report a problem | ||
| 4/20/2017 | Pending sale | $40,000$31/sqft |
Source: Keller Williams - Plymouth/Canton #217019230 Report a problem | ||
| 3/14/2017 | Listed for sale | $40,000$31/sqft |
Source: Keller Williams Rlty-Plym Market Center #217019230 Report a problem | ||
Public tax history
| Year | Property taxes | Tax assessment |
|---|---|---|
| 2025 | -- | $39,700 +24.1% |
| 2024 | -- | $32,000 +24.5% |
| 2023 | -- | $25,700 +24.2% |
| 2022 | -- | $20,700 +6.7% |
| 2021 | -- | $19,400 |
| 2020 | $1,070 +37.9% | $19,400 +12.8% |
| 2019 | $776 | $17,200 +15.4% |
| 2018 | $776 | $14,900 +5.7% |
| 2017 | -- | $14,100 -37.9% |
| 2016 | $2,106 | $22,700 |
| 2015 | $2,106 -16.4% | $22,700 -9.9% |
| 2013 | $2,521 +19.7% | $25,206 -31.8% |
| 2010 | $2,106 | $36,955 -12% |
| 2009 | -- | $41,994 -13.5% |
| 2008 | -- | $48,548 |
| 2007 | -- | $48,548 +5.5% |
| 2005 | $253 | $46,017 +3% |
| 2004 | -- | $44,677 |
Find assessor info on the county website
Neighborhood: Denby
Nearby homes
- $29,1003 bd2 ba1k sqft10955 Rossiter St, Detroit, MI 48224Off Market
- $96,3003 bd2 ba1.5k sqft10941 Rossiter St, Detroit, MI 48224Off Market
- $35,0004 bd1 ba1.5k sqft10961 Rossiter St, Detroit, MI 48224Sold

- $85,5003 bd2 ba1.3k sqft10933 Rossiter St, Detroit, MI 48224Off Market
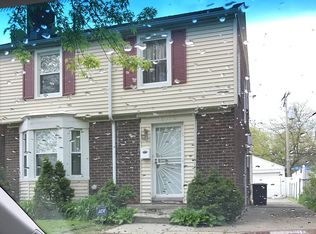
- $61,3003 bd1 ba1.1k sqft10969 Rossiter St, Detroit, MI 48224Off Market
- $80,3004 bd2 ba1.4k sqft10927 Rossiter St, Detroit, MI 48224Off Market
- $140,0003 bd1 ba1.1k sqft10974 Rossiter St, Detroit, MI 48224Sold
- $67,5003 bd1 ba1.2k sqft11024 Rossiter St, Detroit, MI 48224Sold
Nearby schools
GreatSchools rating
- 3/10Wayne Elementary SchoolGrades: PK-5Distance: 0.2 mi
- 3/10Brewer AcademyGrades: PK-8Distance: 0.8 mi
- 4/10Denby High SchoolGrades: 9-12Distance: 0.5 mi
- Michigan
- Wayne County
- Detroit
- 48224
- Denby
- 10947 Rossiter St
